

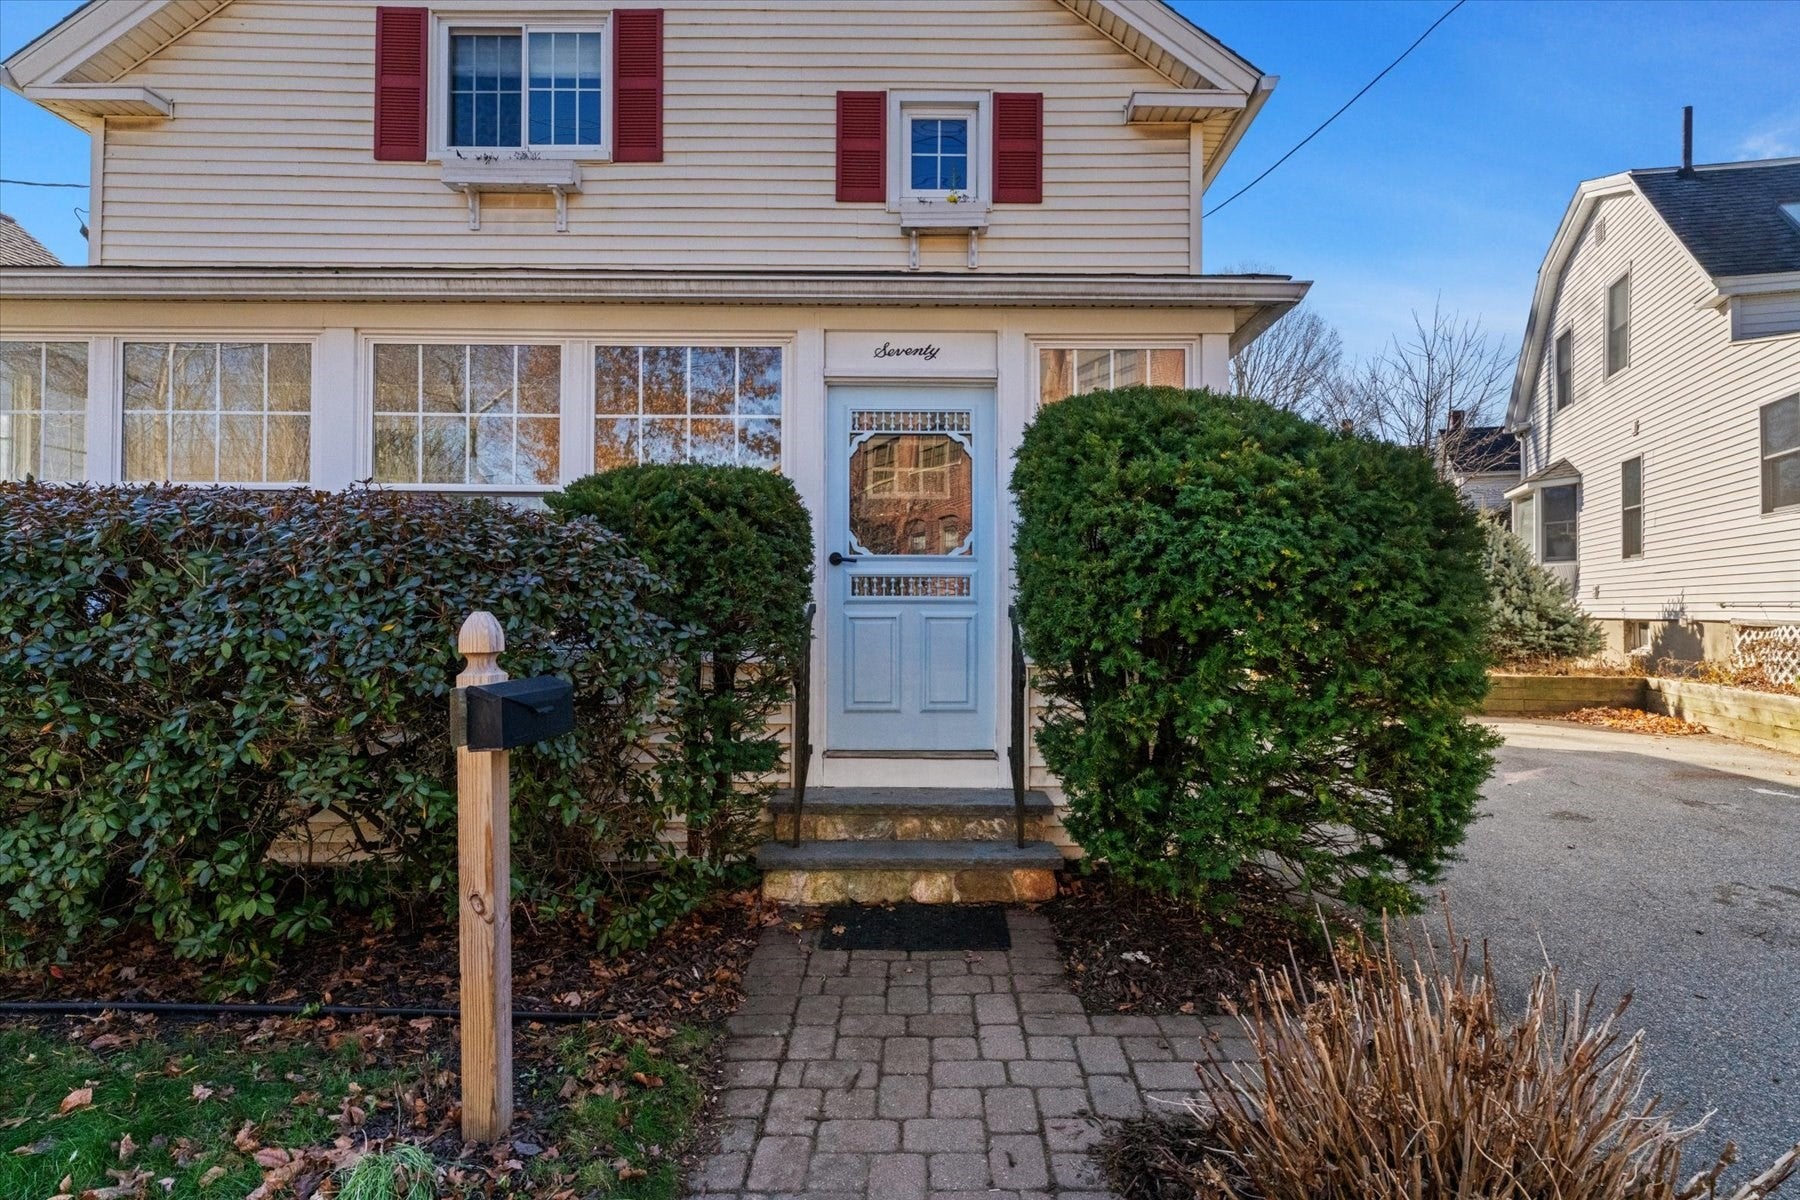
70 Milk StreetWestborough, MA 01581
Mortgage Calculator
Monthly Payment (Est.)
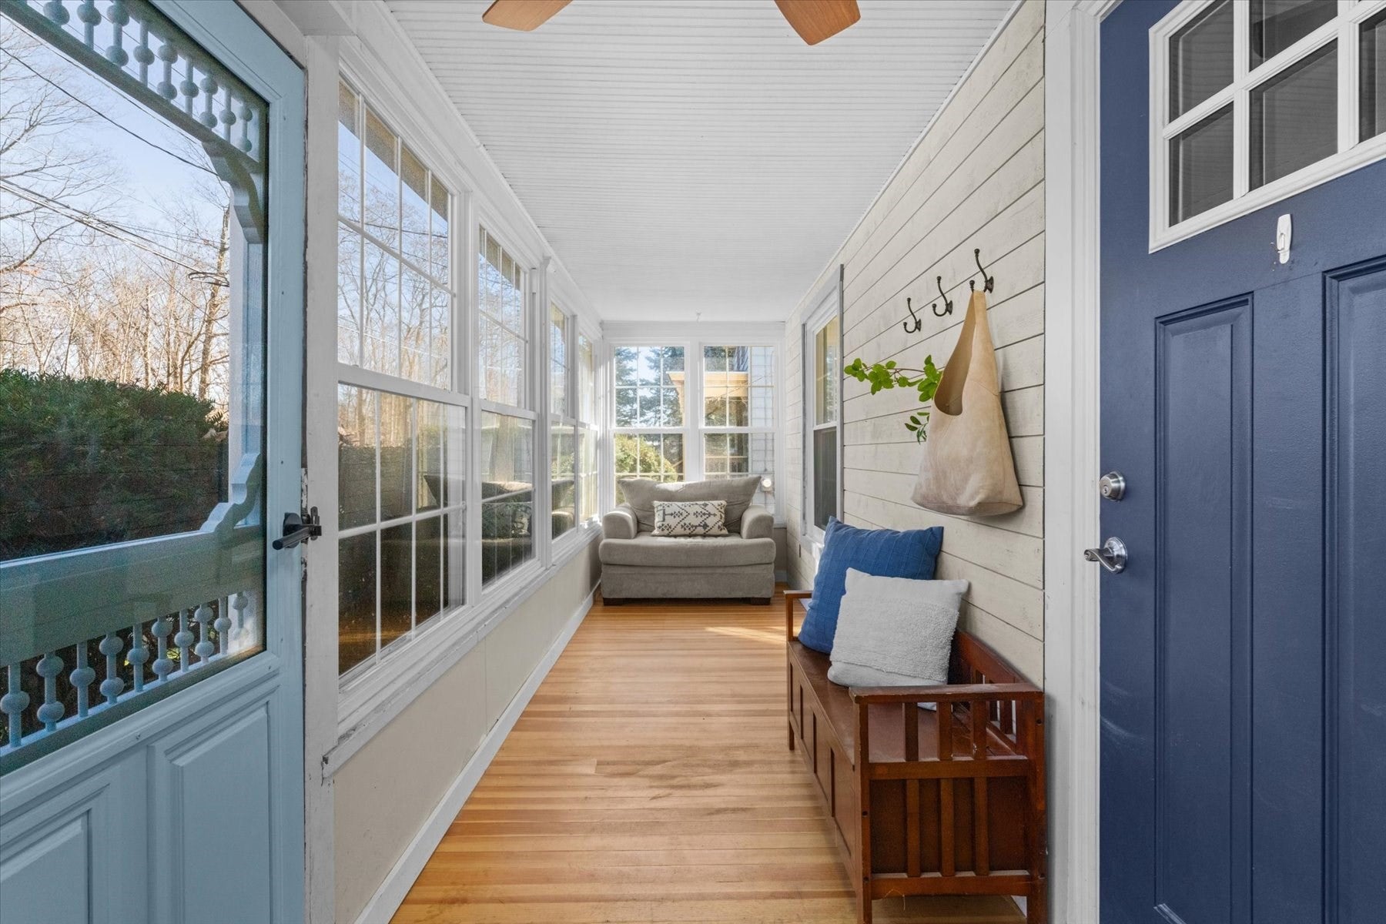
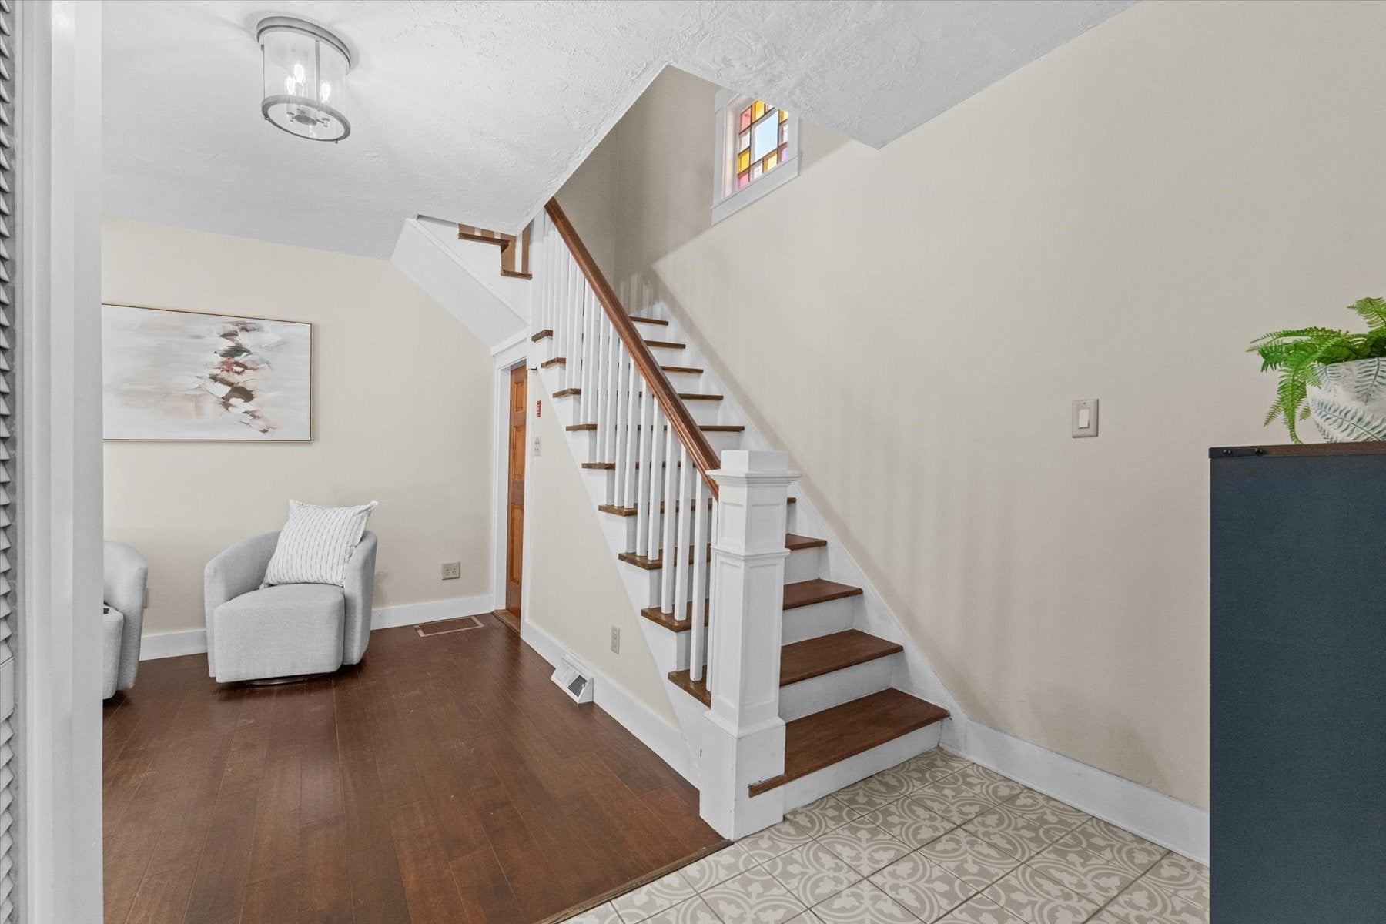
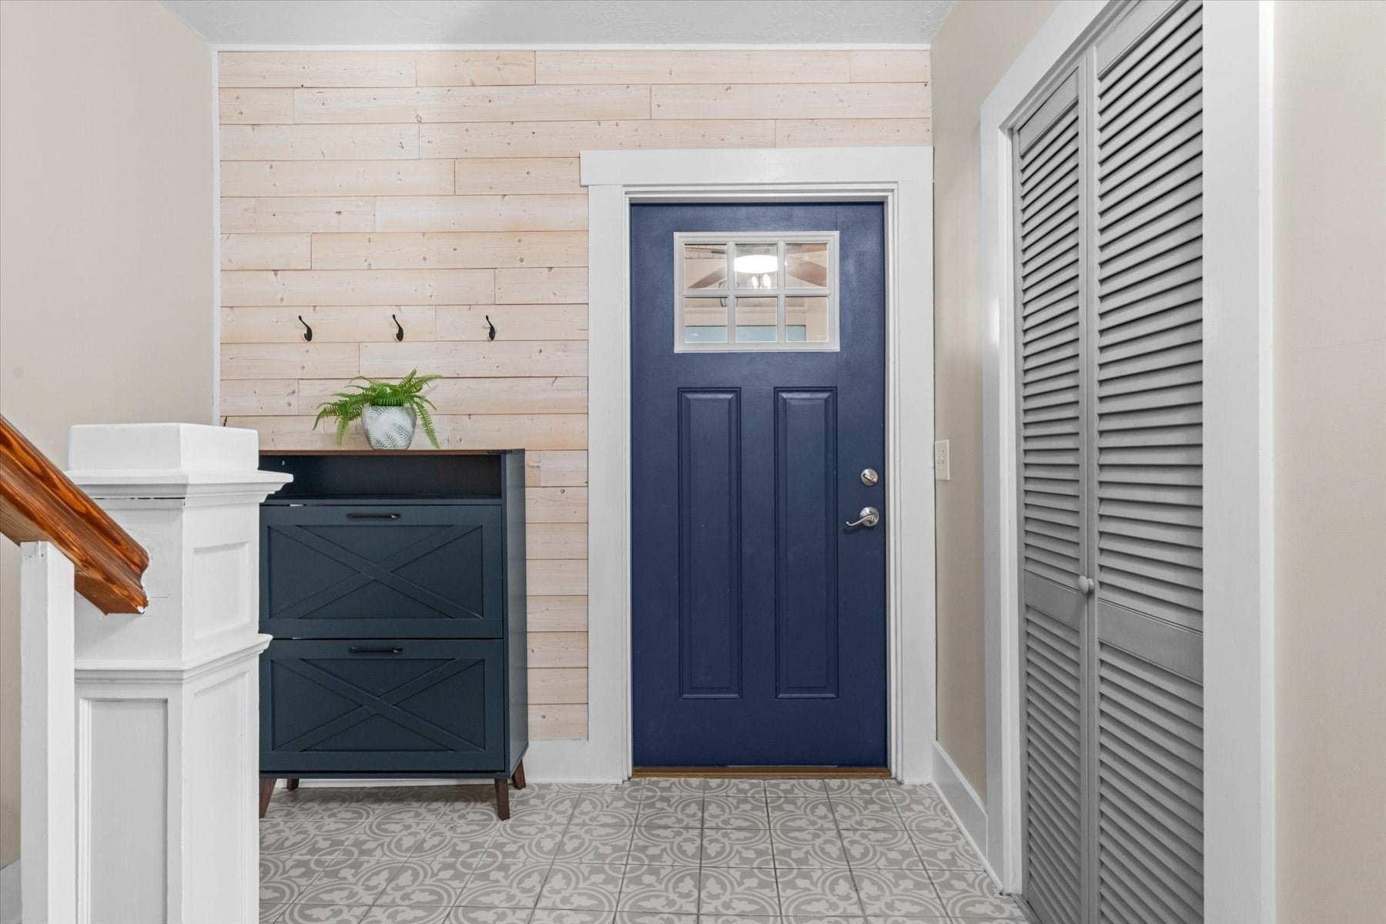
Enter an interest rate to see your estimated monthly payment.Some houses have a way of making you feel at home as soon as you come in! Thoughtfully updated and well-maintained, this 3-bedroom, 2-full-bath Colonial pairs classic details with today's updates. The fireplaced living room with recessed lighting is a cozy spot to settle in, and the professionally remodeled eat-in kitchen has Shaker-style cabinetry, stone counters, a gas stove with vent hood, and a breakfast bar where one can pull up a seat to enjoy a snack. French doors open to a comfortable family room where you can keep the conversation going or curl up with a bestseller, and the addition creates a dedicated spot for a home office. A beautiful stained glass window adds a touch of yesteryear on the way upstairs, where you’ll find well-sized bedrooms, an updated full bath, and a main bedroom with a deep walk-in closet. In warmer weather, enjoy your beverages on the newer composite deck overlooking the easy-care, fenced backyard. There’s room to garden or play, plus a Reeds Ferry shed for storage. Updates include replacement windows, fresh paint in a calm, neutral palette throughout (November 2026) new basement staircases (also November 2026), an indirect water heater (January 2026), Bosch gas boiler, a 2-zone hydronic forced-air HVAC system, a 200-amp electrical panel, and a new tub. Enjoy the energy and convenience of downtown living, with local shops, restaurants, fitness centers, and the library mere moments away. Westborough is known for its well-ranked schools and community events, and Routes 9, 495, Pike and even the commuter rail are all within easy driving distance. Come see this sweetheart of a home for yourself, and make it home for years to come in downtown Westborough!
| an hour ago | Listing updated with changes from the MLS | |
| 2 days ago | Listing first seen on site |

The property listing data and information, or the Images, set forth herein were provided to MLS Property Information Network, Inc. from third party sources, including sellers, lessors, landlords, and public records, and were compiled by MLS Property Information Network, Inc. The property listing data and information, and the Images, are for the personal, non-commercial use of consumers having a good faith interest in purchasing, leasing or renting listed properties of the type displayed to them and may not be used for any purpose other than to identify prospective properties which such consumers may have a good faith interest in purchasing, leasing or renting. MLS Property Information Network, Inc. and its subscribers disclaim any and all representations and warranties as to the accuracy of the property listing data and information, or as to the accuracy of any of the Images, set forth herein.
Last checked 2026-11-21 10:21 PM UTC