Save
Ask
Tour
Hide
Share
$749,900
1 Day On Site

23 Porter Street
Billerica, MA 01821

For Sale|Single Family Residence|Active
3
Beds
2
Total Baths
1
Full Bath
1
Partial Bath
2,298
SqFt
$326
/SqFt
1971
Built
Subdivision:
Tower Farm Estates
County:
Middlesex
Upcoming Open Houses
Sat, Nov 21, 12:00 PM - 2:00 PM
Sun, Nov 22, 12:00 PM - 2:00 PM
23 Porter Street23 Porter Street23 Porter Street23 Porter Street
Save
Ask
Tour
Hide
Share

Mortgage Calculator

Monthly Payment (Est.)

Enter an interest rate to see your estimated monthly payment.
Calculator powered by Showcase IDX, a Constellation1 Company. Copyright ©2026 Information is deemed reliable but not guaranteed.

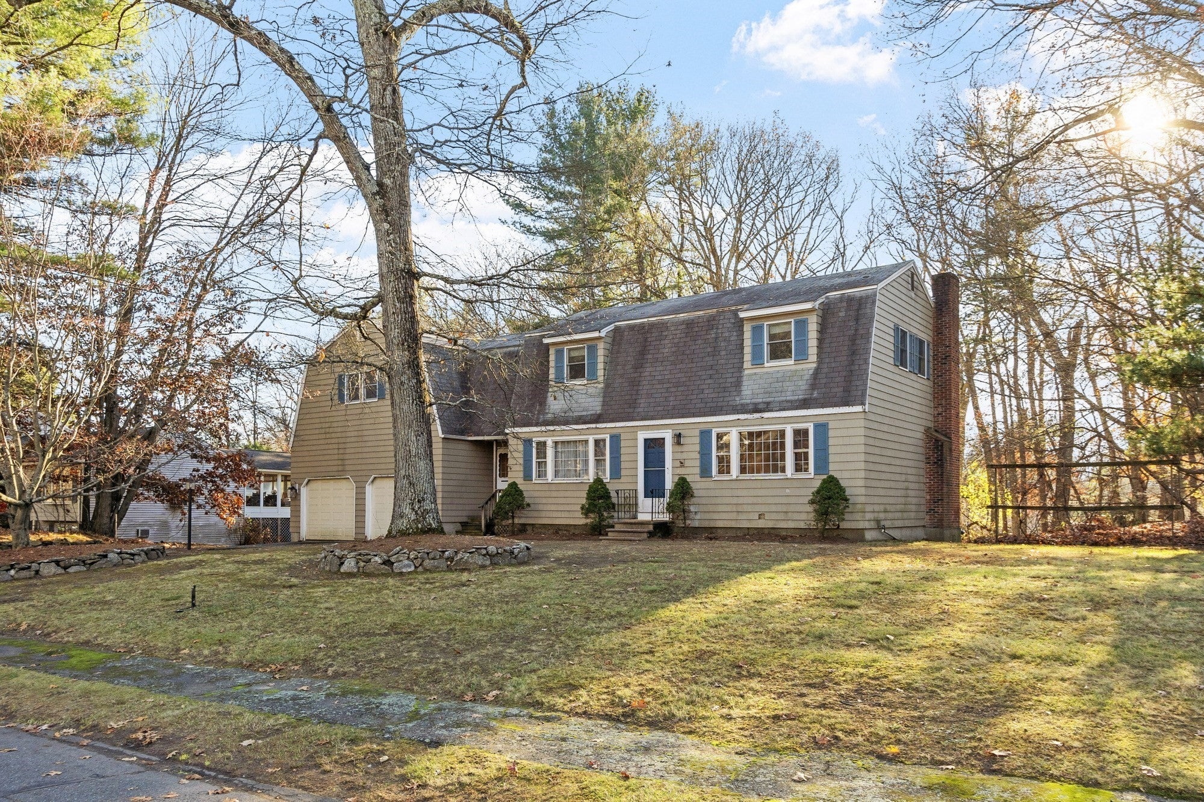
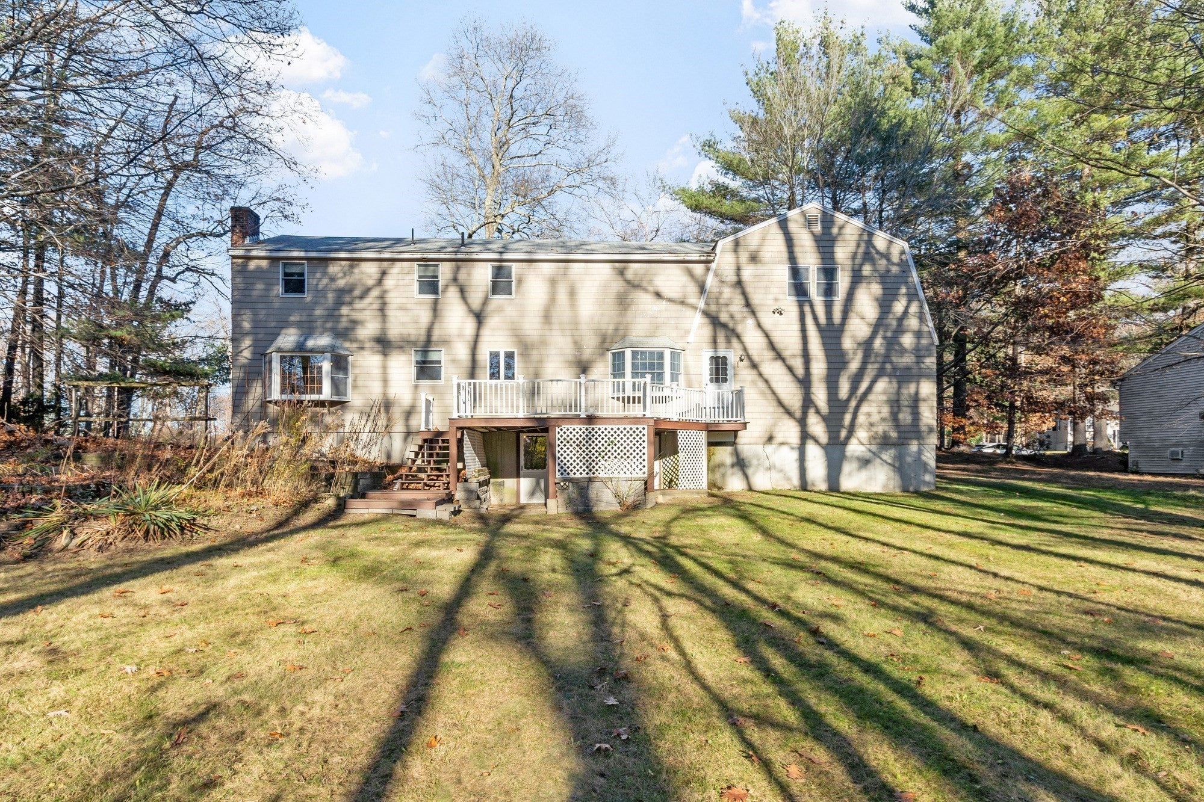
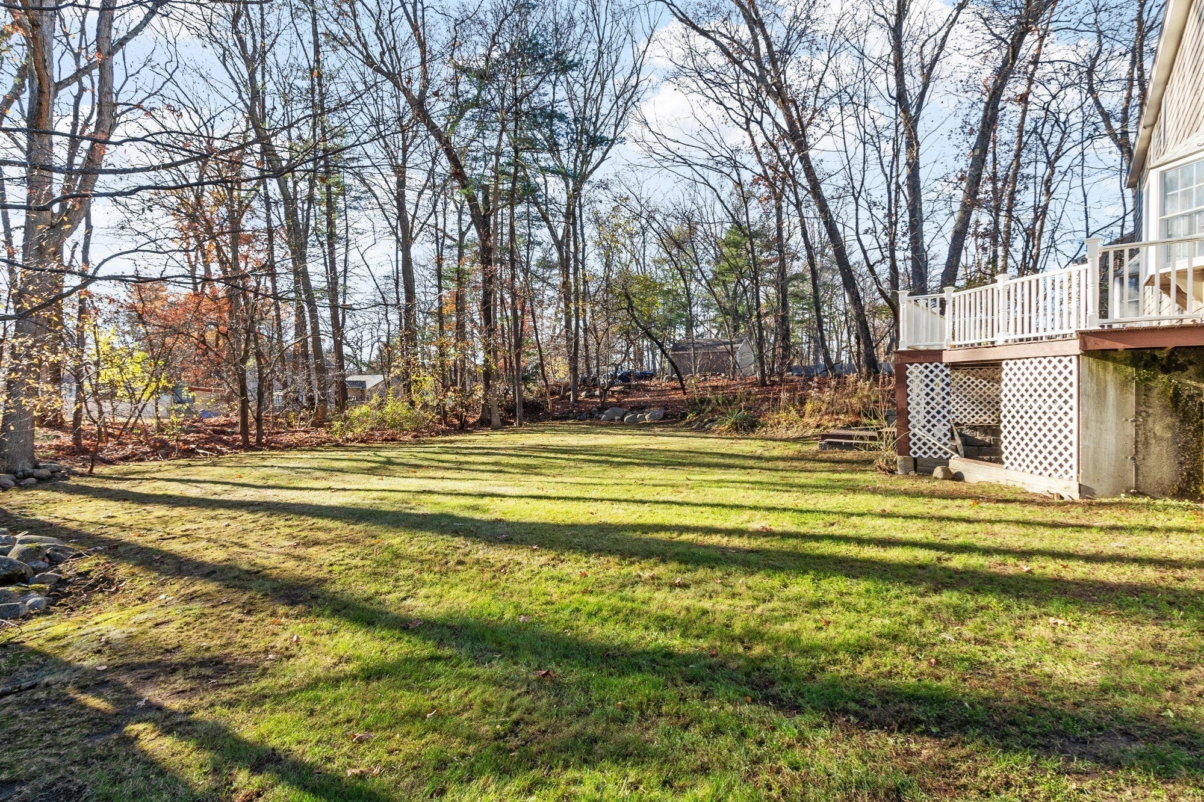
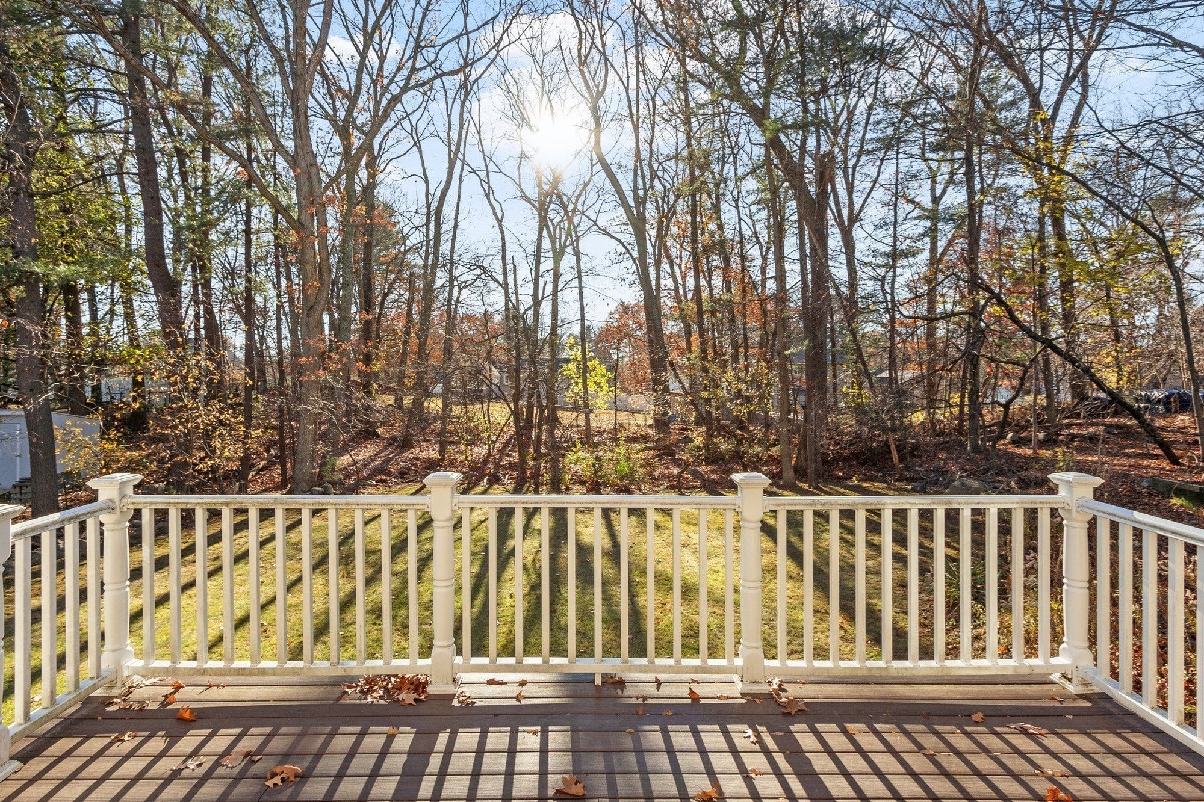
Location, location! Move right into this home set in desirable Tower Farm Estates where pride of ownership is evident. It is in the heart of Billerica, minutes to shopping and Rt. 3A, about a mile to Billerica Country Club and close to the Burlington end of town. A two-car garage addition with a partially finished bonus room above was added in 1993. There is a cedar closet within the large walk in closet off the bonus room. There is potential future access from the closet to the primary bedroom. Bay windows and picture windows add lots of light to the first floor. Built-in shelving adds character in the den and two of the bedrooms. The walk-out full basement has a pellet stove and plenty of space for a workshop. The addition has a full basement with access from the exterior for storage. The water heater is 4 years old. A deck off the kitchen was built in 2020 and overlooks a level backyard and garden area. The original owners cherished their time there and believe the home offers a great opportunity for a new owner to make this their dream home.

Save
Ask
Tour
Hide
Share
Listing Snapshot
Price 
$749,900
Days On Site 
1 Day
Bedrooms 
3
Inside Area (SqFt) 
2,298 sqft
Total Baths 
2
Full Baths 
1
Partial Baths 
1
Lot Size 
0.57 Acres
Year Built 
1971
MLS Number 
73603573
Status 
Active
Property Tax 
$7,618.94
HOA/Condo/Coop Fees 
N/A
Sq Ft Source 
Public Records
Friends & Family
Recent Activity
yesterdayListing updated with changes from the MLS
yesterdayListing first seen on site
General Features
Acres 
0.57
Attached Garage 
Yes
Disclosures 
Sq. footage is from public record and includes the partially finished bonus room above the garage. Property tax for fiscal 2027 is estimated. Hardwood under living room and dining room wall to wall carpet.
Foundation 
Concrete Perimeter
Garage 
Yes
Garage Spaces 
2
Parking 
PavedAttachedOff StreetGarage
Parking Spaces 
6
Property Sub Type 
Single Family Residence
Sewer 
Public Sewer
SqFt Above 
2298
SqFt Total 
2298
Water Source 
Public
Zoning 
2
Interior Features
Appliances 
Electric Water HeaterRangeOvenDishwasherRefrigeratorWasherDryer
Basement 
FullWalk-Out AccessSump PumpUnfinished
Electric 
Circuit Breakers
Fireplace 
Yes
Fireplace Features 
Dining Room
Fireplaces 
1
Flooring 
WoodTileVinylCarpet
Heating 
BaseboardPellet Stove
Interior 
Walk-In Closet(s)Cedar Closet(s)
Laundry Features 
Electric Dryer HookupSinkIn Basement
Bathroom 1 
Dimensions - 8.166666666x5Level - FirstArea - 40
Bathroom 2 
Dimensions - 7.5x7Level - SecondArea - 52
Bedroom 2 
Dimensions - 16x9.083333333Level - SecondArea - 145
Bedroom 3 
Dimensions - 12.583333333x10.75Level - SecondArea - 135
Dining Room 
Dimensions - 15x11.416666666Level - FirstArea - 171
Kitchen 
Dimensions - 22.416666666x15.5Level - FirstArea - 347
Living Room 
Dimensions - 16x11.416666666Level - FirstArea - 182
Master Bedroom 
Dimensions - 22.166666666x12.416666666Level - SecondArea - 275
Save
Ask
Tour
Hide
Share
Exterior Features
Construction Details 
Frame
Patio And Porch 
Deck
Roof 
Shingle
Community Features
Community Features 
Golf
Schools
School District
Unknown
Elementary School
Billerica Public Schools
Middle School
Billerica Public Schools
High School
Billerica Public Schools
Listing courtesy of Kay Martland of Coldwell Banker Realty - Westford


The property listing data and information, or the Images, set forth herein were provided to MLS Property Information Network, Inc. from third party sources, including sellers, lessors, landlords, and public records, and were compiled by MLS Property Information Network, Inc. The property listing data and information, and the Images, are for the personal, non-commercial use of consumers having a good faith interest in purchasing, leasing or renting listed properties of the type displayed to them and may not be used for any purpose other than to identify prospective properties which such consumers may have a good faith interest in purchasing, leasing or renting. MLS Property Information Network, Inc. and its subscribers disclaim any and all representations and warranties as to the accuracy of the property listing data and information, or as to the accuracy of any of the Images, set forth herein.

Last checked 2026-11-20 09:37 PM UTC

Neighborhood & Commute
Source: Walkscore
Save
Ask
Tour
Hide
Share