

45 Cross StBellingham, MA 02019
Mortgage Calculator
Monthly Payment (Est.)
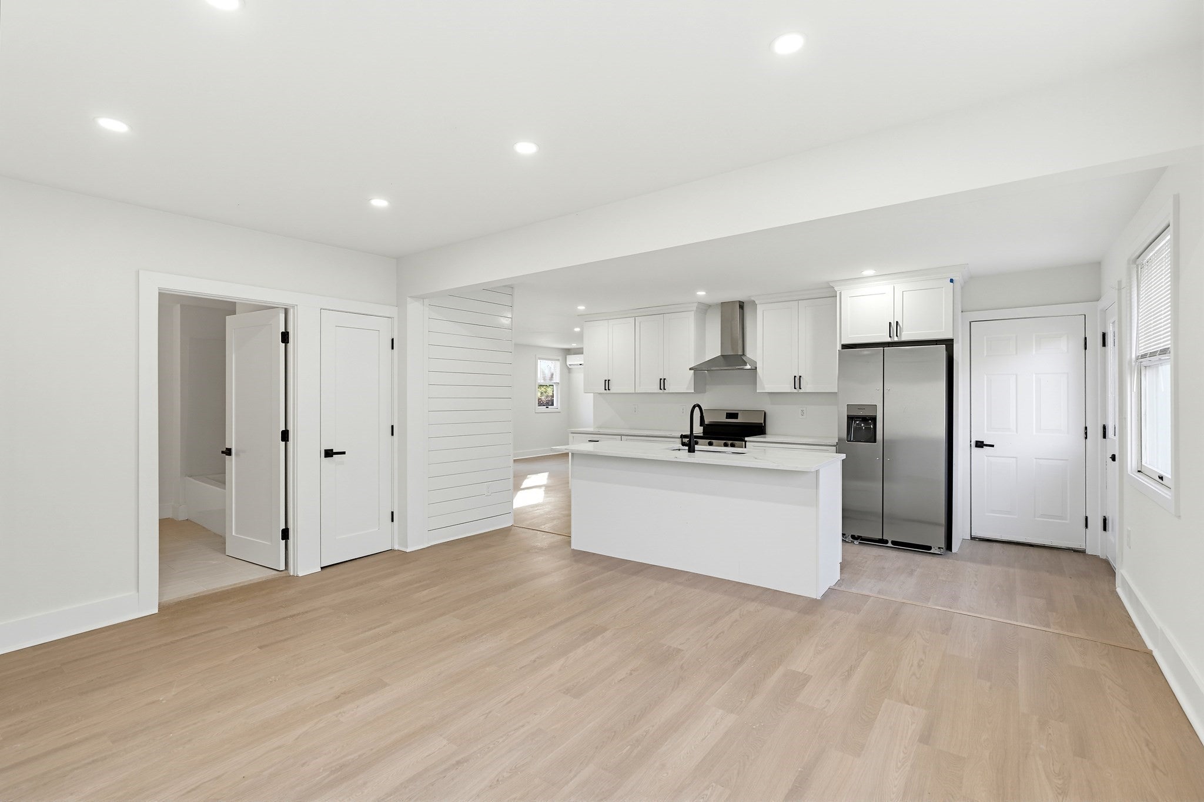
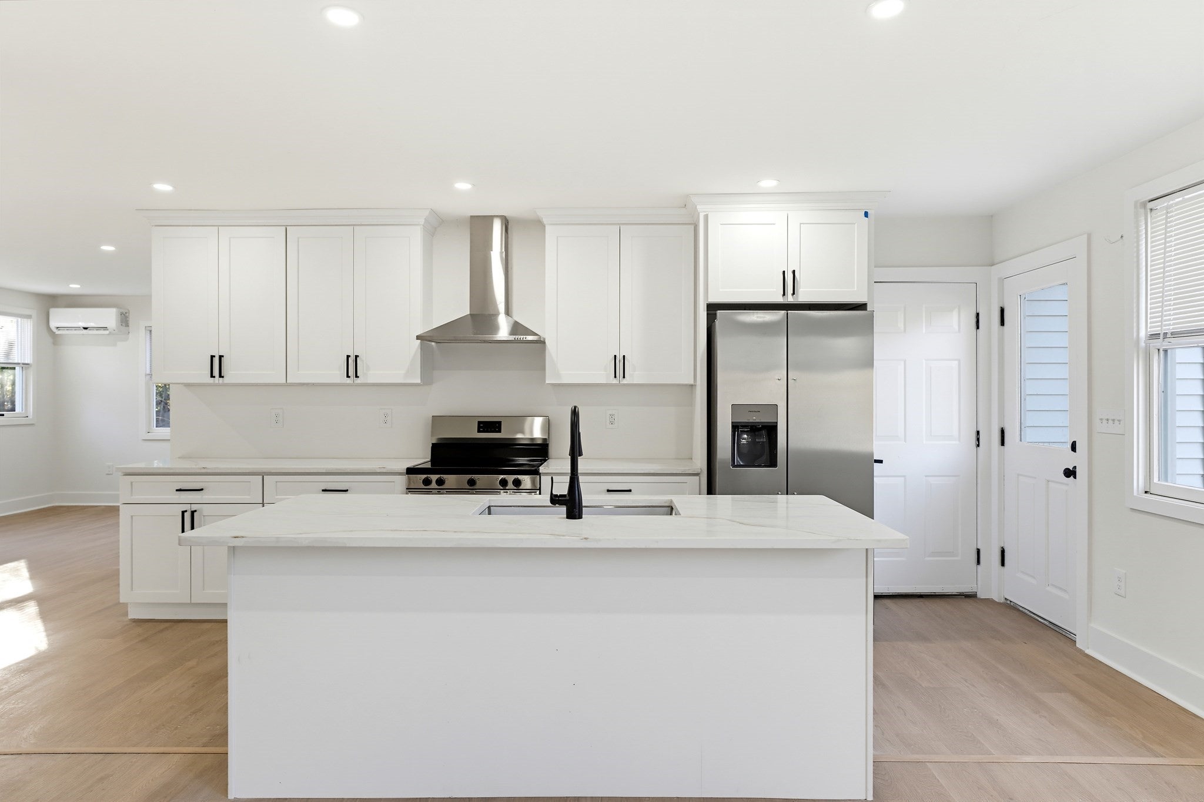
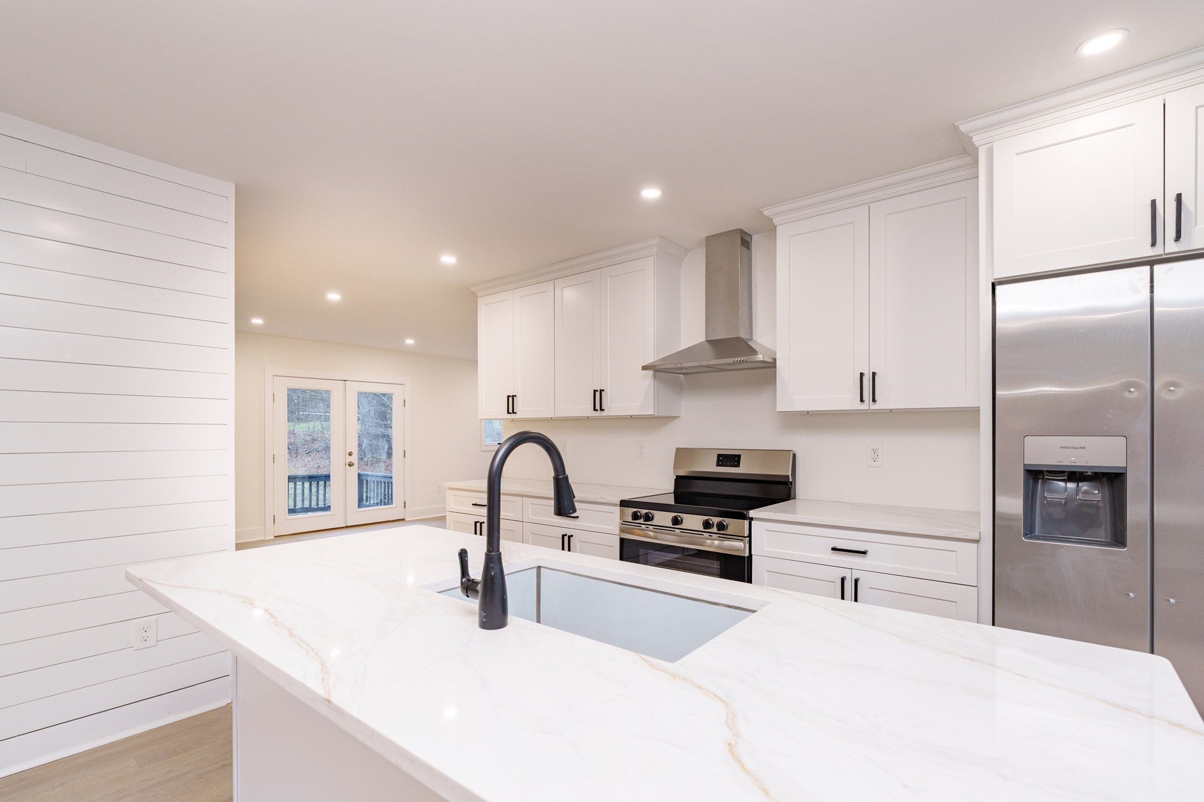
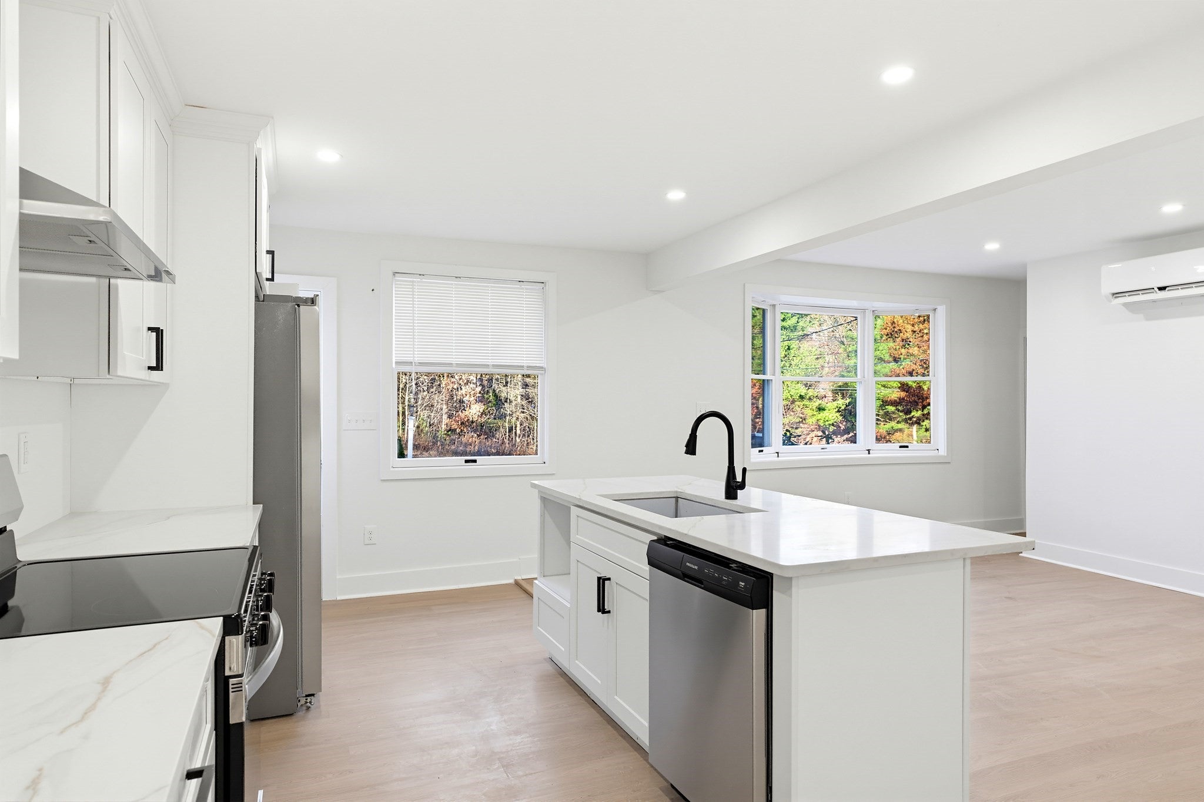
Enter an interest rate to see your estimated monthly payment.Freshly painted and thoughtfully updated, 45 Cross Street offers four spacious bedrooms, three and a half bathrooms, and a large backyard for your comfort and privacy. Upgraded kitchen finishes bring a polished look to the space, whether you are making dinner on a weeknight or having friends over. The bathrooms feature upgraded finishes as well, carrying the refreshed look throughout the home. Six mini-split units provide heat and air conditioning, with the flexibility to adjust temperatures in different areas of the house. Outside, the generous backyard gives you room to plant a garden, set up a table for summer dinners, or spend a quiet afternoon outdoors. The large basement offers plenty of storage for tools, seasonal items, and gear, along with the potential to finish the space down the road. With four spacious bedrooms, you have the flexibility to set one aside for guests or a home office as your needs change over time.
| 3 days ago | Listing updated with changes from the MLS | |
| 3 days ago | Listing first seen on site |

The property listing data and information, or the Images, set forth herein were provided to MLS Property Information Network, Inc. from third party sources, including sellers, lessors, landlords, and public records, and were compiled by MLS Property Information Network, Inc. The property listing data and information, and the Images, are for the personal, non-commercial use of consumers having a good faith interest in purchasing, leasing or renting listed properties of the type displayed to them and may not be used for any purpose other than to identify prospective properties which such consumers may have a good faith interest in purchasing, leasing or renting. MLS Property Information Network, Inc. and its subscribers disclaim any and all representations and warranties as to the accuracy of the property listing data and information, or as to the accuracy of any of the Images, set forth herein.
Last checked 2026-11-21 09:25 PM UTC