

52-54 Marlboro Street Condominiums54 Marlboro Street 2Newburyport, MA 01950
Mortgage Calculator
Monthly Payment (Est.)
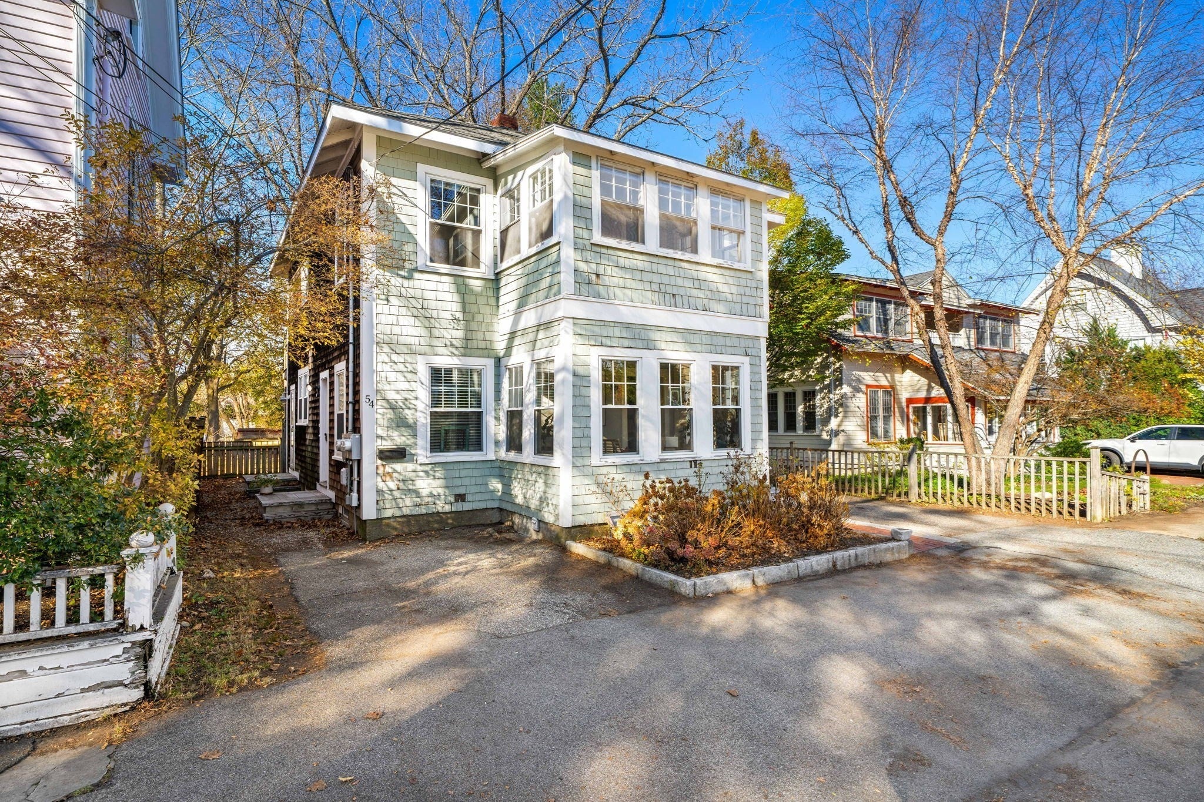
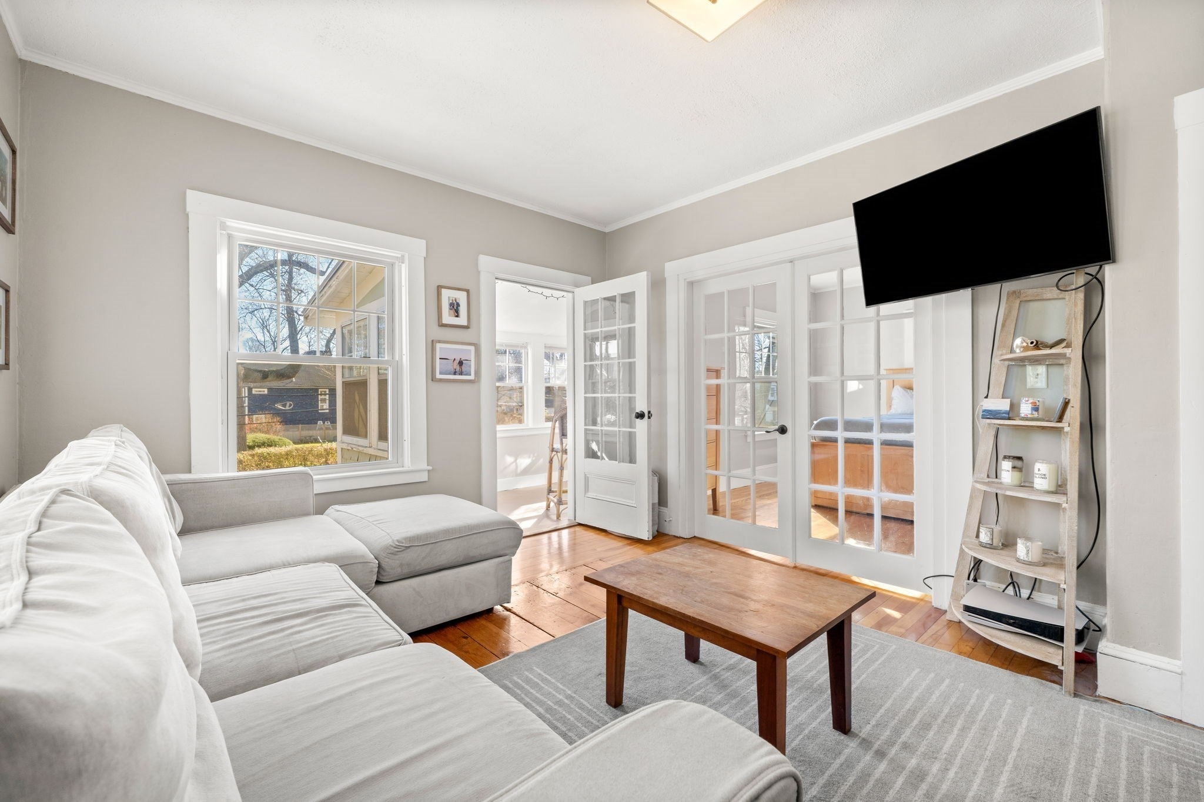
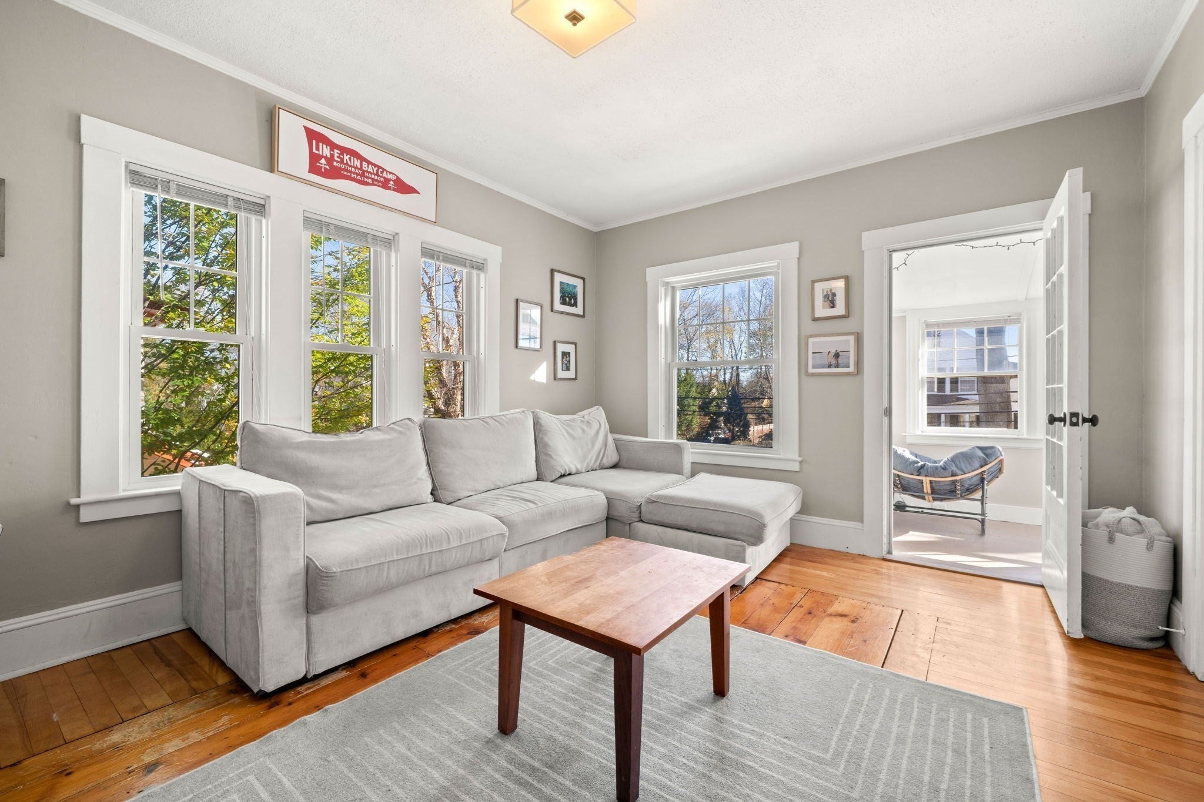
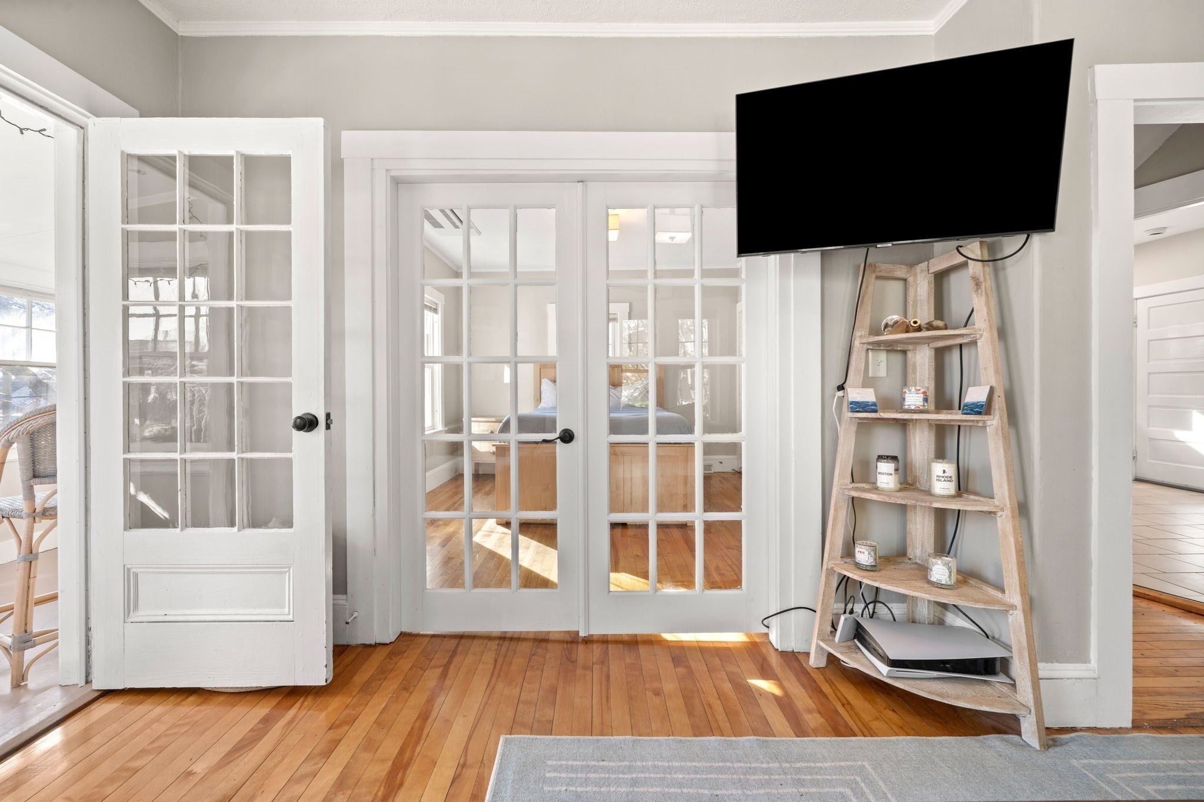
Enter an interest rate to see your estimated monthly payment.Welcome to this charming two-bedroom condominium ideally situated on one of Newburyport's most desirable South End streets. Occupying the second floor of an intimate two-unit building, this inviting residence offers hardwood floors, comfortable living spaces, and a sunroom that provides additional flexibility for relaxing or working from home. Both bedrooms feature ductless mini-split systems for added comfort, complementing the home's natural gas forced air heating system. Additional highlights include an updated shower, 200-amp electrical service, one off-street parking space, dedicated back deck, an exclusive unfinished walk-up attic for storage (not included in square footage), and your own basement storage area with private laundry. Enjoy access to a fenced backyard, perfect for outdoor relaxation. With a low $125 monthly condo fee covering master insurance and water/sewer, this property offers an appealing opportunity to enjoy downtown Newburyport living just moments from the shops, restaurants, cafes, galleries, waterfront, and more. A wonderful opportunity to make one of Newburyport's most sought-after neighborhoods your home!
| 2 days ago | Listing updated with changes from the MLS | |
| 3 days ago | Listing first seen on site |

The property listing data and information, or the Images, set forth herein were provided to MLS Property Information Network, Inc. from third party sources, including sellers, lessors, landlords, and public records, and were compiled by MLS Property Information Network, Inc. The property listing data and information, and the Images, are for the personal, non-commercial use of consumers having a good faith interest in purchasing, leasing or renting listed properties of the type displayed to them and may not be used for any purpose other than to identify prospective properties which such consumers may have a good faith interest in purchasing, leasing or renting. MLS Property Information Network, Inc. and its subscribers disclaim any and all representations and warranties as to the accuracy of the property listing data and information, or as to the accuracy of any of the Images, set forth herein.
Last checked 2026-11-20 10:54 PM UTC