

65-67 Ferry StEasthampton, MA 01027
Mortgage Calculator
Monthly Payment (Est.)
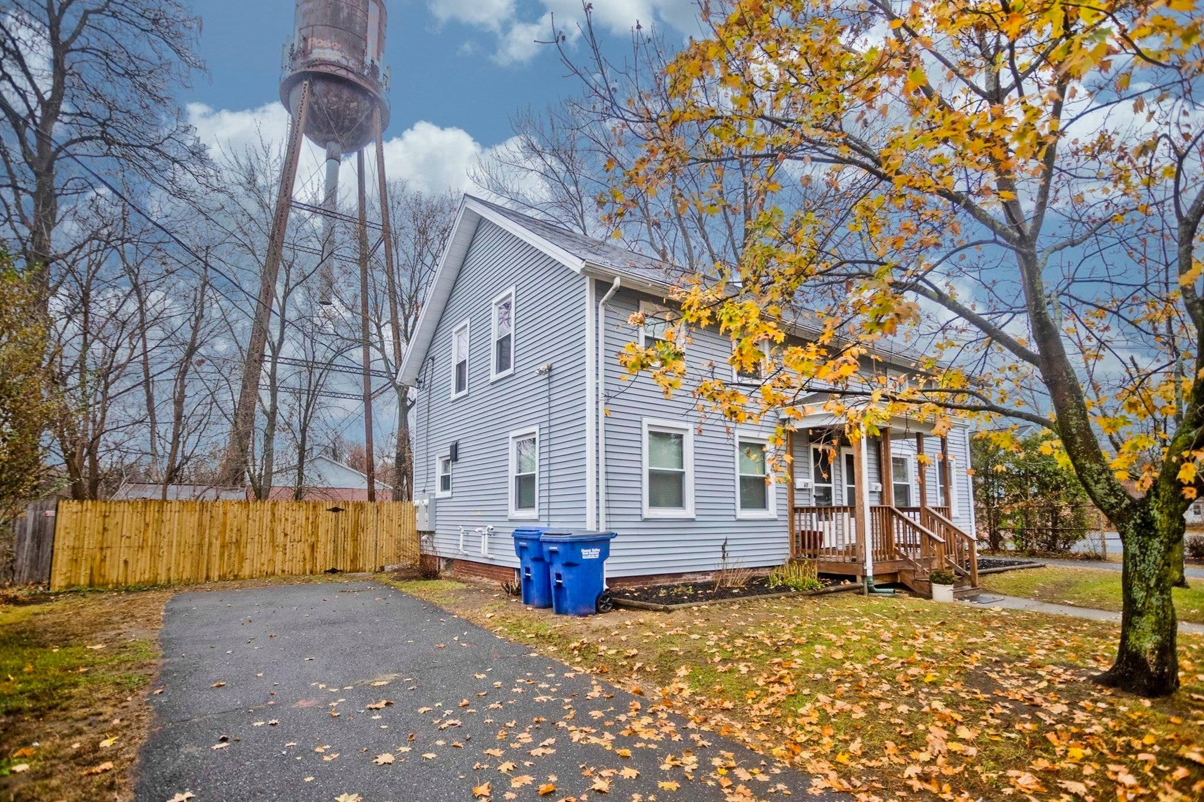
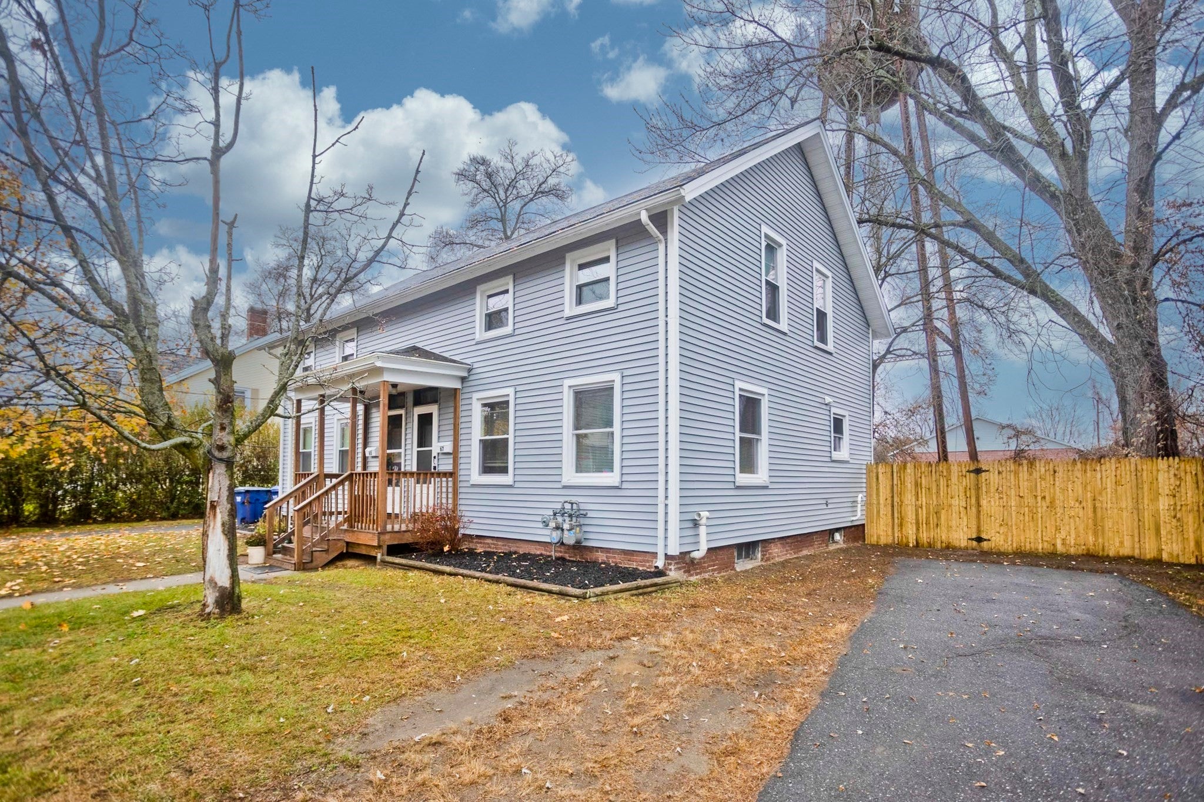
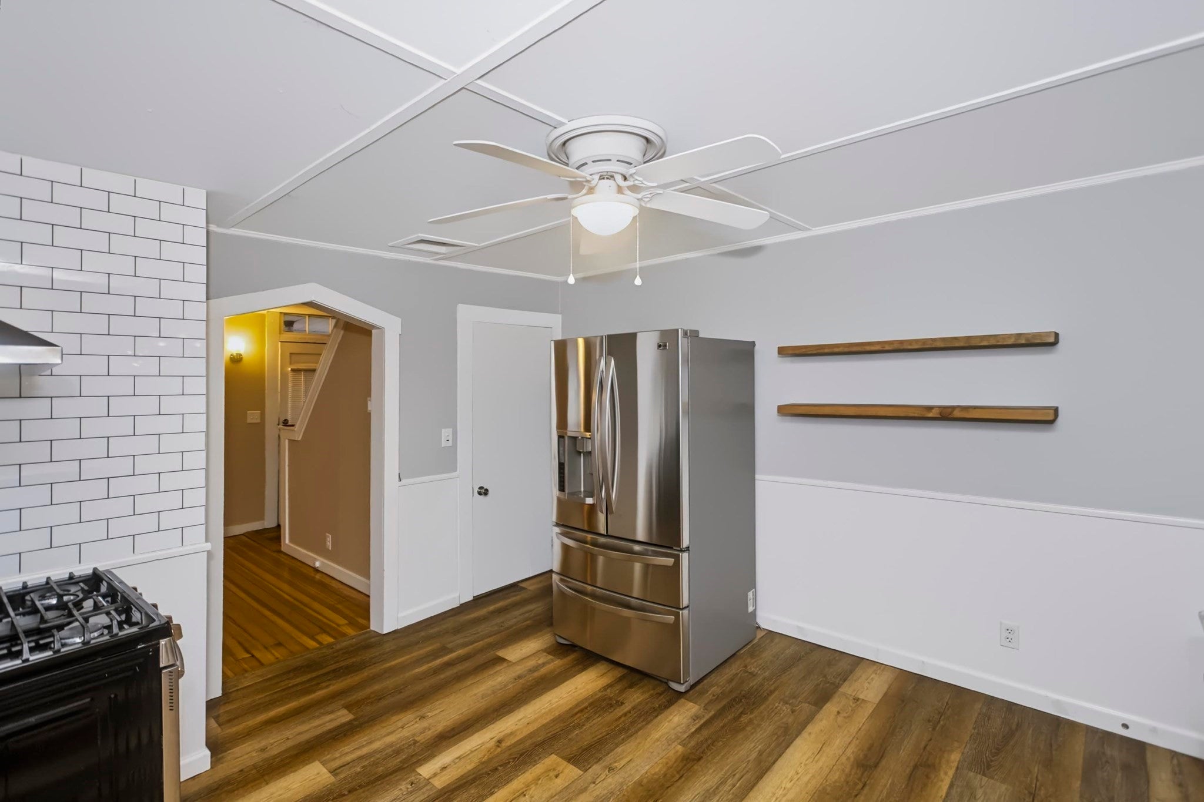
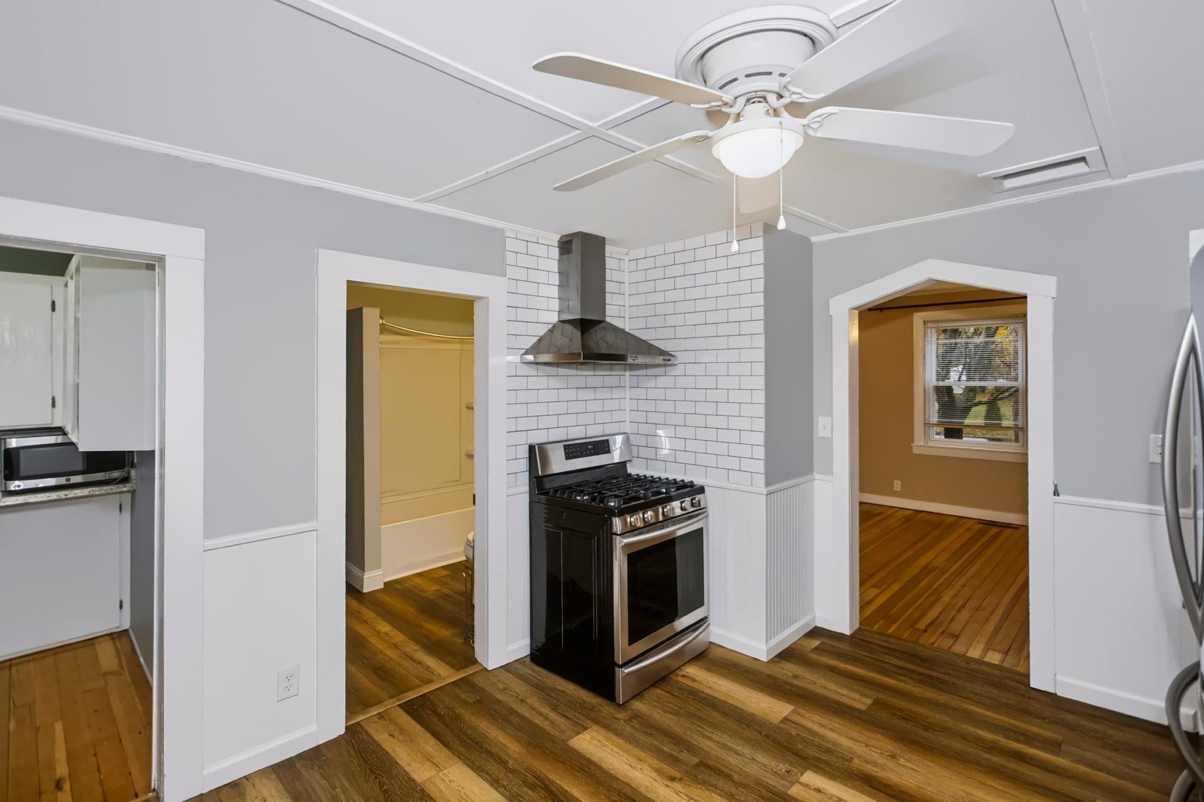
Enter an interest rate to see your estimated monthly payment.Here's your opportunity to acquire a well-maintained multi-family residence in Easthampton with many recent updates including new windows, siding , removal of knob and tube, mass save updates, gas heat, and modernized kitchens, offering a move-in ready environment available for immediate occupancy. Spanning two stories, this home is distinguished by its functional layout and inviting atmosphere. The kitchens serve as the heart of these living spaces, thoughtfully upgraded with sleek stainless steel appliances upgraded cabinetry. Beyond the interior living quarters, the property features each a private fenced in yard. This outdoor space offers a versatile area for personal use, providing a quiet retreat that complements the structural convenience of the residence. With a total of six bedrooms and two full bathrooms, this property provides a balanced approach to comfortable, modern living. We invite you to schedule a private viewing to experience the potential and quality of this unique Easthampton residence firsthand.
| 5 hours ago | Listing updated with changes from the MLS | |
| 5 hours ago | Listing first seen on site |

The property listing data and information, or the Images, set forth herein were provided to MLS Property Information Network, Inc. from third party sources, including sellers, lessors, landlords, and public records, and were compiled by MLS Property Information Network, Inc. The property listing data and information, and the Images, are for the personal, non-commercial use of consumers having a good faith interest in purchasing, leasing or renting listed properties of the type displayed to them and may not be used for any purpose other than to identify prospective properties which such consumers may have a good faith interest in purchasing, leasing or renting. MLS Property Information Network, Inc. and its subscribers disclaim any and all representations and warranties as to the accuracy of the property listing data and information, or as to the accuracy of any of the Images, set forth herein.
Last checked 2026-11-15 01:43 AM UTC