Save
Ask
Tour
Hide
Share
$700,000
New Listing

Underwood Condominium Association
141 Atlantic Ave A
Salisbury, MA 01952

For Sale|Condominium|Active
4
Beds
1
Total Bath
1
Full Bath
950
SqFt
$737
/SqFt
1920
Built
County:
Essex
Upcoming Open Houses
Sun, Nov 15, 3:00 PM - 4:00 PM
141 Atlantic Ave A141 Atlantic Ave A141 Atlantic Ave A141 Atlantic Ave A
Save
Ask
Tour
Hide
Share

Mortgage Calculator

Monthly Payment (Est.)

Enter an interest rate to see your estimated monthly payment.
Calculator powered by Showcase IDX, a Constellation1 Company. Copyright ©2026 Information is deemed reliable but not guaranteed.

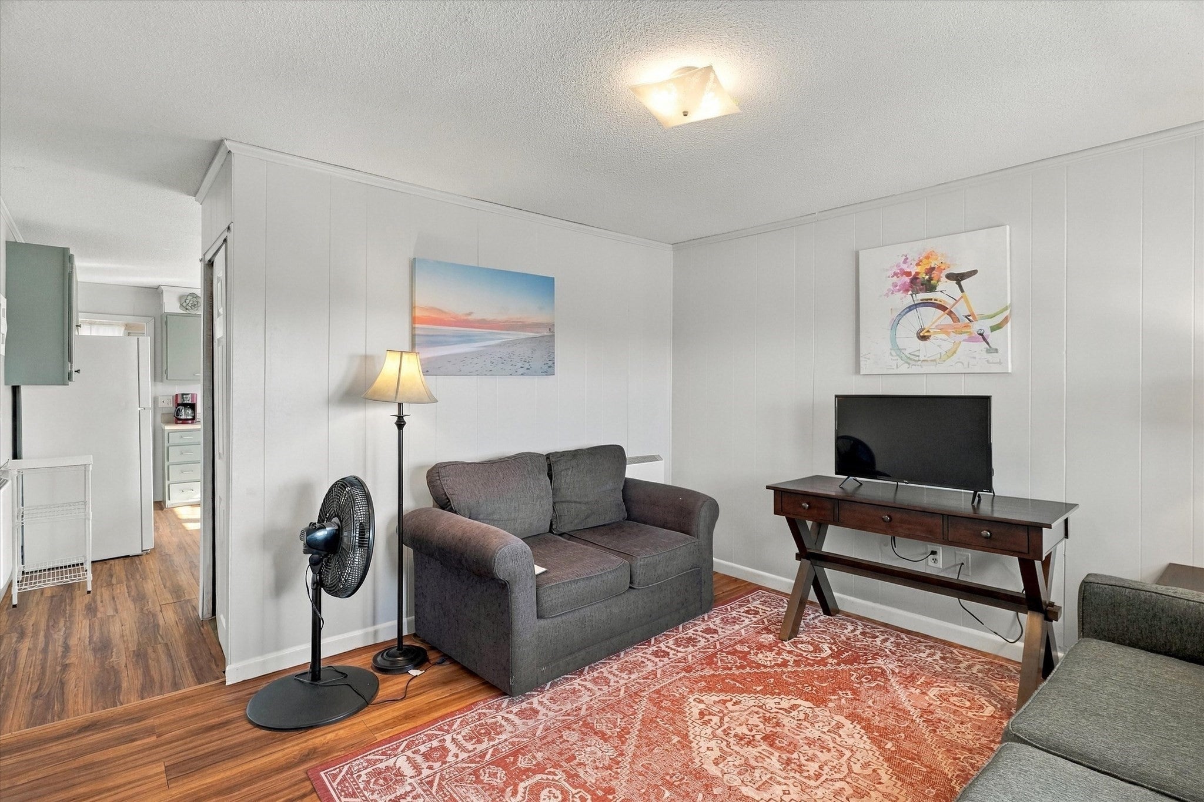
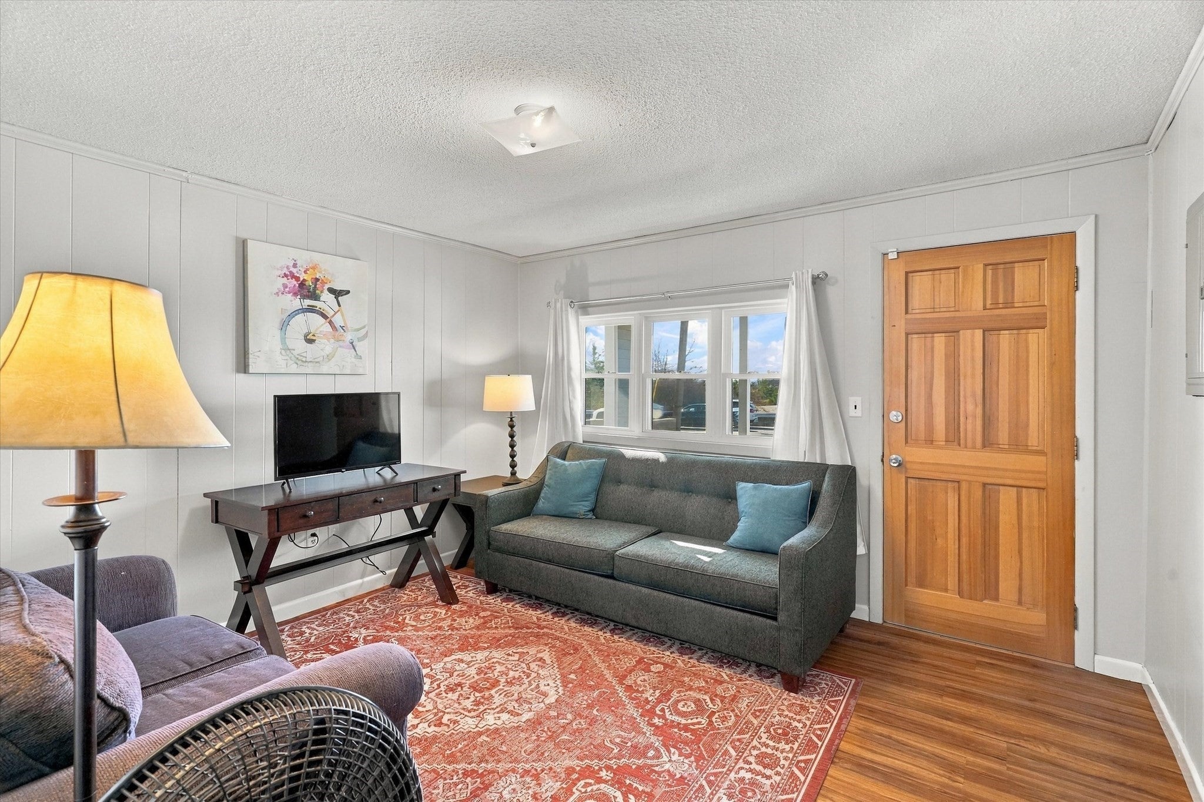
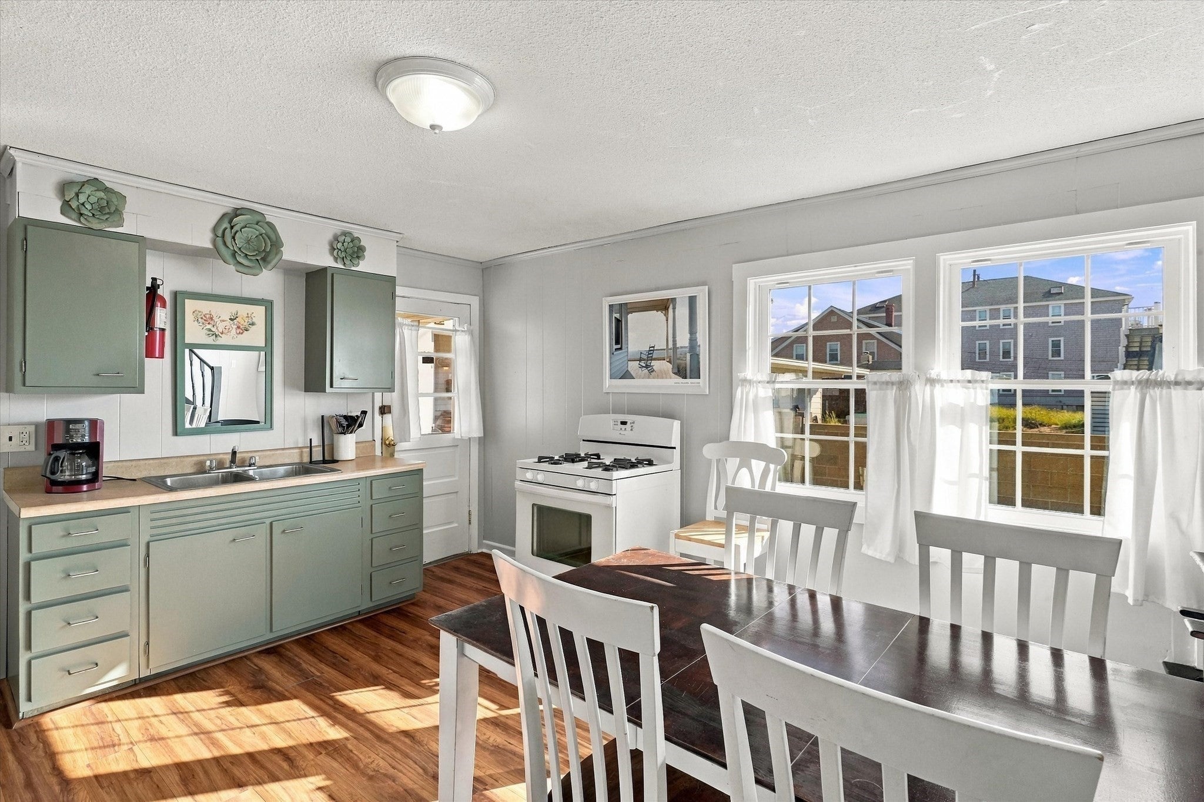
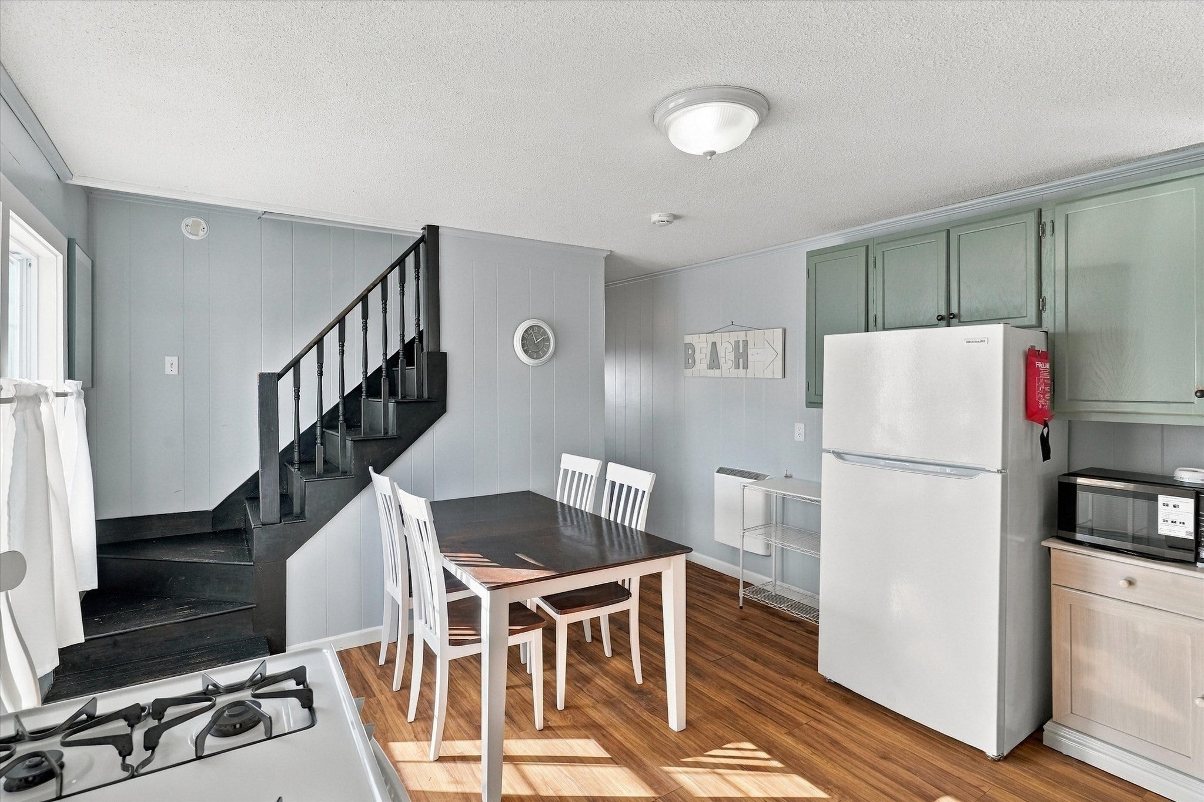
New to the market: Fully furnished 4BR/1BA condo in the Underwood Condominium Association. Located in South Salisbury Beach with beach access, two off-street parking spots and views of the Marsh and Newburyport. The fully furnished unit has an updated kitchen, an updated bath, and a fully applianced kitchen, including a washer and dryer. Whether you're looking for a weekend retreat, a year-round coastal home, or a rental investment, this one checks every box. All the comforts, none of the work. Salisbury Beach's revitalization is in full swing — the new boardwalk, Carousel Pavilion, Blue Ocean Music Hall, restaurants, and shops are all close by, with quick access to Route 1, I-95, tax-free New Hampshire shopping, and historic Newburyport. Don't miss this one — schedule your showing today.

Save
Ask
Tour
Hide
Share
Listing Snapshot
Price 
$700,000
Days On Site 
0 Days
Bedrooms 
4
Inside Area (SqFt) 
950 sqft
Total Baths 
1
Full Baths 
1
Partial Baths 
N/A
Lot Size 
N/A
Year Built 
1920
MLS Number 
73602214
Status 
Active
Property Tax 
N/A
HOA/Condo/Coop Fees 
$450 monthly
Sq Ft Source 
N/A
Friends & Family
Recent Activity
10 hours agoListing updated with changes from the MLS
10 hours agoListing first seen on site
General Features
Disclosures 
New Condo Association being formed. Condo docs to be completed soonall offers subject to successfully reviewing condo docs. Condo fee Approx $450 month.
Number Of Stories 
2
Parking 
Off StreetDeededDriveway
Parking Spaces 
2
Pets 
Breed RestrictionsYes
Property Sub Type 
Condominium
Sewer 
Public Sewer
SqFt Above 
950
SqFt Total 
950
Water Source 
Public
Zoning 
0000
Interior Features
Appliances 
RangeDishwasherRefrigeratorWasherDryer
Cooling 
Window Unit(s)
Electric 
100 Amp Service
Heating 
Baseboard
Laundry Features 
In Unit
Bathroom 1 
Dimensions - 5.1x5.4Level - FirstArea - 27
Bedroom 2 
Dimensions - 9.2x8.3Level - SecondArea - 76
Bedroom 3 
Dimensions - 9.2x8.2Level - SecondArea - 75
Bedroom 4 
Dimensions - 12.6x8.1Level - SecondArea - 102
Kitchen 
Dimensions - 12.6x16.3Level - FirstArea - 205
Living Room 
Dimensions - 12.6x11.9Level - FirstArea - 149
Master Bedroom 
Dimensions - 12.6x10.1Level - SecondArea - 127
Save
Ask
Tour
Hide
Share
Exterior Features
Construction Details 
Frame
Patio And Porch 
PorchScreened
Roof 
Shingle
Waterfront Features 
Ocean FrontWaterfront Access
Community Features
Association Fee 
$450.0
Association Fee Frequency 
Monthly
Community Features 
Park
MLS Area 
Salisbury Beach
Financing Terms Available 
Contract
Building Access 
Unit Placement(Street,Front,Ground)
Listing courtesy of Timothy R. Shanahan of Merrimack Realty Group, Chelmsford


The property listing data and information, or the Images, set forth herein were provided to MLS Property Information Network, Inc. from third party sources, including sellers, lessors, landlords, and public records, and were compiled by MLS Property Information Network, Inc. The property listing data and information, and the Images, are for the personal, non-commercial use of consumers having a good faith interest in purchasing, leasing or renting listed properties of the type displayed to them and may not be used for any purpose other than to identify prospective properties which such consumers may have a good faith interest in purchasing, leasing or renting. MLS Property Information Network, Inc. and its subscribers disclaim any and all representations and warranties as to the accuracy of the property listing data and information, or as to the accuracy of any of the Images, set forth herein.

Last checked 2026-11-15 01:43 AM UTC

Neighborhood & Commute
Source: Walkscore
Save
Ask
Tour
Hide
Share