

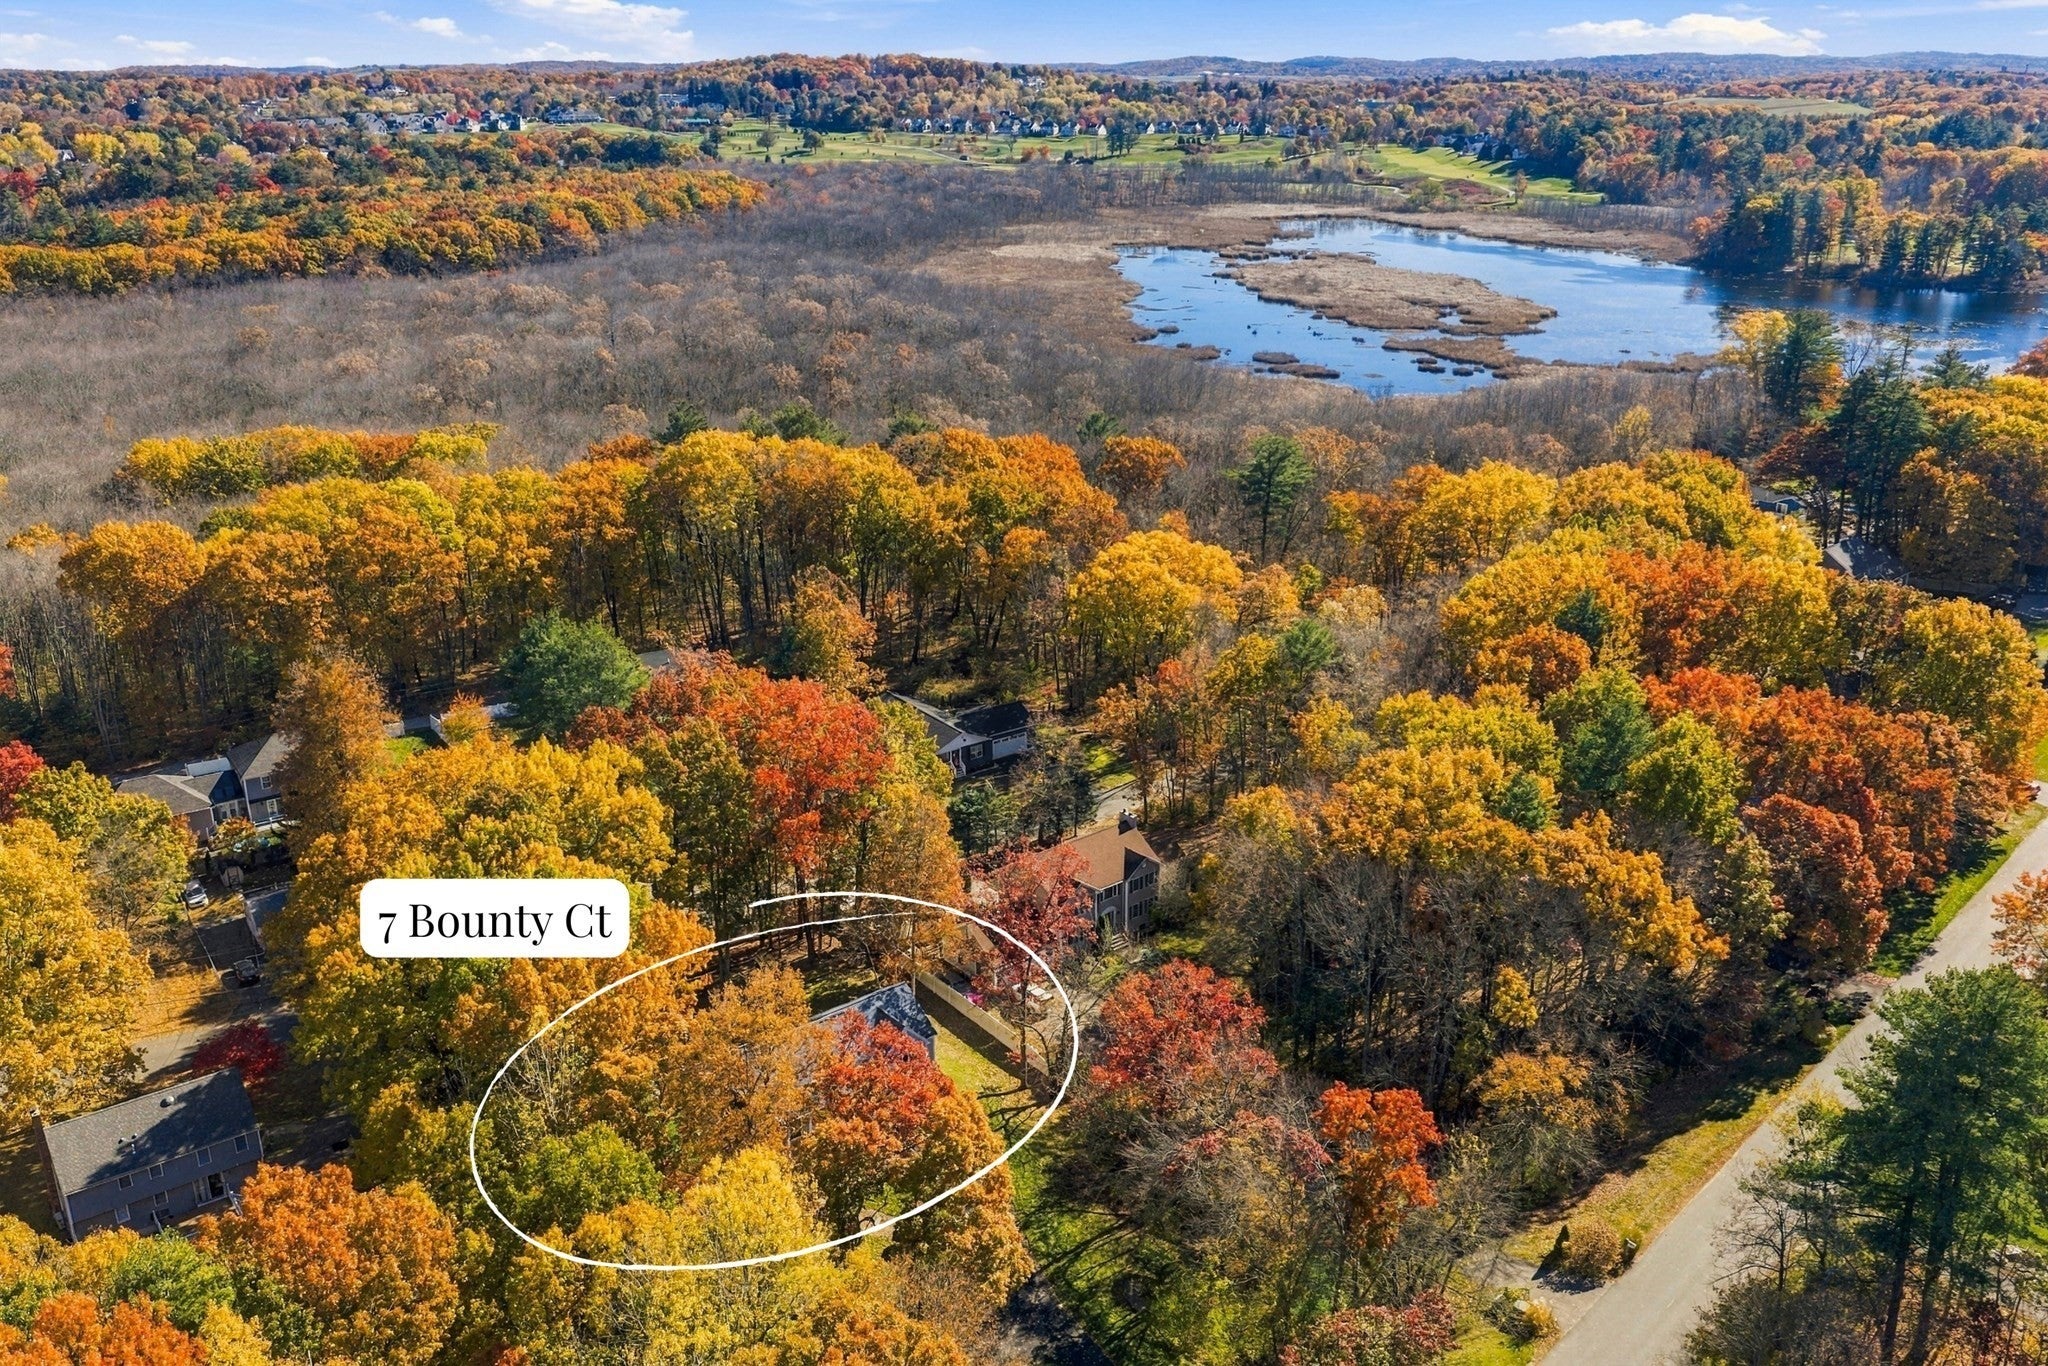
7 Bounty CtSalem, NH 03079
Mortgage Calculator
Monthly Payment (Est.)
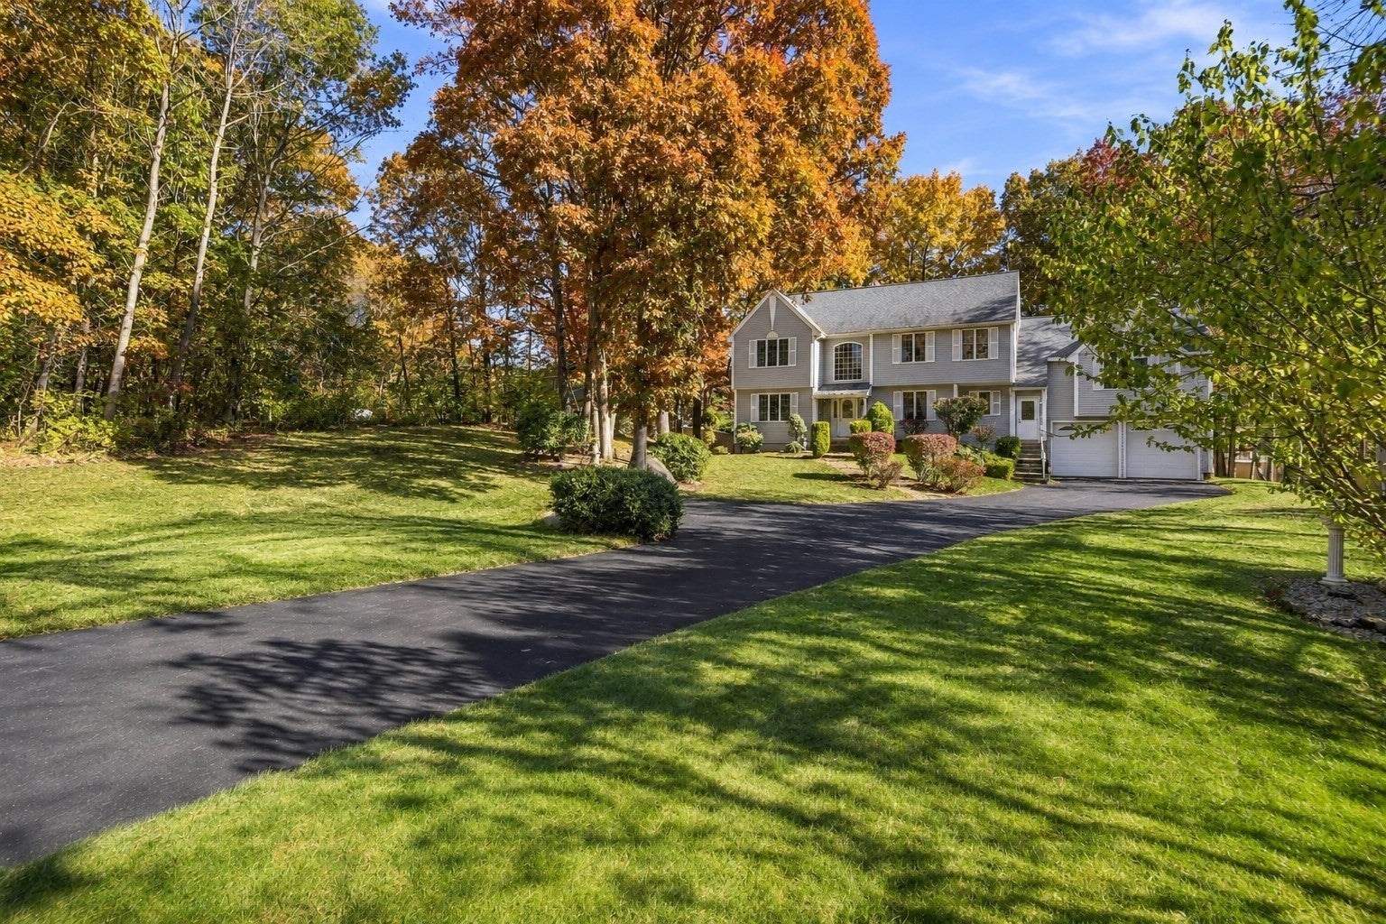
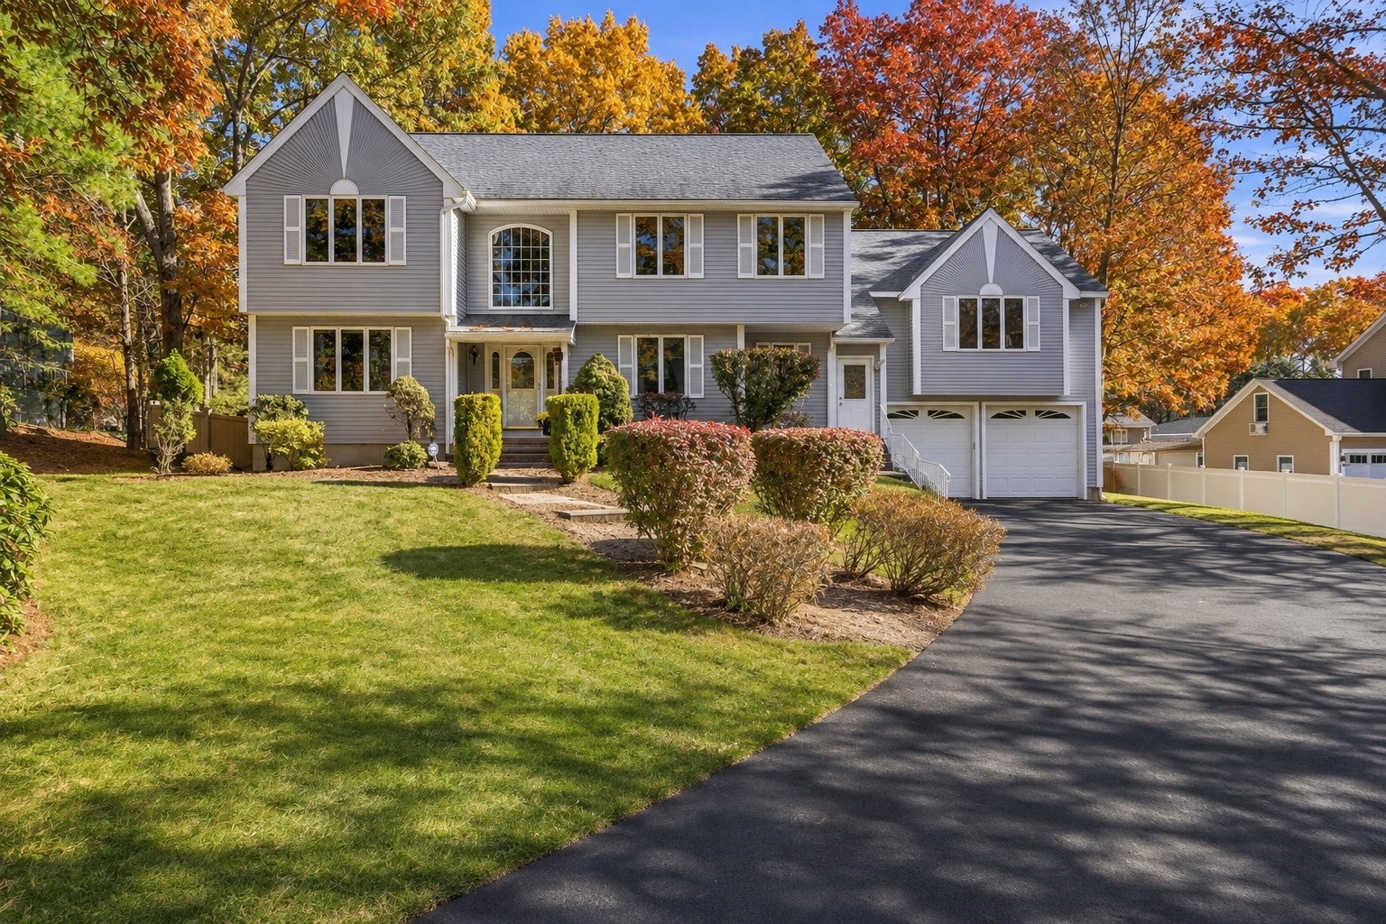
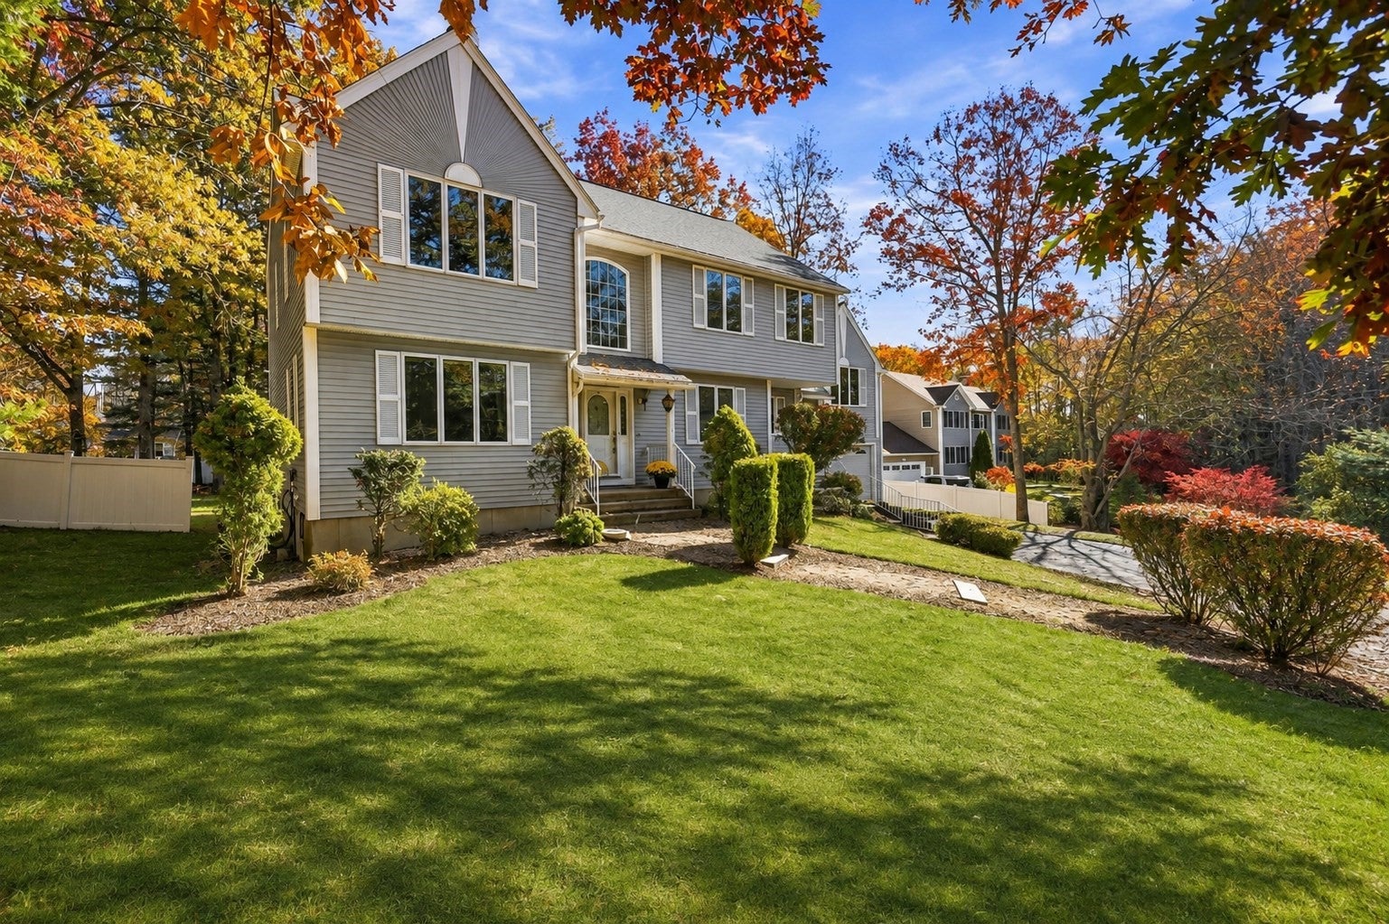
Enter an interest rate to see your estimated monthly payment.A unique opportunity to own a spacious Colonial in one of Salem’s desirable residential neighborhoods! Set back on an almost one-acre lot, this home offers a wonderful combination of privacy, space, and convenience, centrally located within the sought-after Barron Elementary School neighborhood, within walking distance to World End’s Pond, and close to Tuscan Village and the NH/MA border. Inside, you’ll find character and architectural details that set it apart from the typical cookie-cutter Colonial, including charming arched doorways and other distinctive features. With 3 large bedrooms, 3 bathrooms, and a first-floor office with potential to serve as a fourth bedroom, there is plenty of space to spread out. The homeowner has recently completed full renovations of both second-floor bathrooms, adding a fresh, updated touch. Other recent updates include a newly paved driveway and new sliding doors leading to a new back deck! With a generous lot, an appealing location, plus great in-law or au pair suite potential, this is an opportunity you don’t want to miss! Showings by appointment only.
| 11 hours ago | Listing updated with changes from the MLS | |
| 11 hours ago | Listing first seen on site |

The property listing data and information, or the Images, set forth herein were provided to MLS Property Information Network, Inc. from third party sources, including sellers, lessors, landlords, and public records, and were compiled by MLS Property Information Network, Inc. The property listing data and information, and the Images, are for the personal, non-commercial use of consumers having a good faith interest in purchasing, leasing or renting listed properties of the type displayed to them and may not be used for any purpose other than to identify prospective properties which such consumers may have a good faith interest in purchasing, leasing or renting. MLS Property Information Network, Inc. and its subscribers disclaim any and all representations and warranties as to the accuracy of the property listing data and information, or as to the accuracy of any of the Images, set forth herein.
Last checked 2026-11-15 01:17 AM UTC