

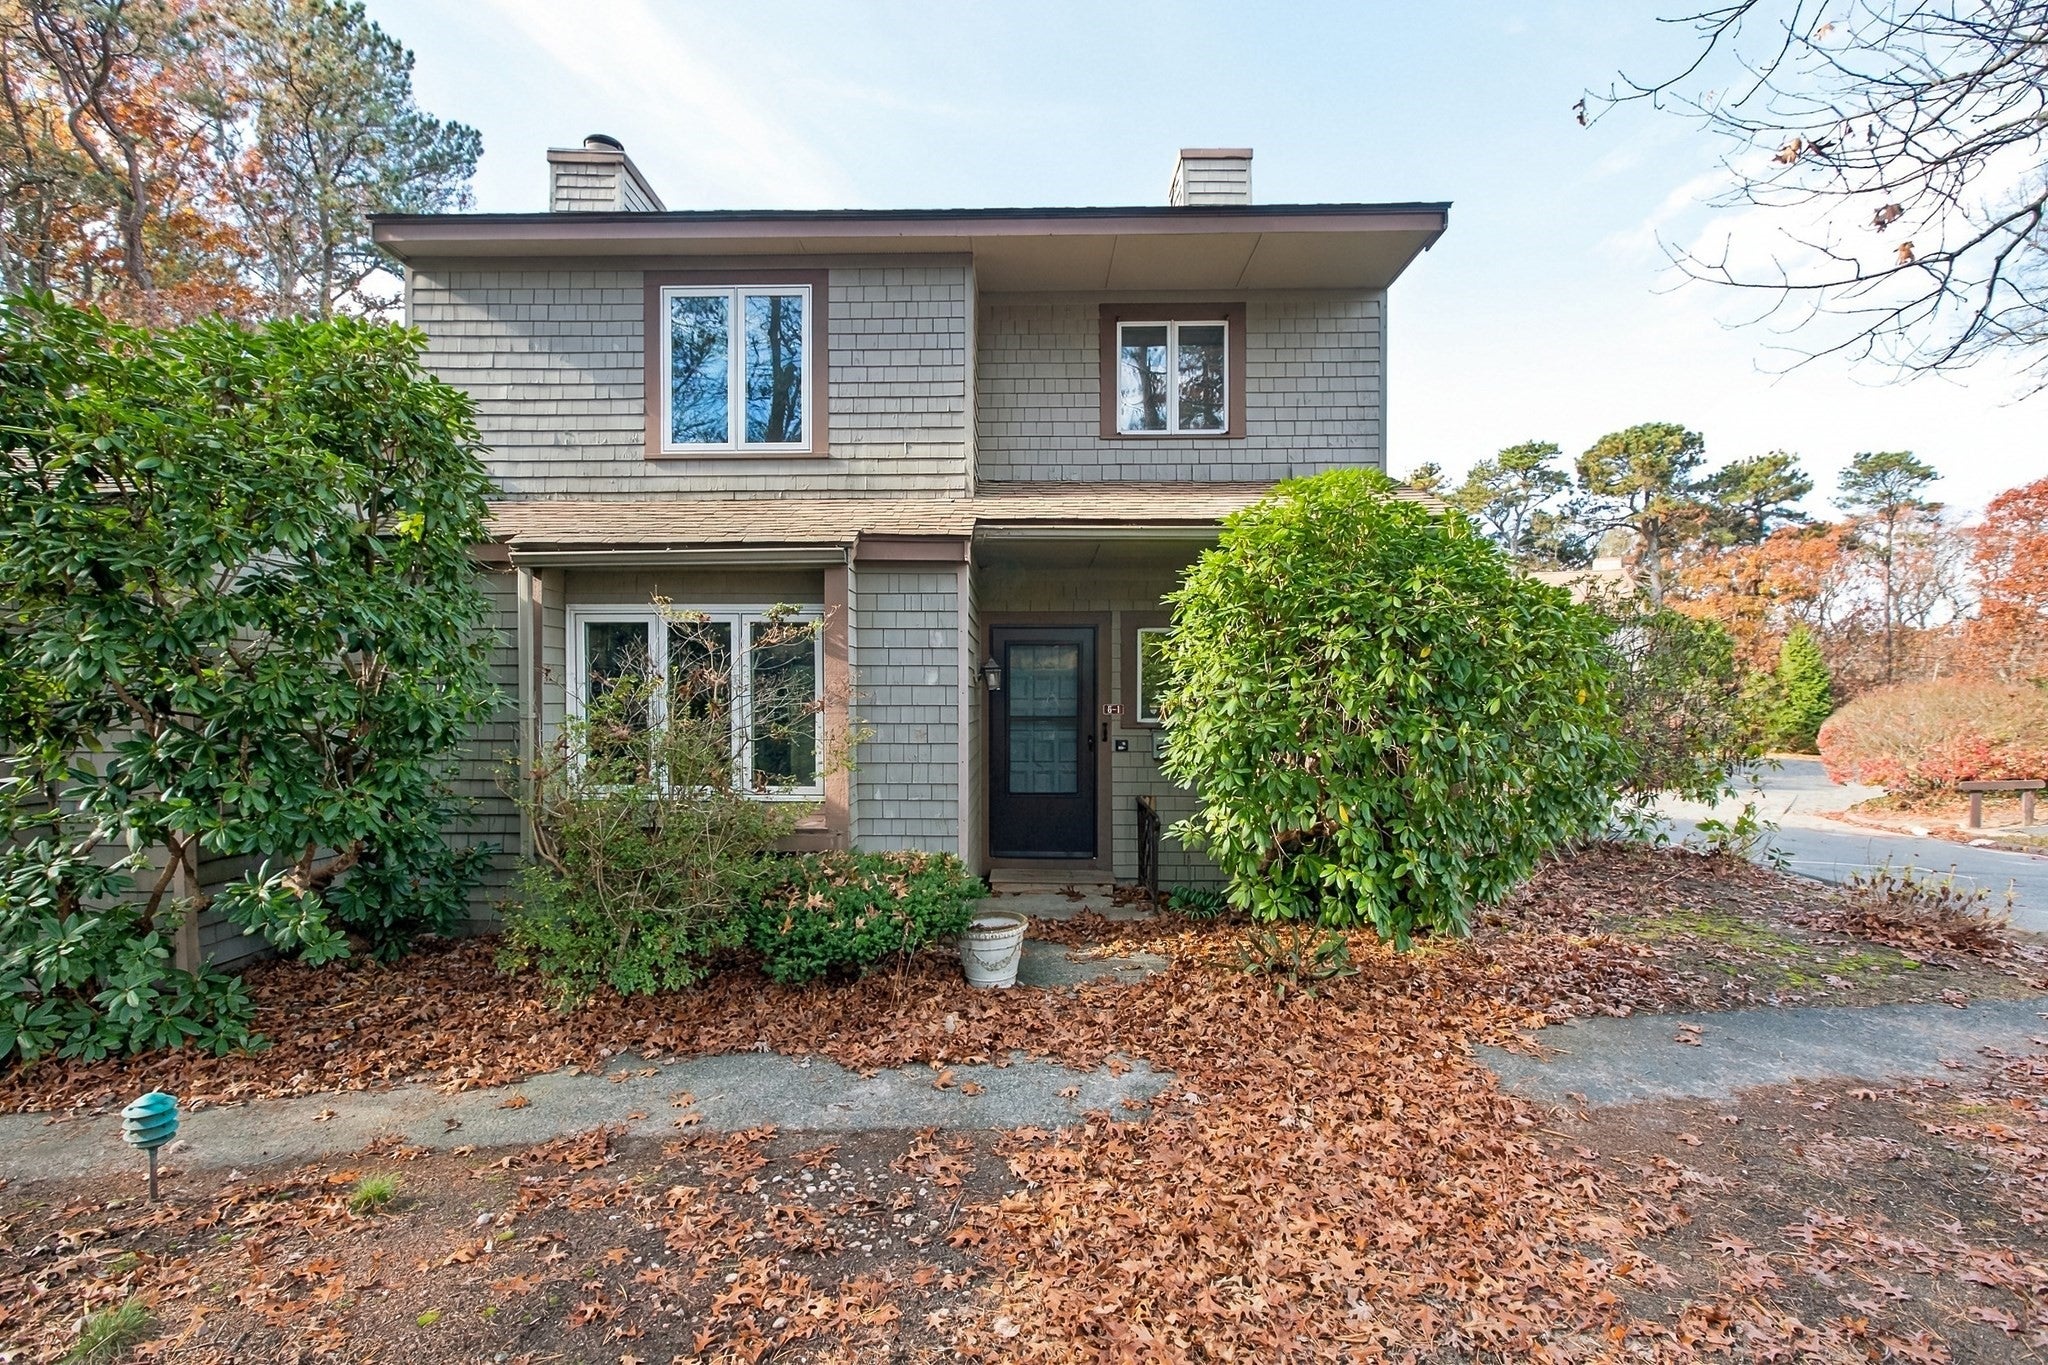
Cranberry Knoll59 Route 6a 6-1Dennis, MA 02638
Mortgage Calculator
Monthly Payment (Est.)
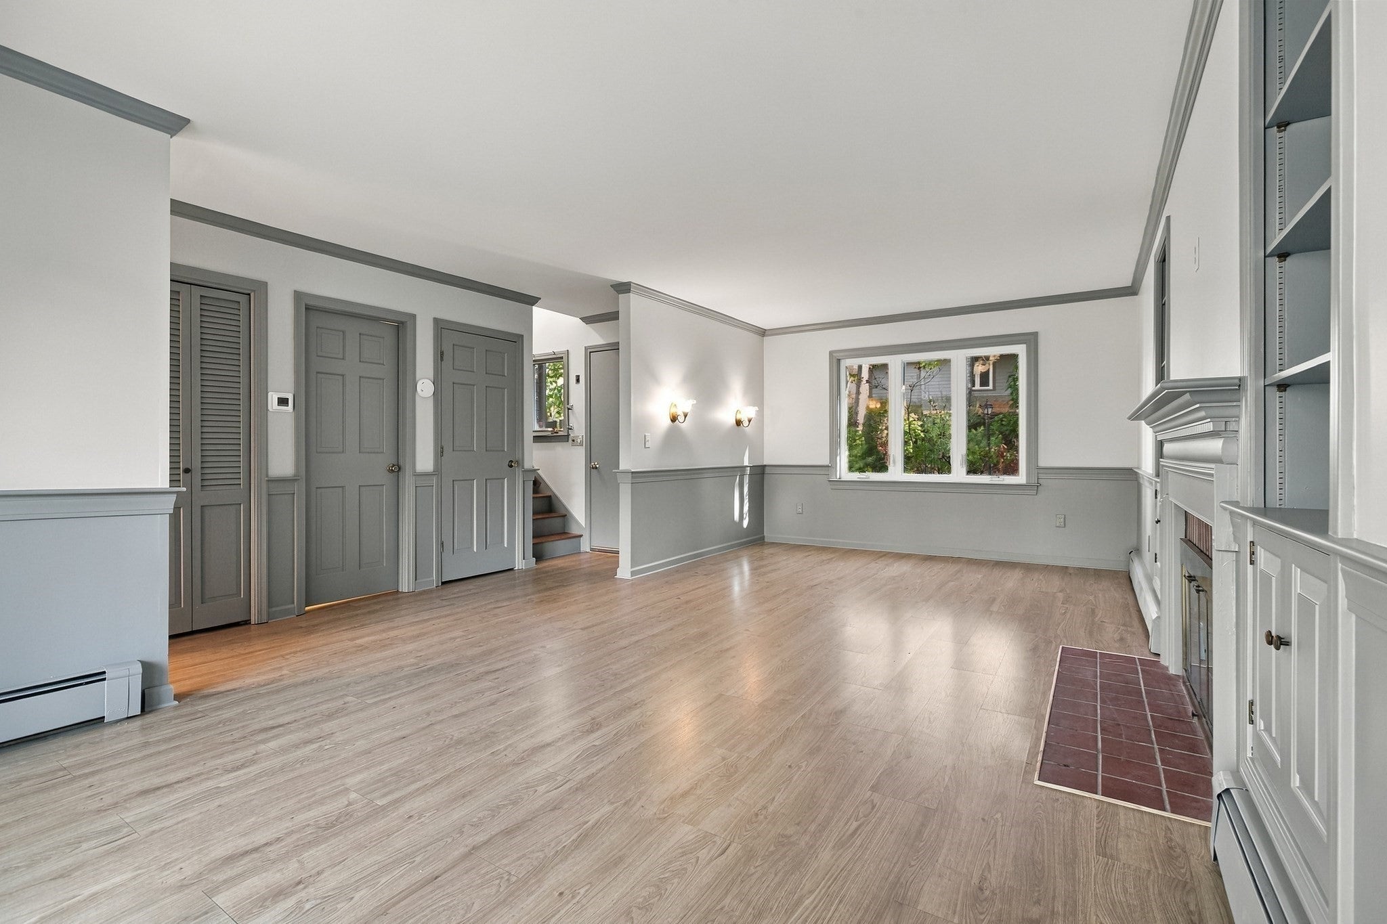
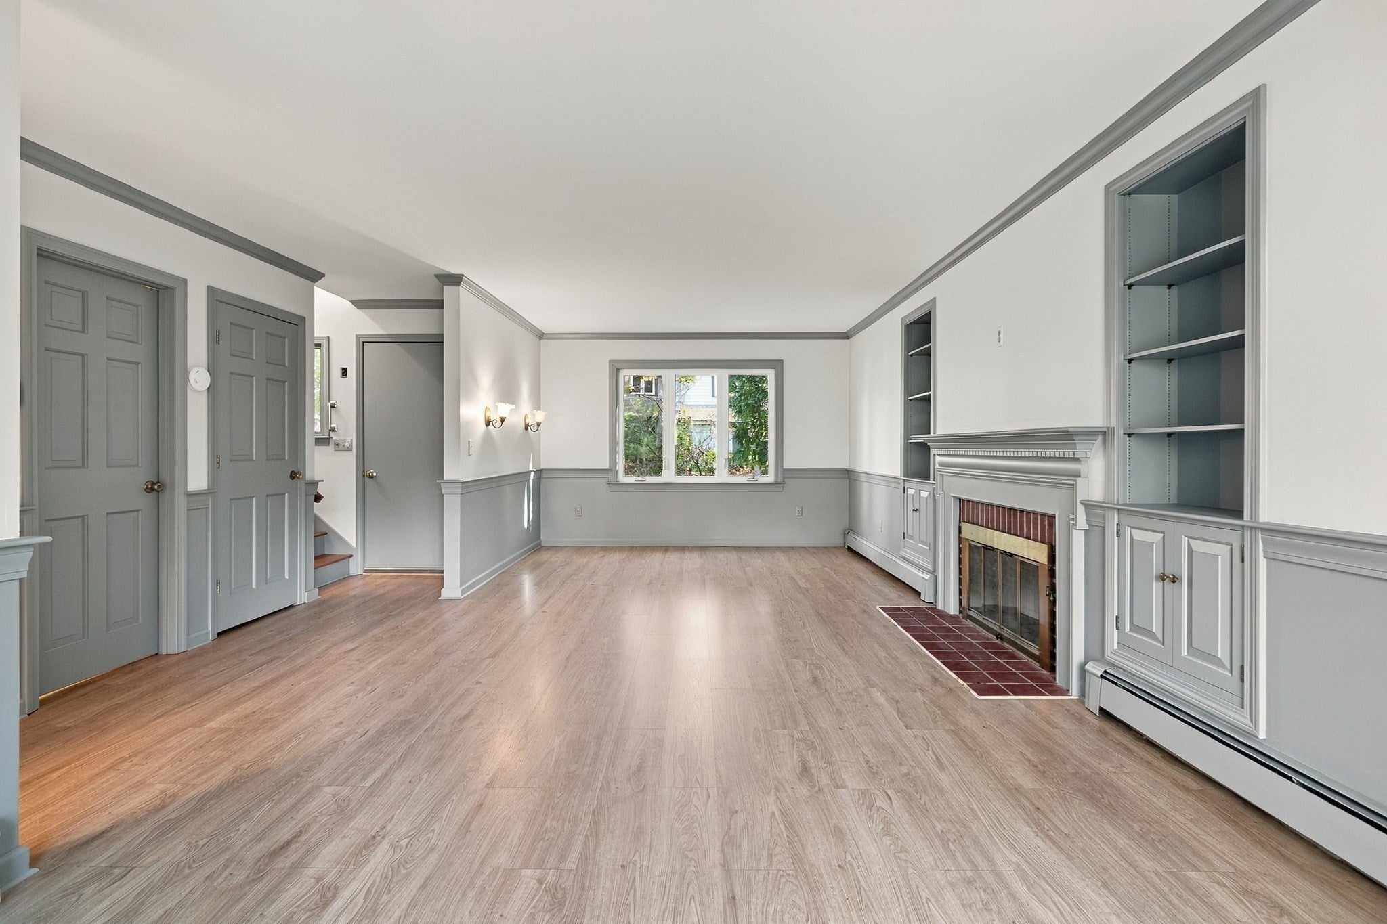
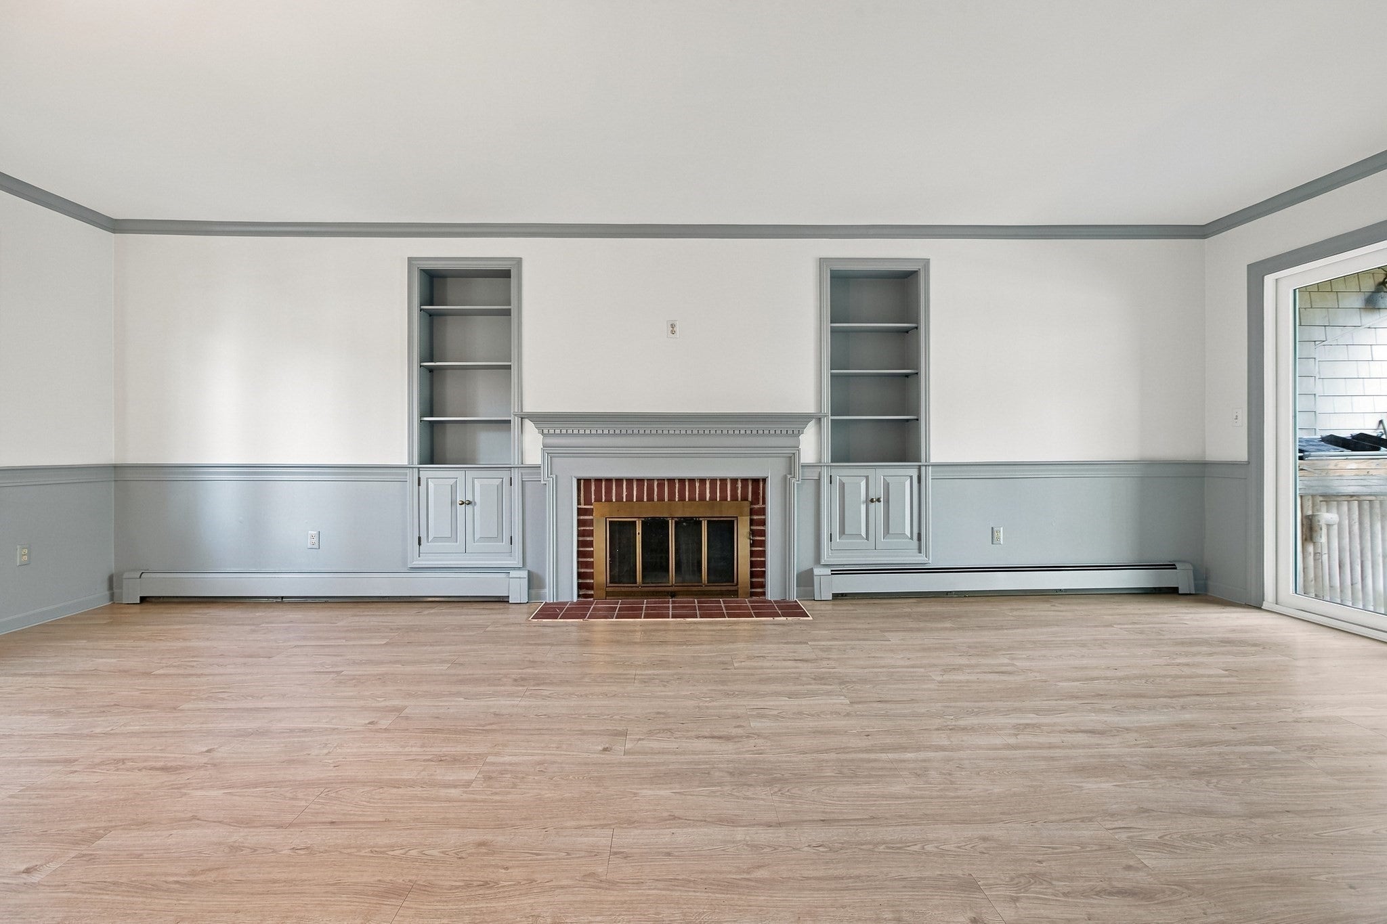
Enter an interest rate to see your estimated monthly payment.Discover the opportunity to create your own Cape Cod getaway! This spacious 3-bedroom, 1.5-bath townhouse-style condominium offers comfortable living and plenty of potential to make it your own. The inviting front-to-back living and dining area features a cozy fireplace and sliding doors that open to a private courtyard—ideal for relaxing or entertaining. Freshly painted throughout most of the interior, the home is ready for your personal touches and vision. The kitchen and bathrooms offer an opportunity for updates to suit your style, while the full unfinished basement provides excellent storage and potential for additional living space. Enjoy community amenities including a swimming pool and tennis courts. Ideally situated near shopping, restaurants, beautiful beaches, golf courses, and the harbor, this property offers a wonderful opportunity to enjoy the Cape Cod lifestyle. Bring your vision and unlock its potential!
| 12 hours ago | Listing updated with changes from the MLS | |
| 12 hours ago | Listing first seen on site |

The property listing data and information, or the Images, set forth herein were provided to MLS Property Information Network, Inc. from third party sources, including sellers, lessors, landlords, and public records, and were compiled by MLS Property Information Network, Inc. The property listing data and information, and the Images, are for the personal, non-commercial use of consumers having a good faith interest in purchasing, leasing or renting listed properties of the type displayed to them and may not be used for any purpose other than to identify prospective properties which such consumers may have a good faith interest in purchasing, leasing or renting. MLS Property Information Network, Inc. and its subscribers disclaim any and all representations and warranties as to the accuracy of the property listing data and information, or as to the accuracy of any of the Images, set forth herein.
Last checked 2026-11-15 01:43 AM UTC