

39 G StBoston, MA 02127
Mortgage Calculator
Monthly Payment (Est.)
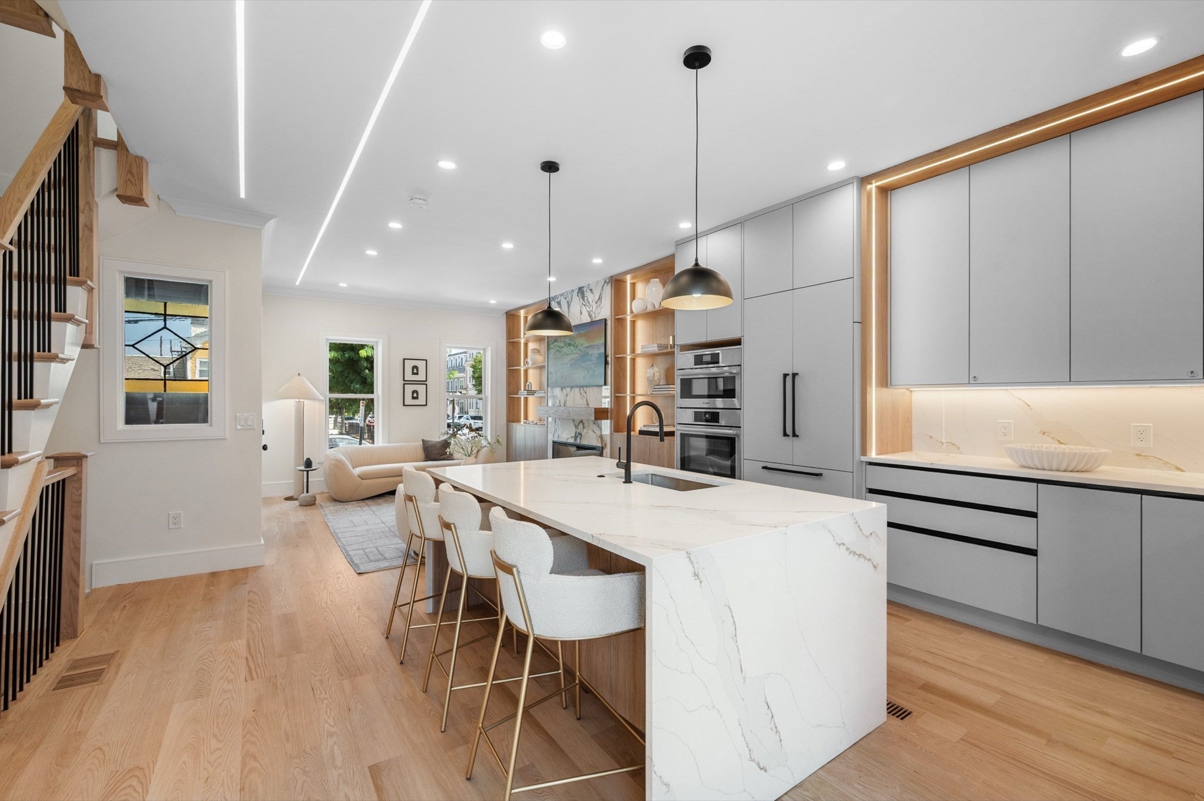
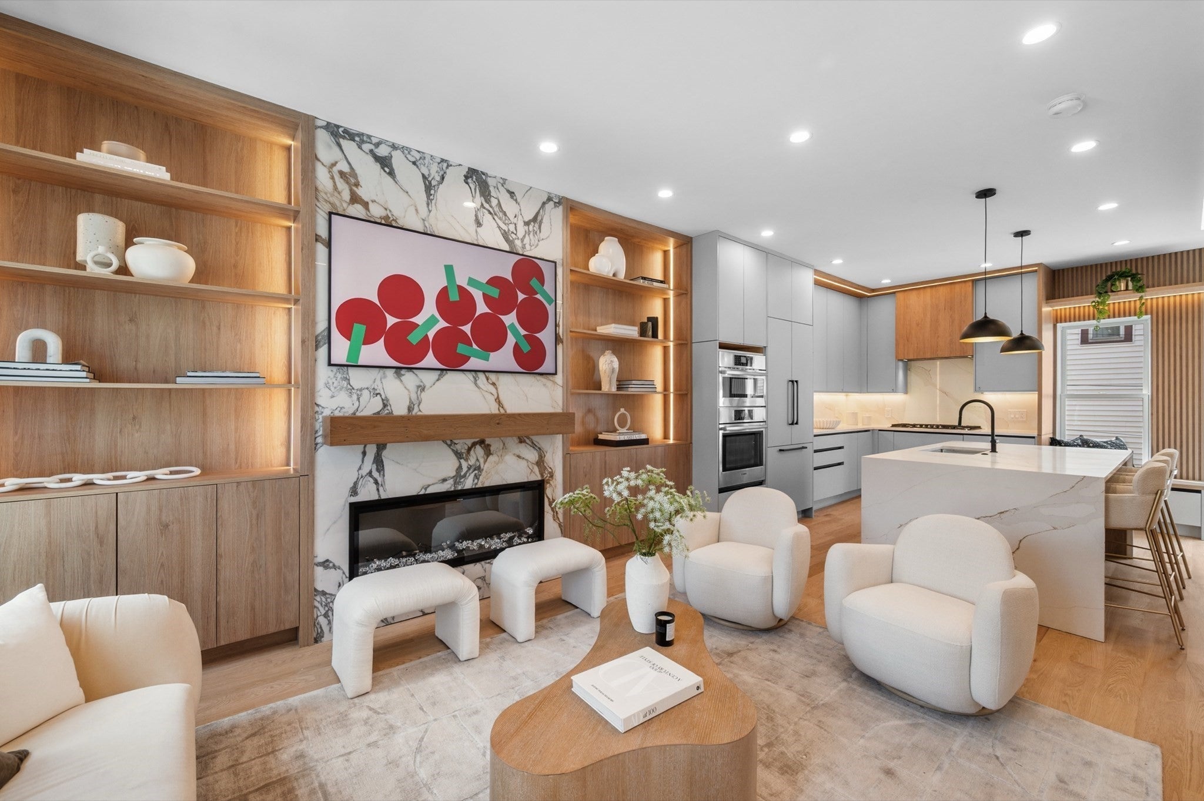
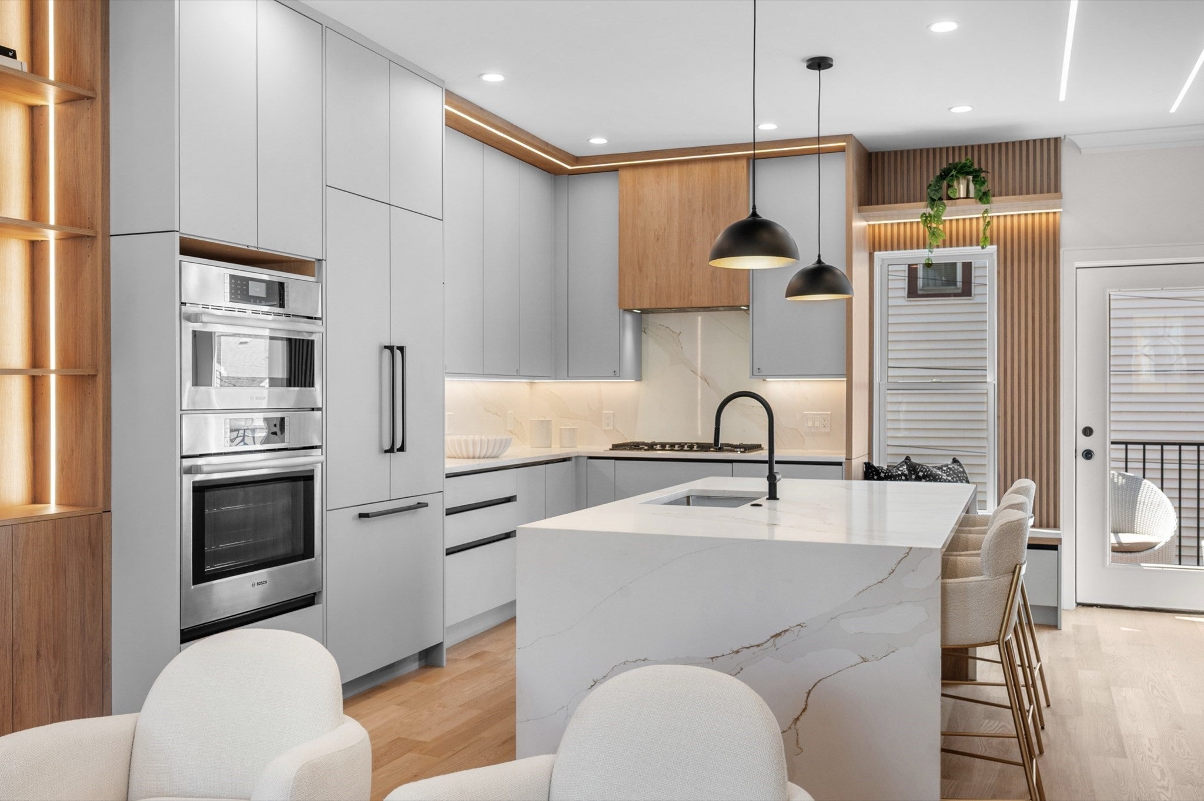
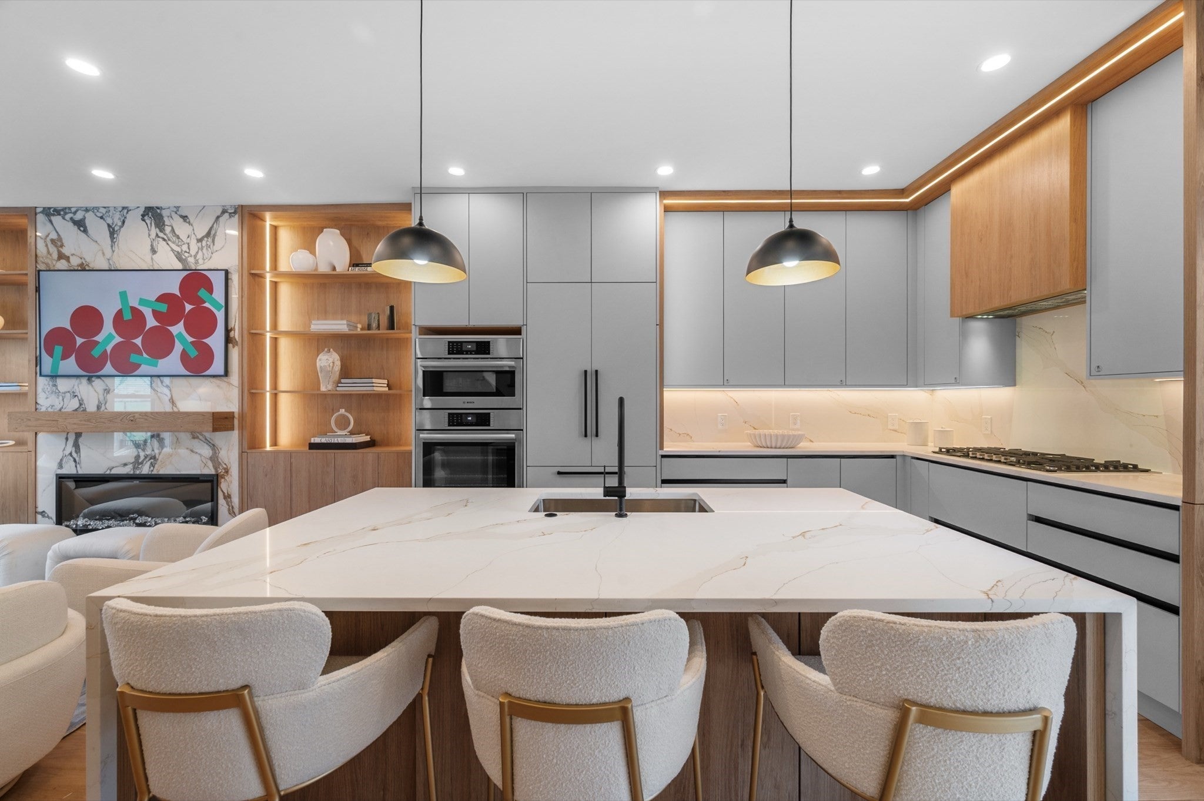
Enter an interest rate to see your estimated monthly payment.Rebuilt in 2026. An entire 1890 row house on South Boston’s East Side, taken down to the studs and rebuilt to a current standard — four levels, single-family, no association, no condo fee.The main level runs the full depth of the house around a full-slab quartz waterfall island seating four: custom Lucas cabinetry, Bosch double wall ovens, panel-integrated refrigeration, vein-matched quartz backsplash. The living room opens off it around a floor-to-ceiling quartz gas fireplace set in illuminated white oak built-ins.The entire third floor is the primary suite — three skylights, skyline views, a quartz spa bath with dual rain heads, fitted walk-in closet.Three full baths and a powder room: a bath on every level. Wide-plank white oak throughout, central heat and air.The finished garden level has its own street entrance and full bath.Roof deck with skyline views, private rear deck, off-street parking available . East Broadway, the waterfront and the Seaport minutes away.
| 4 hours ago | Listing updated with changes from the MLS | |
| 4 hours ago | Price changed to $1,599,000 | |
| 4 hours ago | Status changed to Active | |
| 19 hours ago | Listing first seen on site |

The property listing data and information, or the Images, set forth herein were provided to MLS Property Information Network, Inc. from third party sources, including sellers, lessors, landlords, and public records, and were compiled by MLS Property Information Network, Inc. The property listing data and information, and the Images, are for the personal, non-commercial use of consumers having a good faith interest in purchasing, leasing or renting listed properties of the type displayed to them and may not be used for any purpose other than to identify prospective properties which such consumers may have a good faith interest in purchasing, leasing or renting. MLS Property Information Network, Inc. and its subscribers disclaim any and all representations and warranties as to the accuracy of the property listing data and information, or as to the accuracy of any of the Images, set forth herein.
Last checked 2026-11-14 07:23 PM UTC