

Kings Way36 Oak Glen 0Yarmouth, MA 02675

Mortgage Calculator
Monthly Payment (Est.)
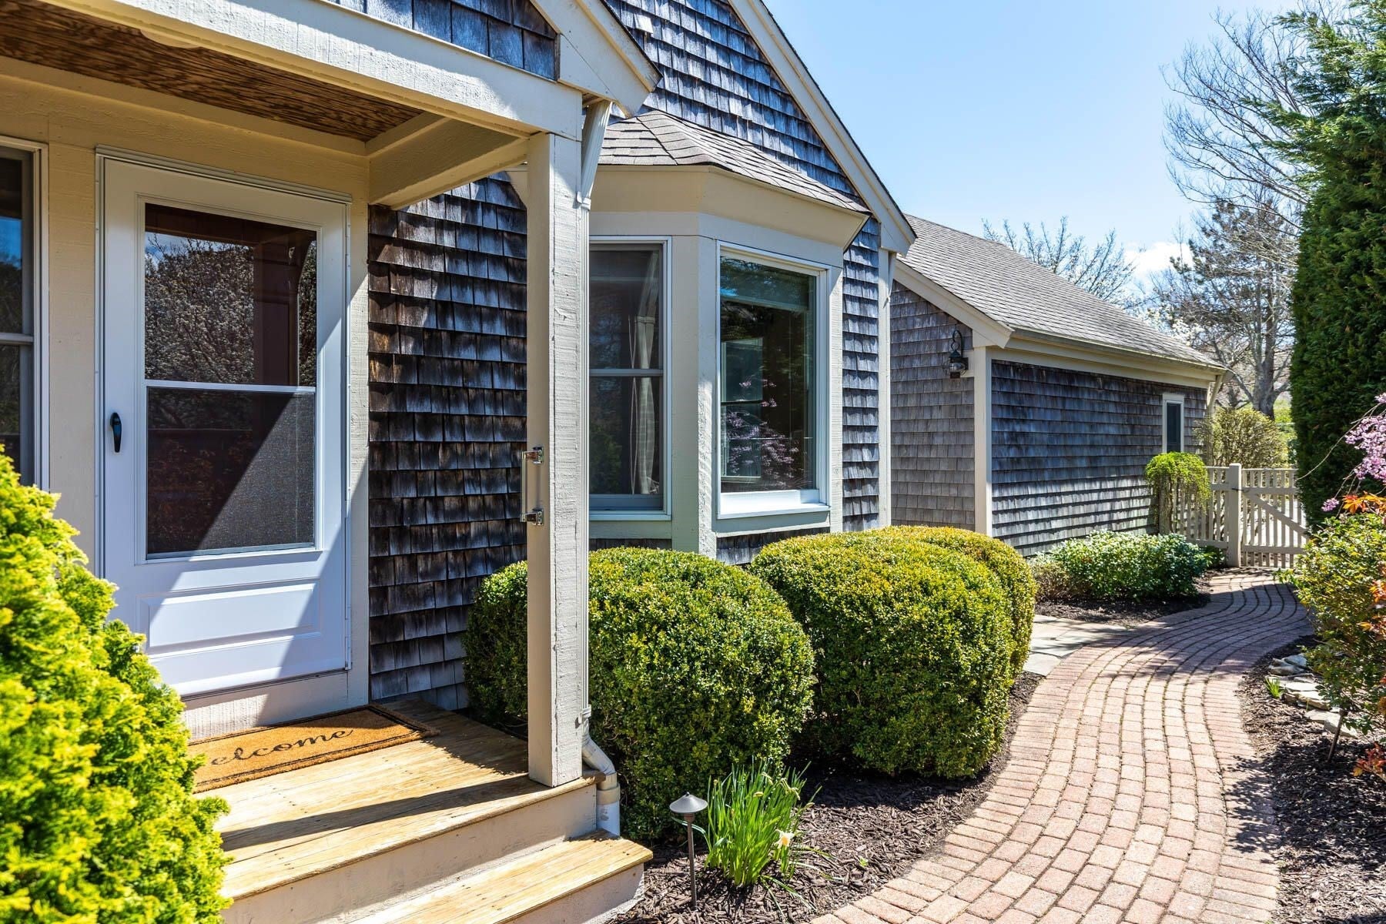
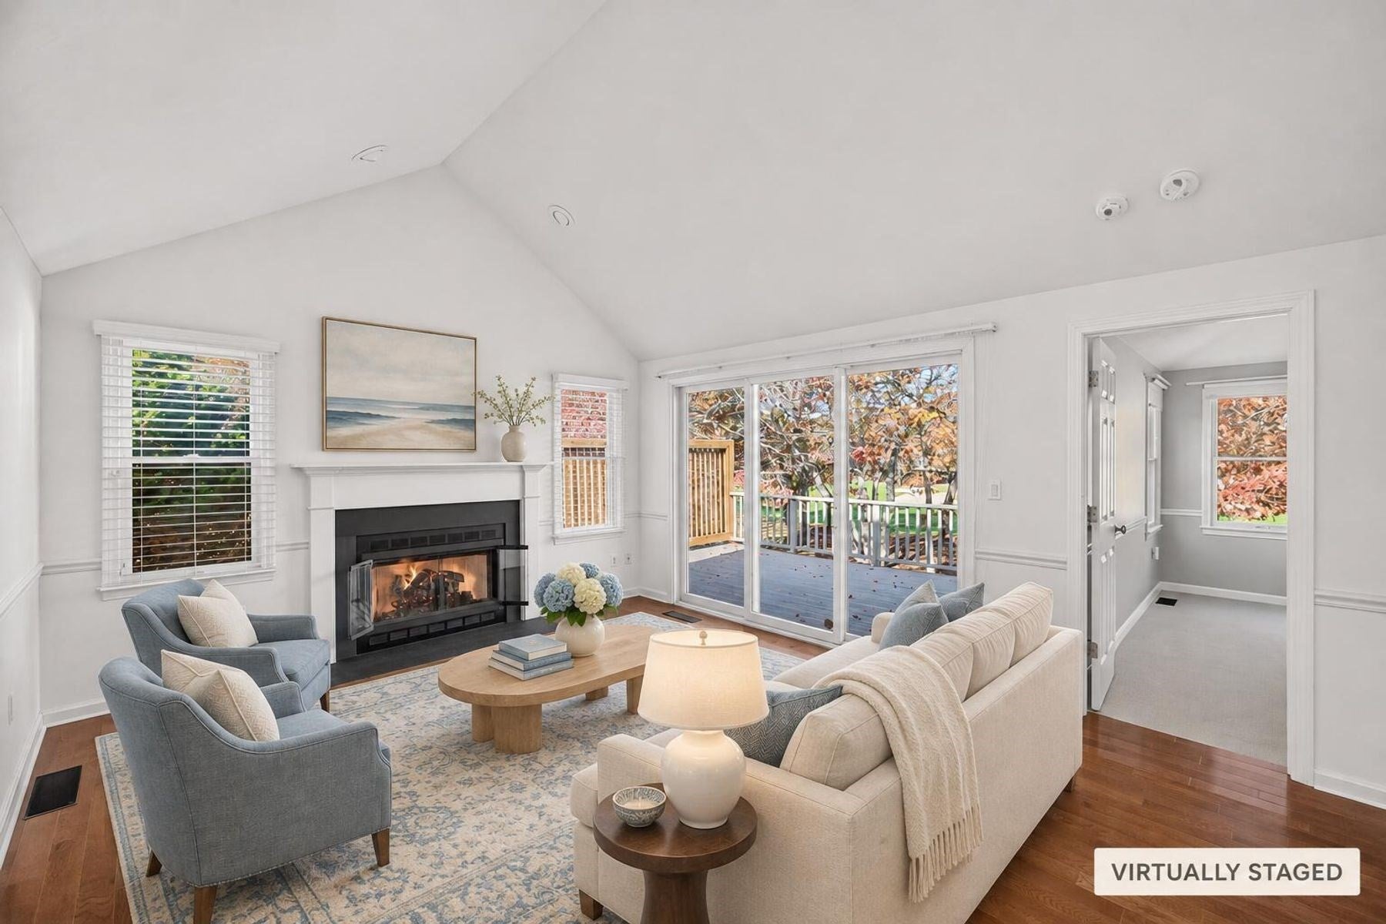
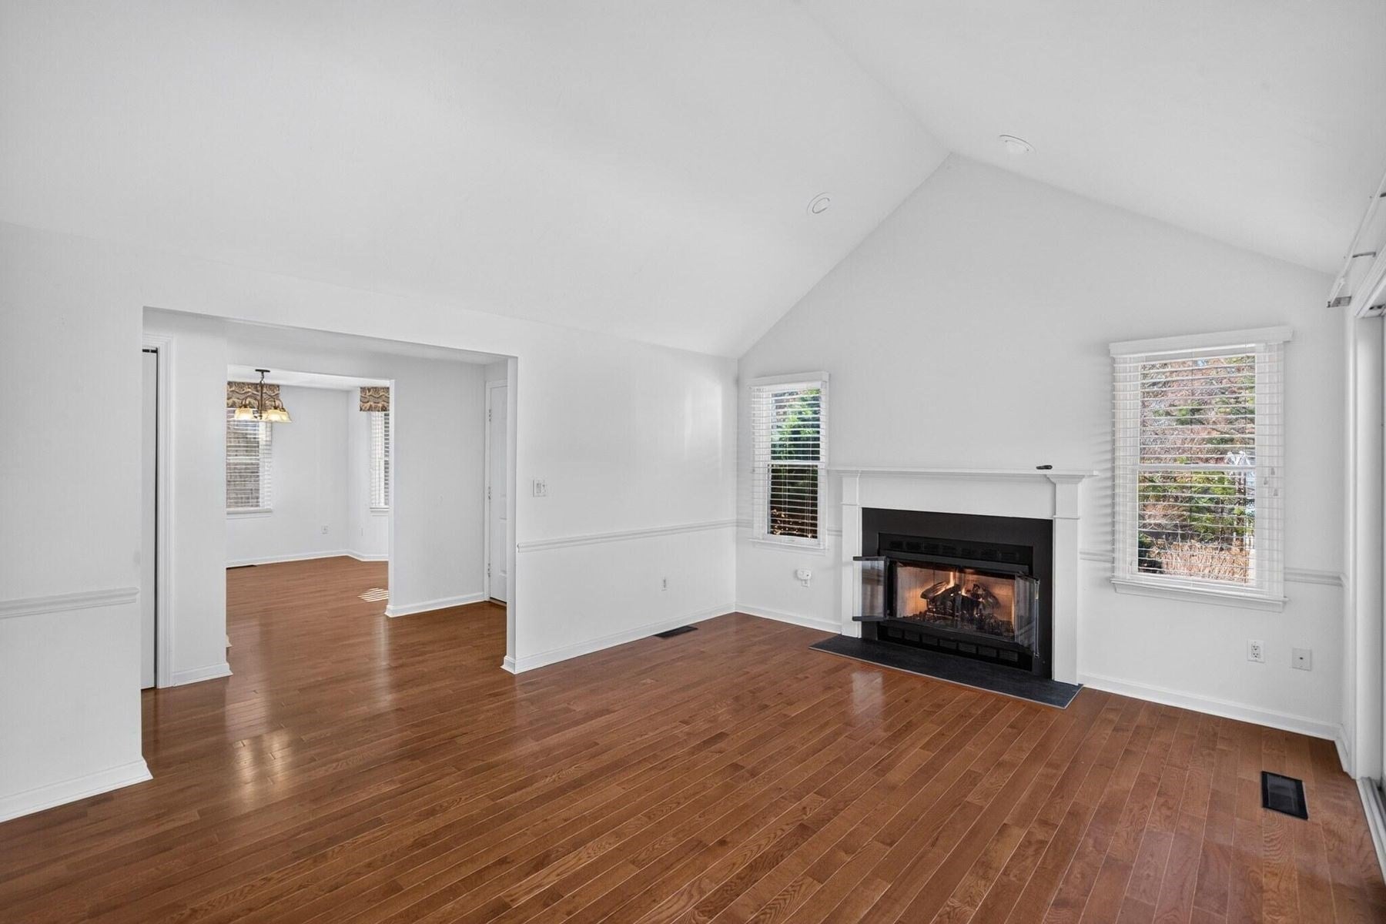
Enter an interest rate to see your estimated monthly payment.Coastal Living at Kings Way - Yarmouth PortDiscover the best of Cape Cod living in this exceptional and highly desirable D-style end-unit condominium at Kings Way. Offering an uncommon combination of space, privacy, and beautiful golf course views, this is one of the community's largest and sought-after residences. Enjoy the ease of single-level living with a thoughtfully designed first-floor layout featuring a spacious primary suite, private ensuite bath, and generous walk-in closet. The sun-filled, southwest-facing orientation leads to an elevated deck overlooking the 10th hole, creating a wonderful setting for morning coffee, afternoon relaxation, or entertaining friends. The inviting second-floor loft provides a private two-room ensuite retreat, ideal for visiting family and guests. Life at Kings Way is about more than just a beautiful home. This vibrant, active community offers an exceptional array of amenities, including tennis, swimming, concerts, a clubhouse, and an on-site restaurant, along with the convenience of a post office and banking. Perfectly situated in the heart of Cape Cod along historic Route 6A, you're sure to fall in love! Many upgrades including new appliances, new gas fireplace, keyless entry, central vacuum, carpeting and finished walk out lower level. Abundant room for guests and storage. Monthly HOA fee is $1056.50. Transfer fee is $3169.50 (3 months) plus $3500. toward both KWCT and KWT reserve funds.
| 5 days ago | Listing updated with changes from the MLS | |
| a week ago | Listing first seen on site |

The property listing data and information, or the Images, set forth herein were provided to MLS Property Information Network, Inc. from third party sources, including sellers, lessors, landlords, and public records, and were compiled by MLS Property Information Network, Inc. The property listing data and information, and the Images, are for the personal, non-commercial use of consumers having a good faith interest in purchasing, leasing or renting listed properties of the type displayed to them and may not be used for any purpose other than to identify prospective properties which such consumers may have a good faith interest in purchasing, leasing or renting. MLS Property Information Network, Inc. and its subscribers disclaim any and all representations and warranties as to the accuracy of the property listing data and information, or as to the accuracy of any of the Images, set forth herein.
Last checked 2026-11-20 09:57 PM UTC