

4 Mayberry Dr EWestborough, MA 01581
Mortgage Calculator
Monthly Payment (Est.)
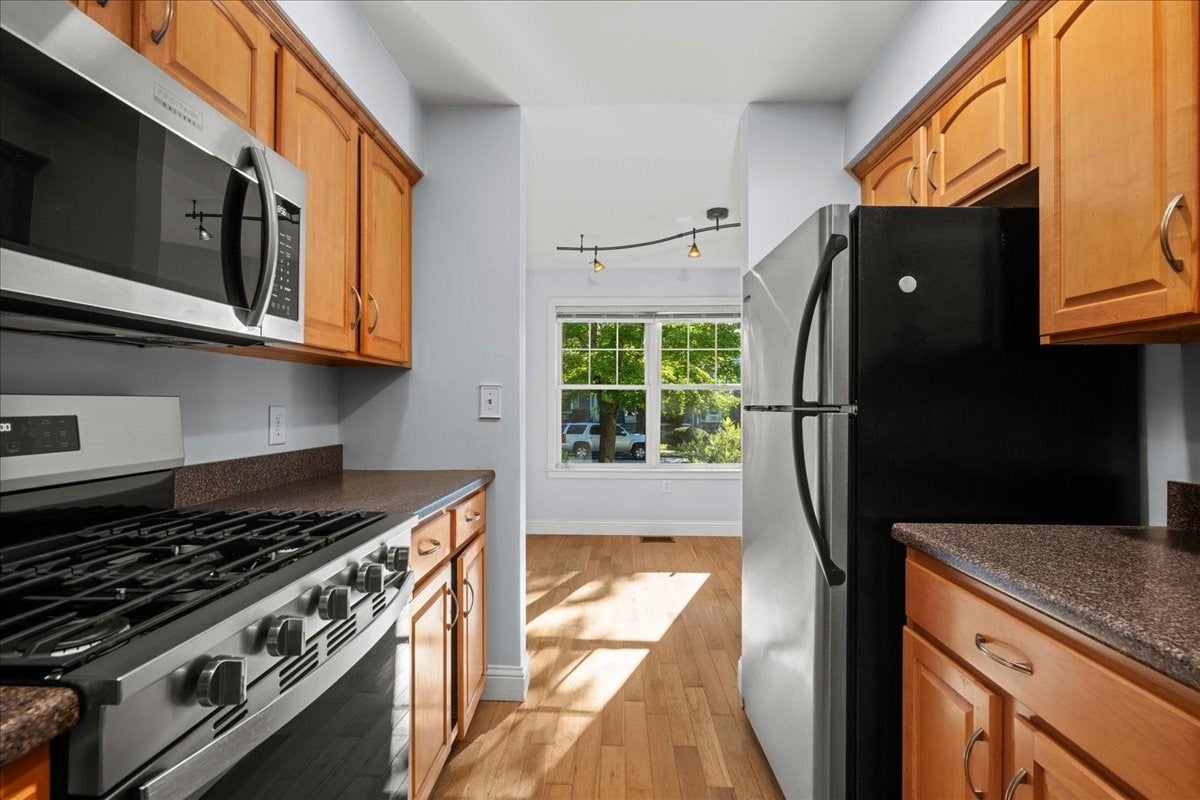
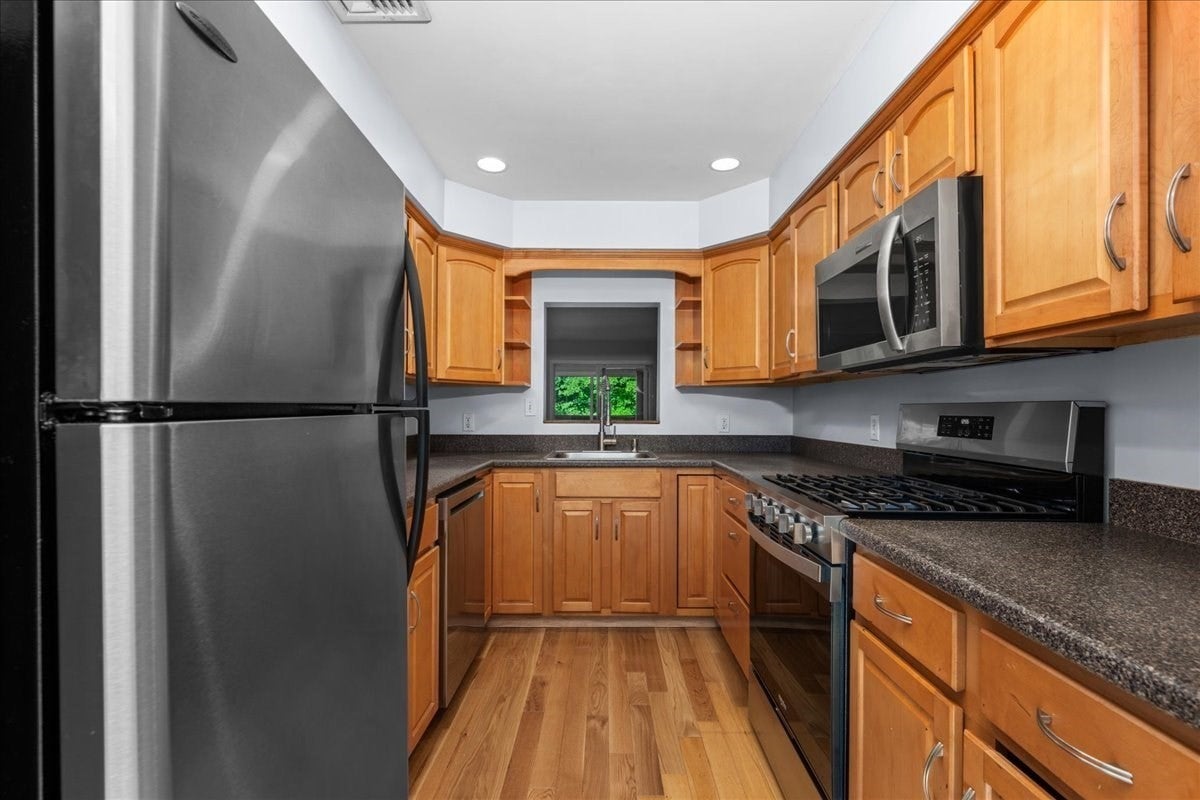
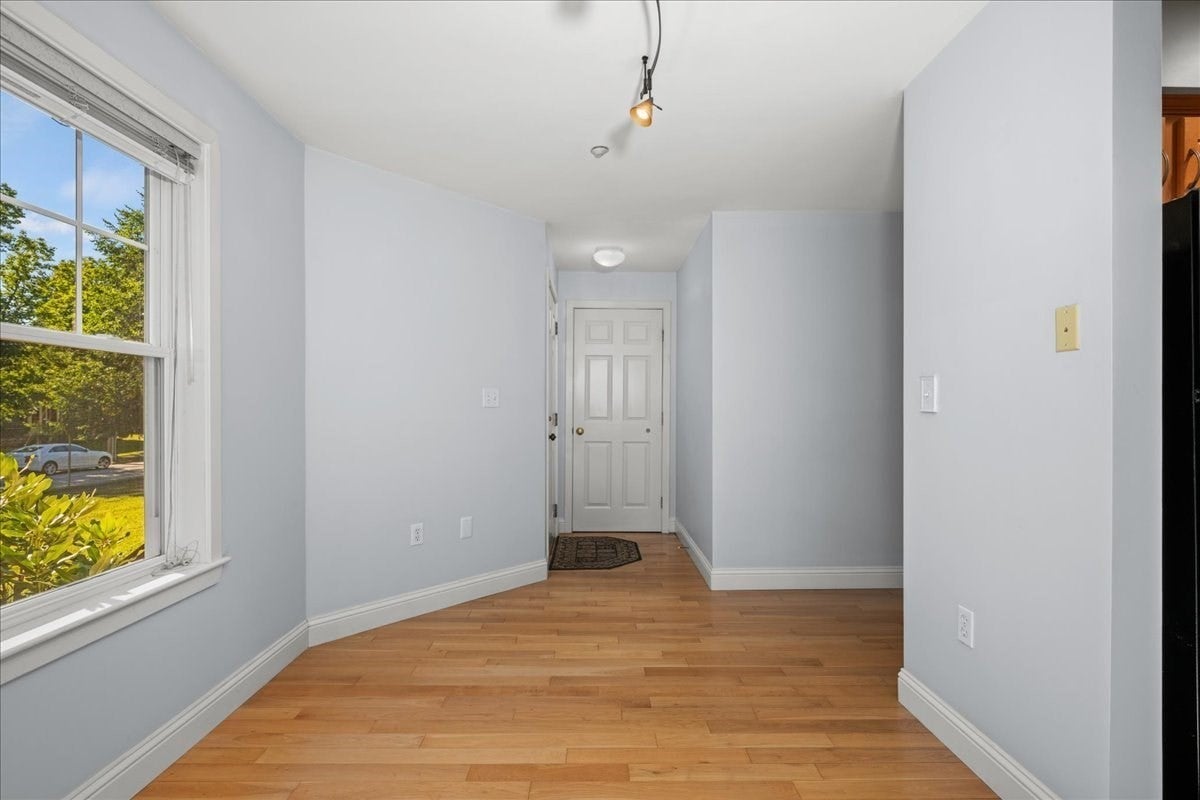
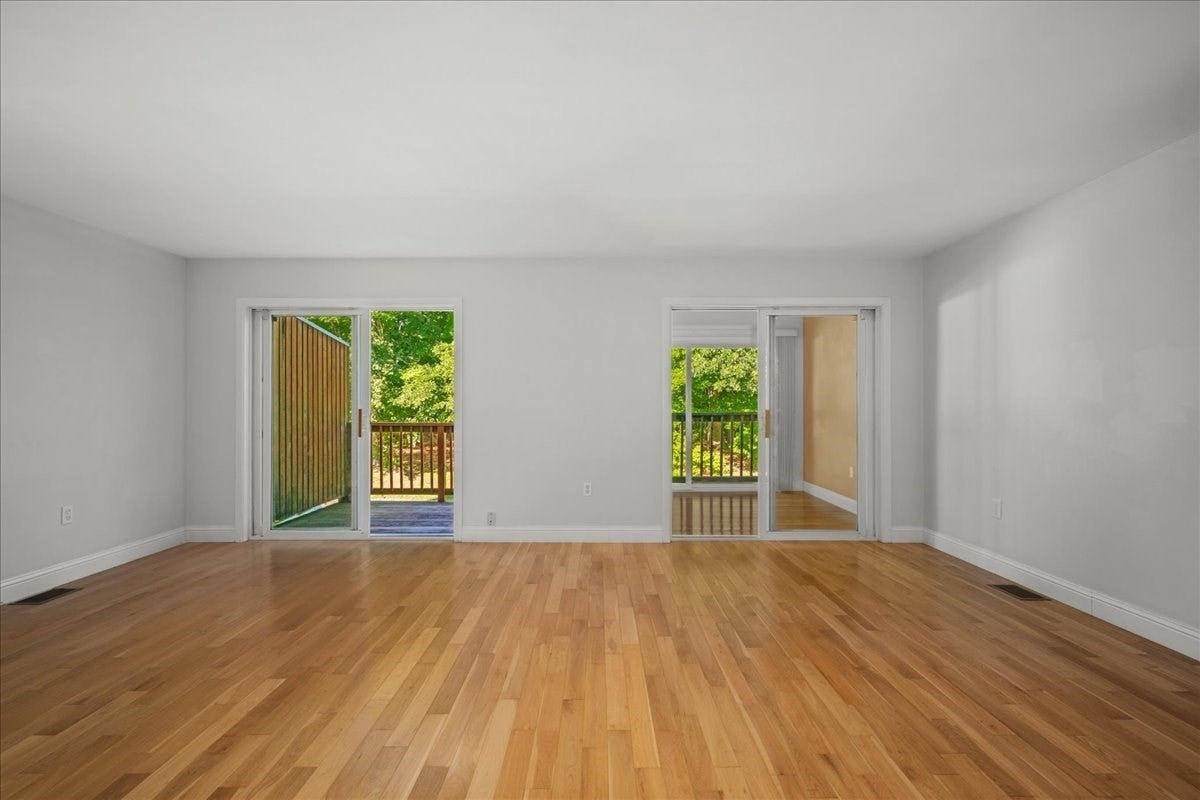
Enter an interest rate to see your estimated monthly payment.Group Showing Saturday 11:00 to 12:30 PM Rent this home with an option to buy. Ideally located near Westborough's vibrant downtown, shops, restaurants, and major routes, this home offers a wonderful combination of space, flexibility, and convenience. Warm red mahogany hardwood floors welcome you into a bright living area, where two sliding glass doors open to a private back deck and a beautiful four-season room, perfect for enjoying the space throughout the year. The oversized loft offers endless possibilities for a home office, gym, playroom, or quiet retreat.Upstairs, the main bedroom features a vaulted ceiling, two double closets, and a private full bath. A second full bath and convenient second-floor laundry add to the home's functionality. The two-car tandem attached garage provides valuable parking and extra storage. With access to I-290, I-495, and I-90, this unit makes commuting and enjoying all that the area has to offer a breeze.
| 6 days ago | Listing updated with changes from the MLS | |
| a week ago | Listing first seen on site |

The property listing data and information, or the Images, set forth herein were provided to MLS Property Information Network, Inc. from third party sources, including sellers, lessors, landlords, and public records, and were compiled by MLS Property Information Network, Inc. The property listing data and information, and the Images, are for the personal, non-commercial use of consumers having a good faith interest in purchasing, leasing or renting listed properties of the type displayed to them and may not be used for any purpose other than to identify prospective properties which such consumers may have a good faith interest in purchasing, leasing or renting. MLS Property Information Network, Inc. and its subscribers disclaim any and all representations and warranties as to the accuracy of the property listing data and information, or as to the accuracy of any of the Images, set forth herein.
Last checked 2026-11-20 09:57 PM UTC