

Save
Ask
Tour
Hide
$2,600
9 Days On Site
265 Lowell Street 1Waltham, MA 02453
For Rent|Apartment|Active
2
Beds
1
Total Bath
1
Full Bath
1,335
SqFt
$2
/SqFt
1920
Built
County:
Middlesex
Save
Ask
Tour
Hide
Mortgage Calculator
Monthly Payment (Est.)
Enter an interest rate to see your estimated monthly payment.Calculator powered by Showcase IDX, a Constellation1 Company. Copyright ©2026 Information is deemed reliable but not guaranteed.
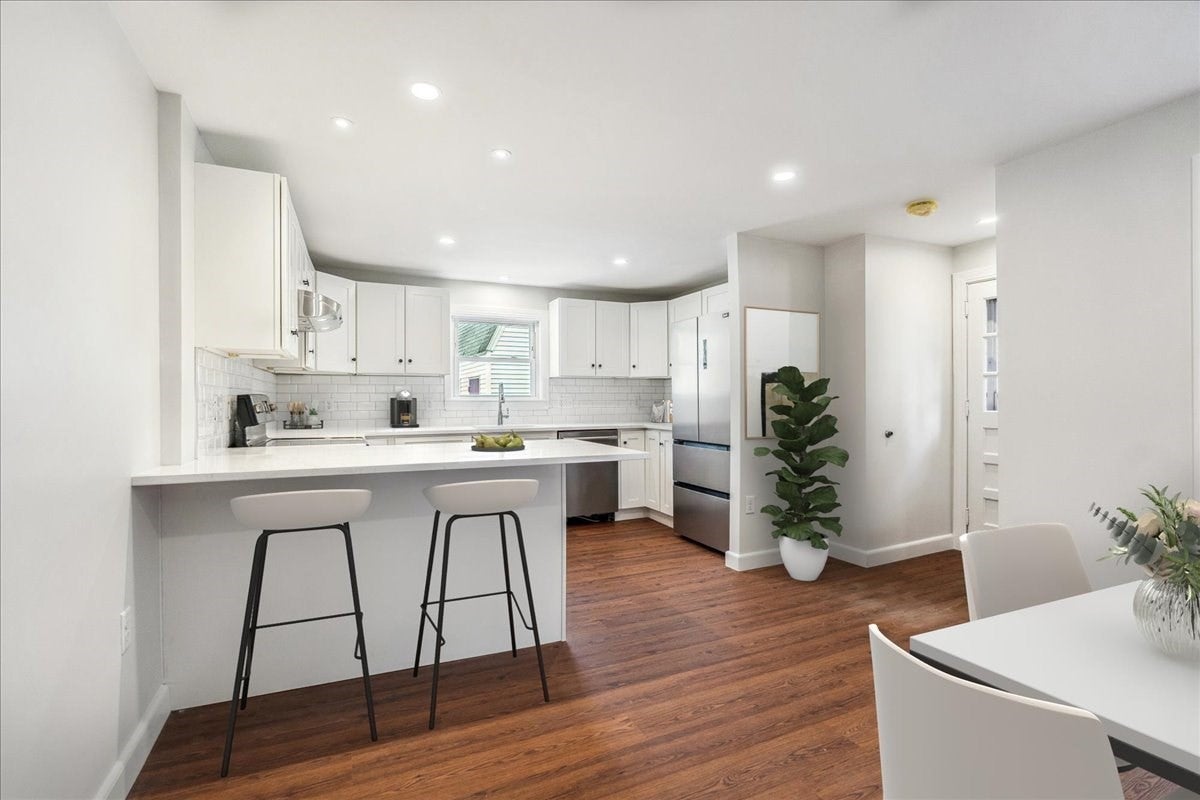
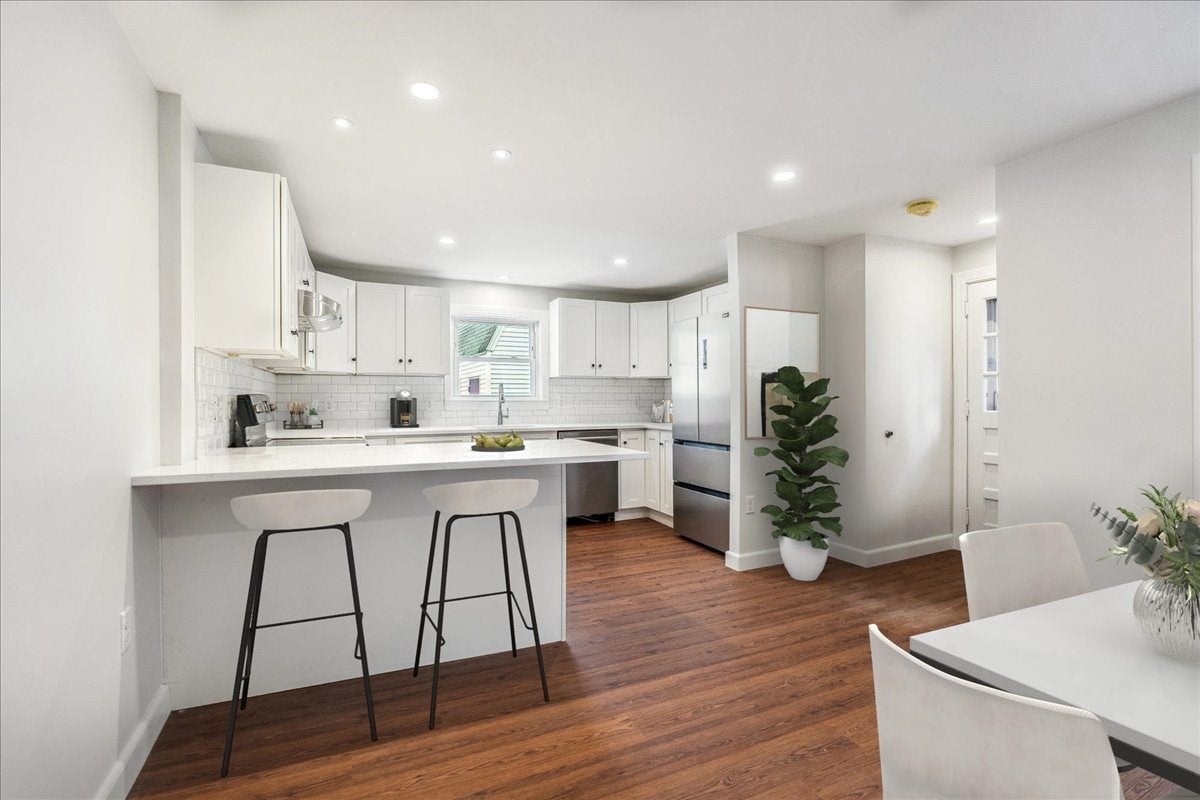
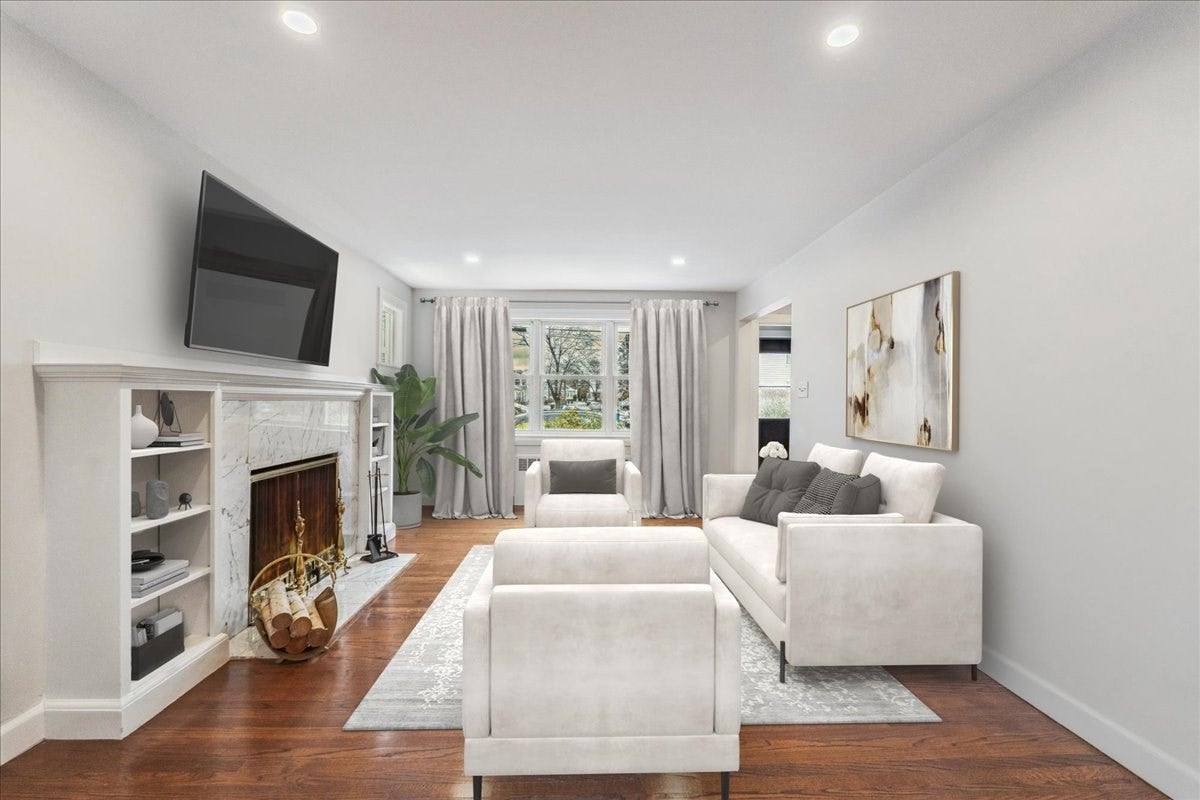
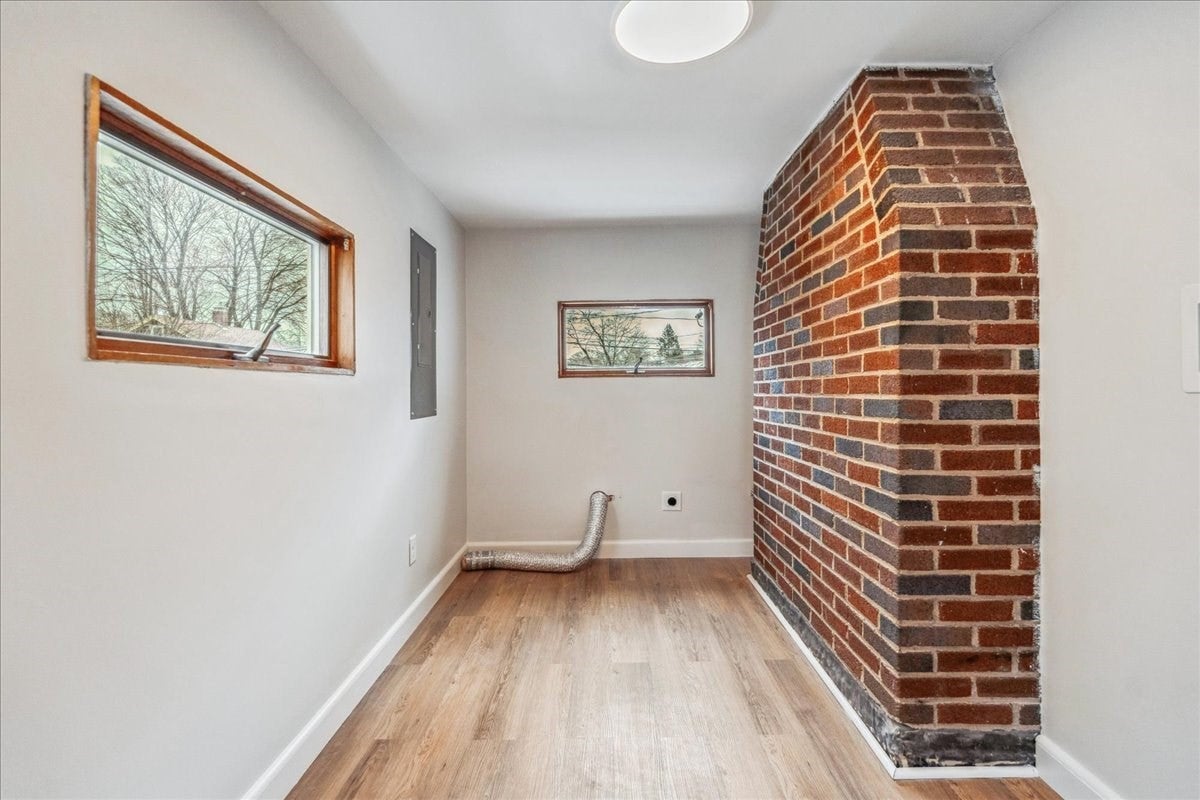
Recently Renovated Two bedroom, One Bath unit contains 1335 +- Square feet of living space on the Newton line!!! The well equipped kitchen offers newer cabinetry, modern stainless steel appliances, quartz countertops, breakfast bar and dining area. Open concept, gorgeous living room with/fireplace built-in bookshelves, hardwood flooring and an abundance of natural light! Laundry room with washer/dryer hookups, additional storage and two off-street parking spaces! Convenient to major routes, commuter rail, public transportation, and numerous restaurant and shopping venues!!!
Save
Ask
Tour
Hide
Listing Snapshot
Price
$2,600
Days On Site
9 Days
Bedrooms
2
Inside Area (SqFt)
1,335 sqft
Total Baths
1
Full Baths
1
Partial Baths
N/A
Lot Size
N/A
Year Built
1920
MLS Number
73601002
Status
Active
Property Tax
N/A
HOA/Condo/Coop Fees
N/A
Sq Ft Source
N/A
Friends & Family
Recent Activity
| 5 days ago | Listing updated with changes from the MLS | |
| a week ago | Listing first seen on site |
General Features
Available on
2027-01-01
Disclosures
Fireplace is for decorational purposes only. Rental Qualifications (Credit scoreBackground checkverifiable incomepositive landlord and references required). Short Term Lease8 months
Parking Spaces
2
Pets
No
Property Sub Type
Apartment
SqFt Above
1335
SqFt Total
1335
Interior Features
Appliances
DisposalENERGY STAR Qualified RefrigeratorENERGY STAR Qualified DishwasherRange HoodRange
Fireplace
Yes
Fireplace Features
Living Room
Fireplaces
1
Heating
Natural Gas
Interior
Master DownstairsOpen FloorplanRecessed Lighting
Laundry Features
Main LevelElectric Dryer HookupWasher Hookup
Main Level Bedrooms
2
Bathroom 1
Dimensions - 7x8Level - MainArea - 56
Bedroom 2
Dimensions - 12x13Level - MainArea - 156
Kitchen
Dimensions - 19x23Level - MainArea - 437
Living Room
Dimensions - 12x18Level - MainArea - 216
Master Bedroom
Dimensions - 12x15Level - MainArea - 180
Save
Ask
Tour
Hide
Exterior Features
Exterior
Rain Gutters
Patio And Porch
Patio
Community Features
Community Features
Tennis Court(s)Park
Listing courtesy of Lisa Dallaire of Berkshire Hathaway HomeServices Commonwealth Real Estate

The property listing data and information, or the Images, set forth herein were provided to MLS Property Information Network, Inc. from third party sources, including sellers, lessors, landlords, and public records, and were compiled by MLS Property Information Network, Inc. The property listing data and information, and the Images, are for the personal, non-commercial use of consumers having a good faith interest in purchasing, leasing or renting listed properties of the type displayed to them and may not be used for any purpose other than to identify prospective properties which such consumers may have a good faith interest in purchasing, leasing or renting. MLS Property Information Network, Inc. and its subscribers disclaim any and all representations and warranties as to the accuracy of the property listing data and information, or as to the accuracy of any of the Images, set forth herein.
Last checked 2026-11-20 08:56 PM UTC
The property listing data and information, or the Images, set forth herein were provided to MLS Property Information Network, Inc. from third party sources, including sellers, lessors, landlords, and public records, and were compiled by MLS Property Information Network, Inc. The property listing data and information, and the Images, are for the personal, non-commercial use of consumers having a good faith interest in purchasing, leasing or renting listed properties of the type displayed to them and may not be used for any purpose other than to identify prospective properties which such consumers may have a good faith interest in purchasing, leasing or renting. MLS Property Information Network, Inc. and its subscribers disclaim any and all representations and warranties as to the accuracy of the property listing data and information, or as to the accuracy of any of the Images, set forth herein.
Last checked 2026-11-20 08:56 PM UTC
Neighborhood & Commute
Source: Walkscore
Save
Ask
Tour
Hide