Save
Ask
Tour
Hide
Share
$625,000
10 Days On Site

Kings Way
3 John Hall Cartway 3
Yarmouth, MA 02675

For Sale|Condominium|Active
2
Beds
3
Total Baths
3
Full Baths
1,575
SqFt
$397
/SqFt
1988
Built
County:
Barnstable
Upcoming Open Houses
Sat, Nov 21, 11:00 AM - 12:30 PM
3 John Hall Cartway 33 John Hall Cartway 33 John Hall Cartway 33 John Hall Cartway 3
Save
Ask
Tour
Hide
Share

Mortgage Calculator

Monthly Payment (Est.)

Enter an interest rate to see your estimated monthly payment.
Calculator powered by Showcase IDX, a Constellation1 Company. Copyright ©2026 Information is deemed reliable but not guaranteed.

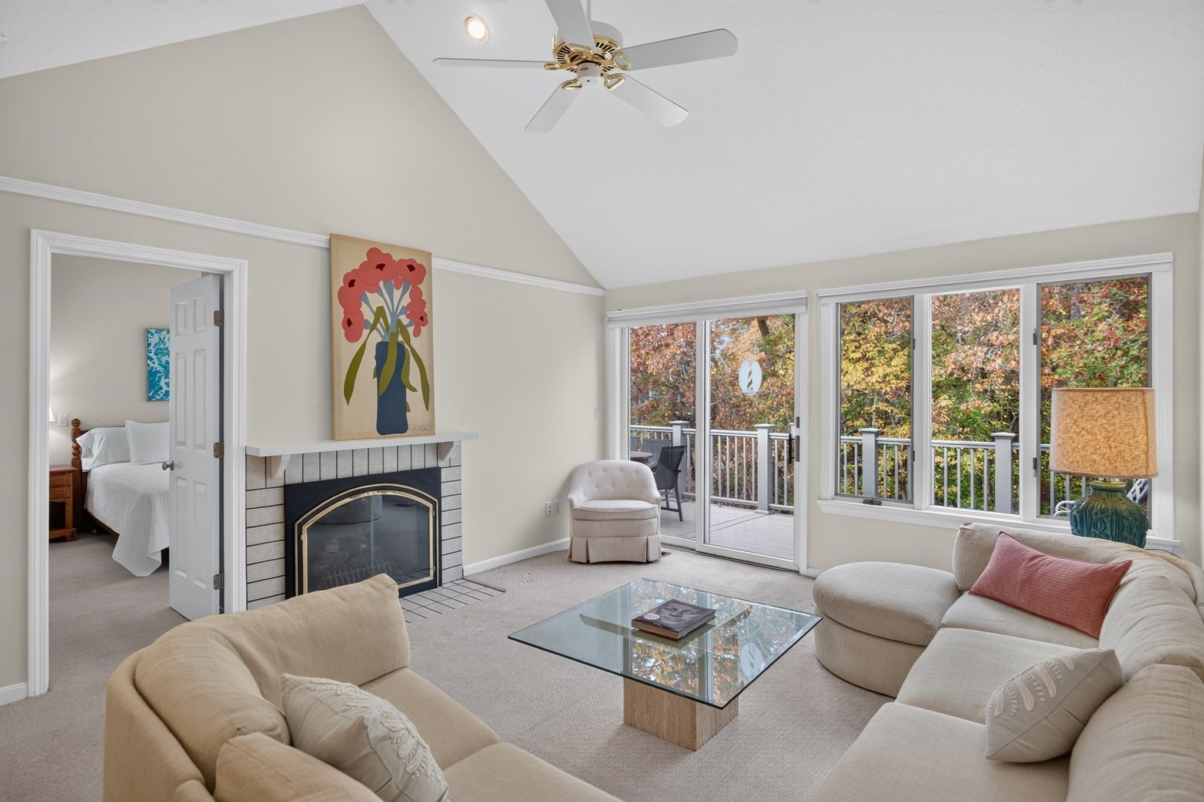
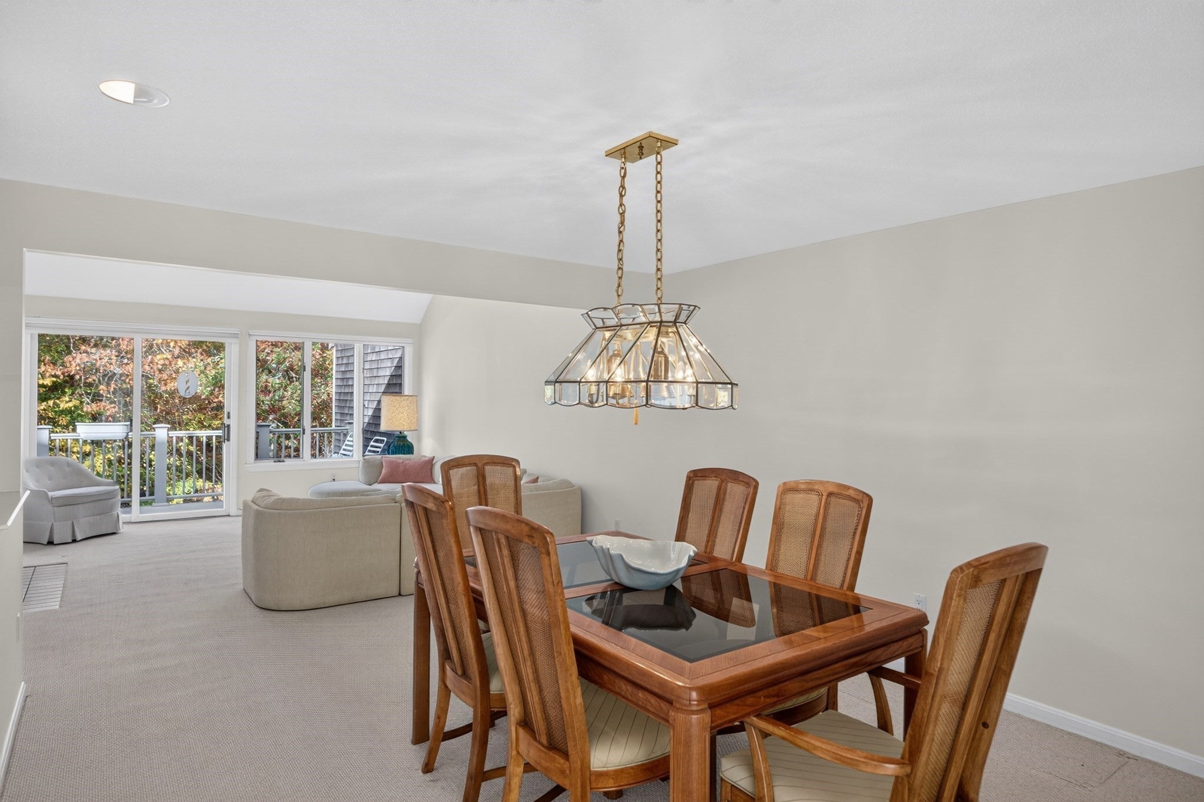
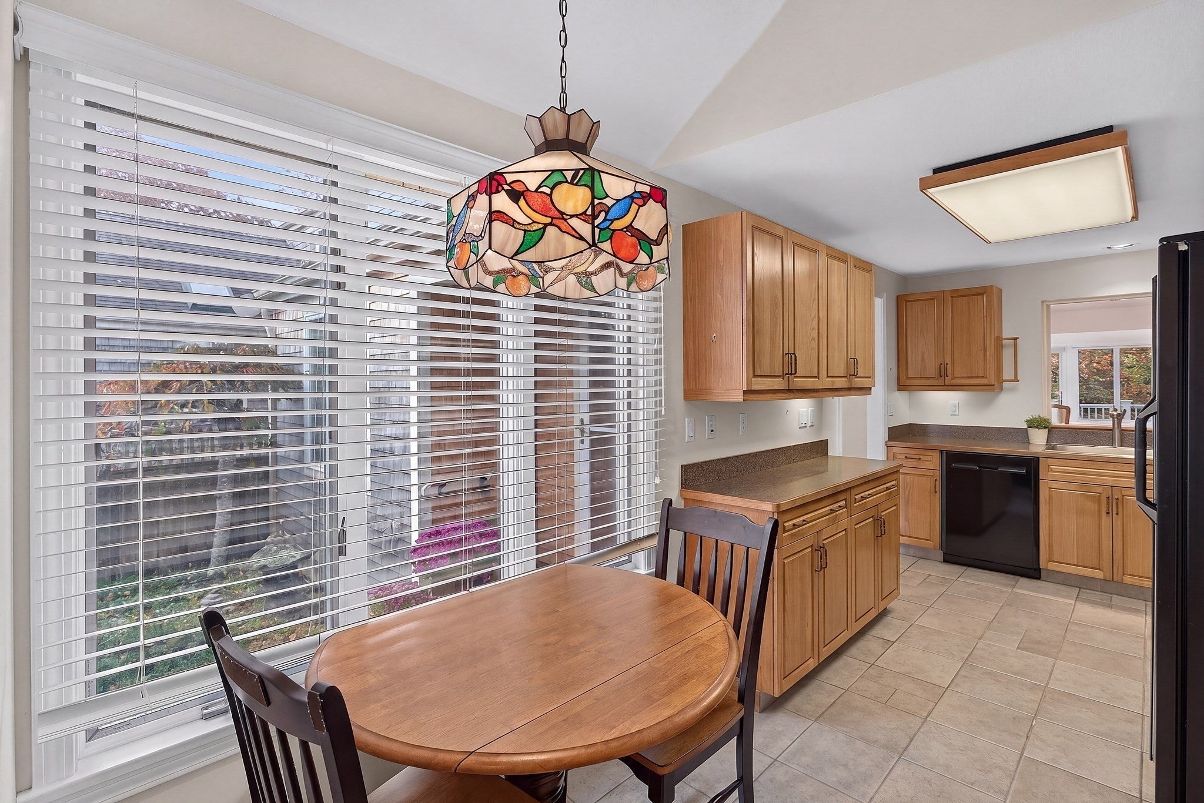
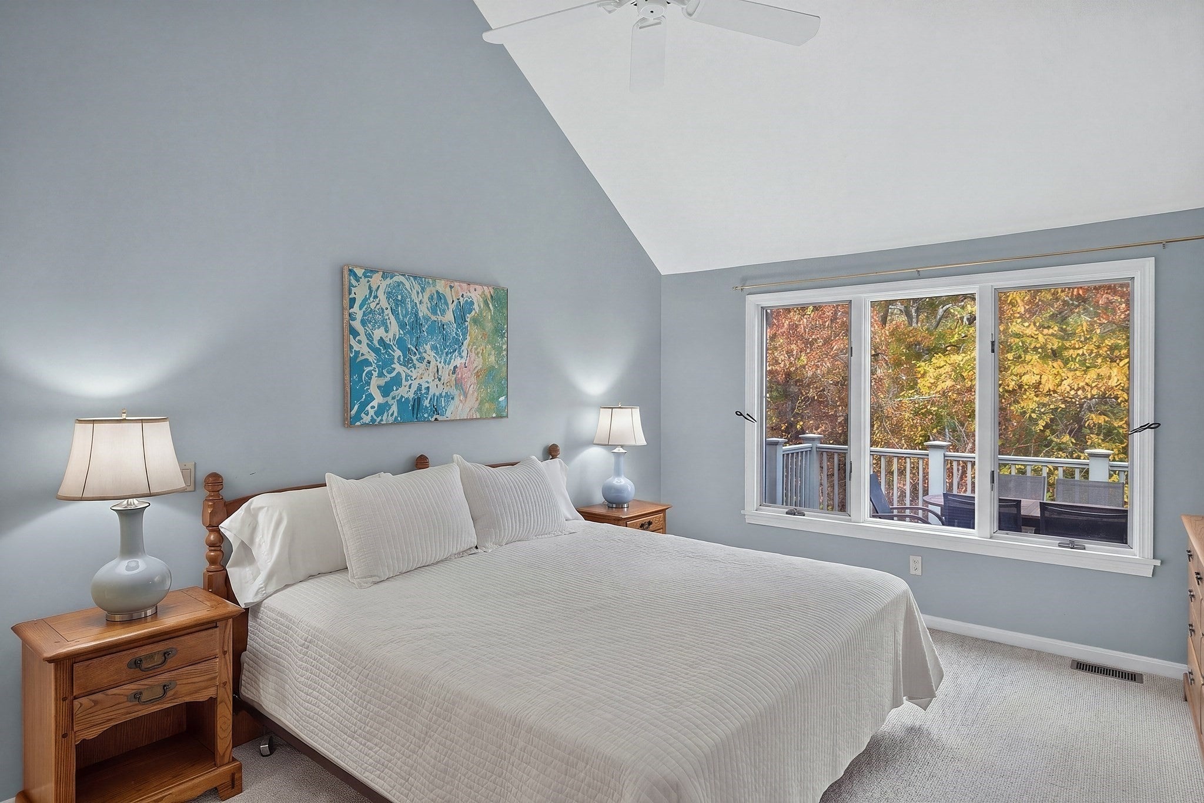
Natural light and peaceful surroundings welcome you to this inviting A-style Kings Way condominium. A charming brick walkway leads to the front entrance, where windows and sliders draw your eye toward the wooded backyard. The sun-filled eat-in kitchen overlooks the landscaped front entry and offers convenient access from the attached two-car garage. The formal dining room opens to a spacious living room with vaulted ceilings, a gas fireplace and sliders leading to a private deck with wooded views. Designed for comfortable one-floor living, the main level also features a primary ensuite with a walk-in closet and linen closet, a second bedroom, full bath and convenient laundry. The finished walkout lower level, with fresh paint & new carpeting, offers wonderful additional living space, including a family room with a bar, office, third full bathroom, walk-in closet and unfinished storage area. Sliders open directly to the backyard. Kings Way offers a wonderful lifestyle with an 18-hole executive golf course, swimming pool, tennis and pickleball courts, an on-site Italian restaurant & lounge, post office, and beautifully maintained grounds.

Save
Ask
Tour
Hide
Share
Listing Snapshot
Price 
$625,000
Days On Site 
10 Days
Bedrooms 
2
Inside Area (SqFt) 
1,575 sqft
Total Baths 
3
Full Baths 
3
Partial Baths 
N/A
Lot Size 
N/A
Year Built 
1988
MLS Number 
73600575
Status 
Active
Property Tax 
$4,258
HOA/Condo/Coop Fees 
$852.57 monthly
Sq Ft Source 
N/A
Friends & Family
Recent Activity
7 days agoListing updated with changes from the MLS
a week agoListing first seen on site
General Features
Attached Garage 
Yes
Disclosures 
Information provided herein is reliablebut not guaranteedbuyers and buyer's agents to perform their own due diligence. At closingbuyer shall pay an amount equal to 3 months of condominium fees ($2557.71) to the (KWCT)plus a $3500 contribution to the (KWT).
Garage 
Yes
Garage Spaces 
2
Number Of Stories 
1
Parking 
AttachedGarage Door OpenerDeededPavedGarage
Parking Spaces 
4
Pets 
Yes
Property Sub Type 
Condominium
Sewer 
Private Sewer
SqFt Above 
1154
SqFt Below 
421
SqFt Total 
1575
Style 
Shingle
Water Source 
Public
Zoning 
Res
Interior Features
Appliances 
RangeDishwasherDisposalMicrowaveRefrigeratorWasherDryer
Cooling 
Central Air
Fireplace 
Yes
Fireplaces 
1
Flooring 
TileVinylCarpet
Heating 
Forced Air
Interior 
Master Downstairs
Laundry Features 
In UnitWasher Hookup
Bathroom 1 
Level - First
Bathroom 2 
Level - First
Bathroom 3 
Level - Basement
Bedroom 2 
Level - First
Dining Room 
Level - First
Family Room 
Level - Basement
Kitchen 
Level - First
Living Room 
Level - First
Master Bedroom 
Level - First
Office 
Level - Basement
Save
Ask
Tour
Hide
Share
Exterior Features
Construction Details 
Frame
Exterior 
Rain Gutters
Lot Features 
Landscaped
Patio And Porch 
Deck
Pool Features 
AssociationIn Ground
Roof 
Shingle
Community Features
Association Amenities 
PoolTennis Court(s)
Association Fee 
$852.57
Association Fee Frequency 
Monthly
Community Features 
PoolTennis Court(s)Golf
MLS Area 
Yarmouth Port
Building Access 
Unit Placement(Street,Ground,Walkout)
Listing courtesy of Laurie Miller of Sotheby's International Realty - Sandwich Brokerage


The property listing data and information, or the Images, set forth herein were provided to MLS Property Information Network, Inc. from third party sources, including sellers, lessors, landlords, and public records, and were compiled by MLS Property Information Network, Inc. The property listing data and information, and the Images, are for the personal, non-commercial use of consumers having a good faith interest in purchasing, leasing or renting listed properties of the type displayed to them and may not be used for any purpose other than to identify prospective properties which such consumers may have a good faith interest in purchasing, leasing or renting. MLS Property Information Network, Inc. and its subscribers disclaim any and all representations and warranties as to the accuracy of the property listing data and information, or as to the accuracy of any of the Images, set forth herein.

Last checked 2026-11-20 10:42 PM UTC

Neighborhood & Commute
Source: Walkscore
Save
Ask
Tour
Hide
Share