

177 Chestnut St 1Waltham, MA 02453
Mortgage Calculator
Monthly Payment (Est.)
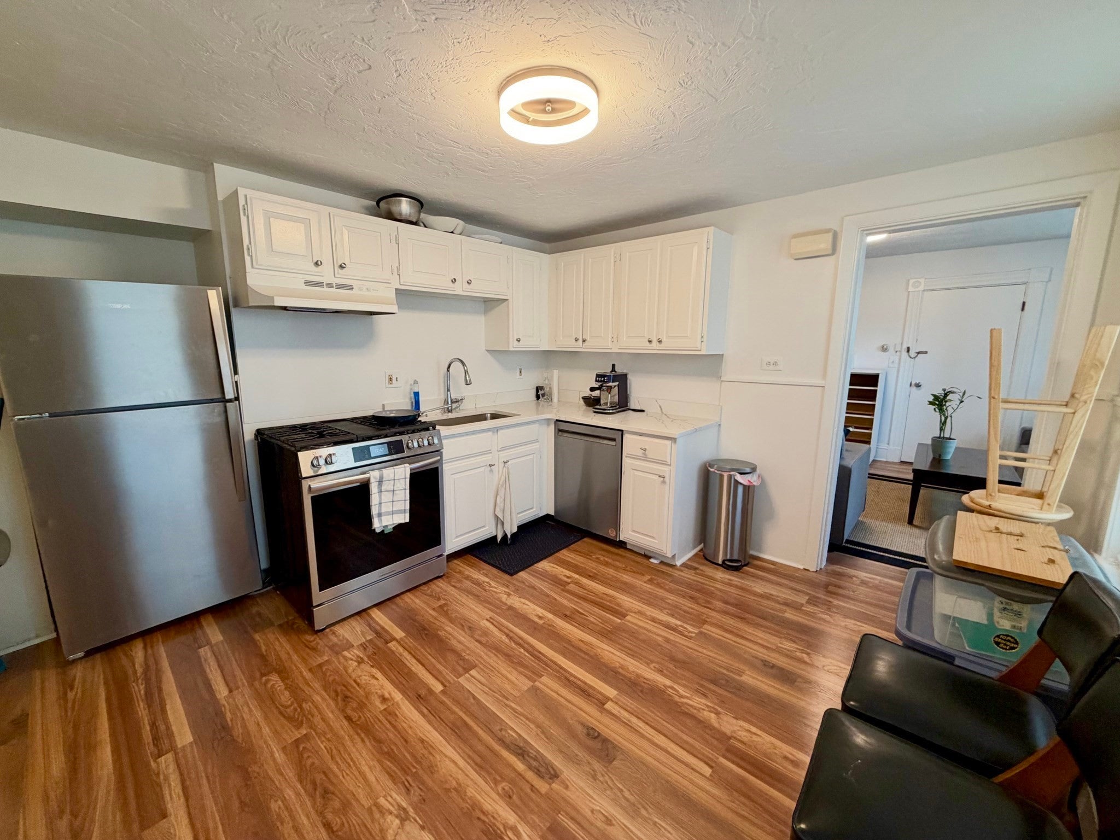
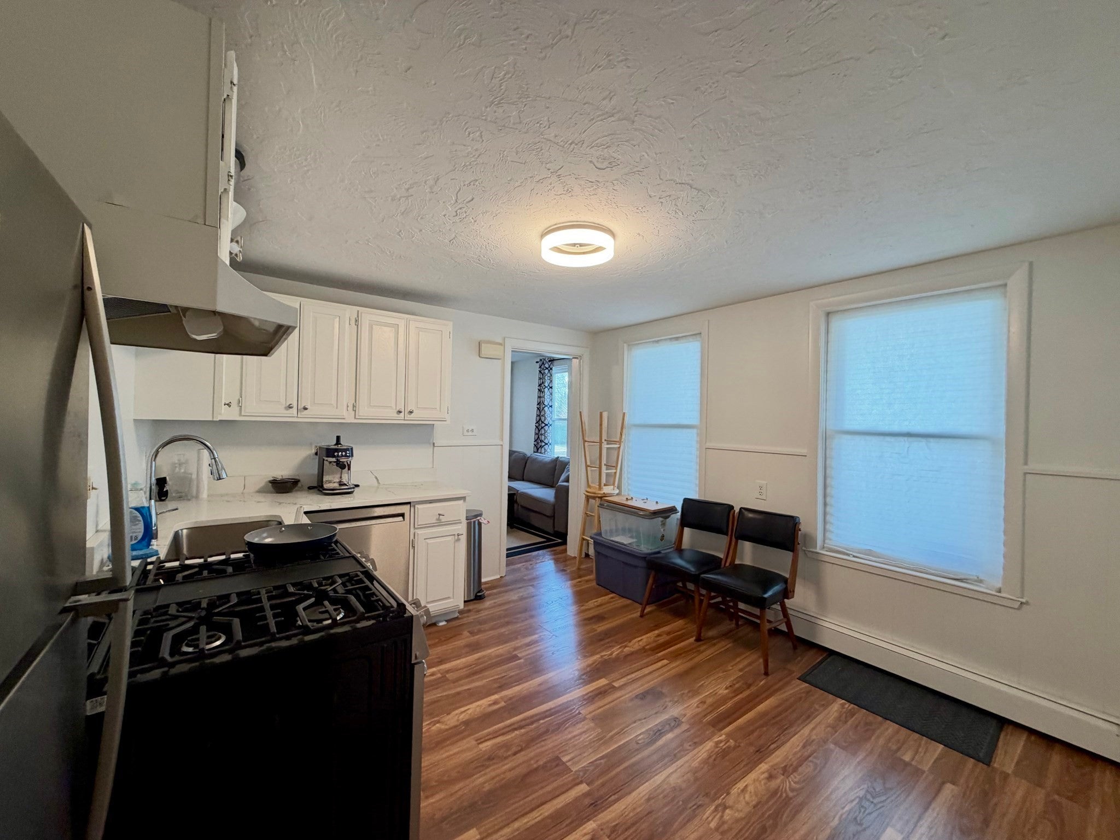
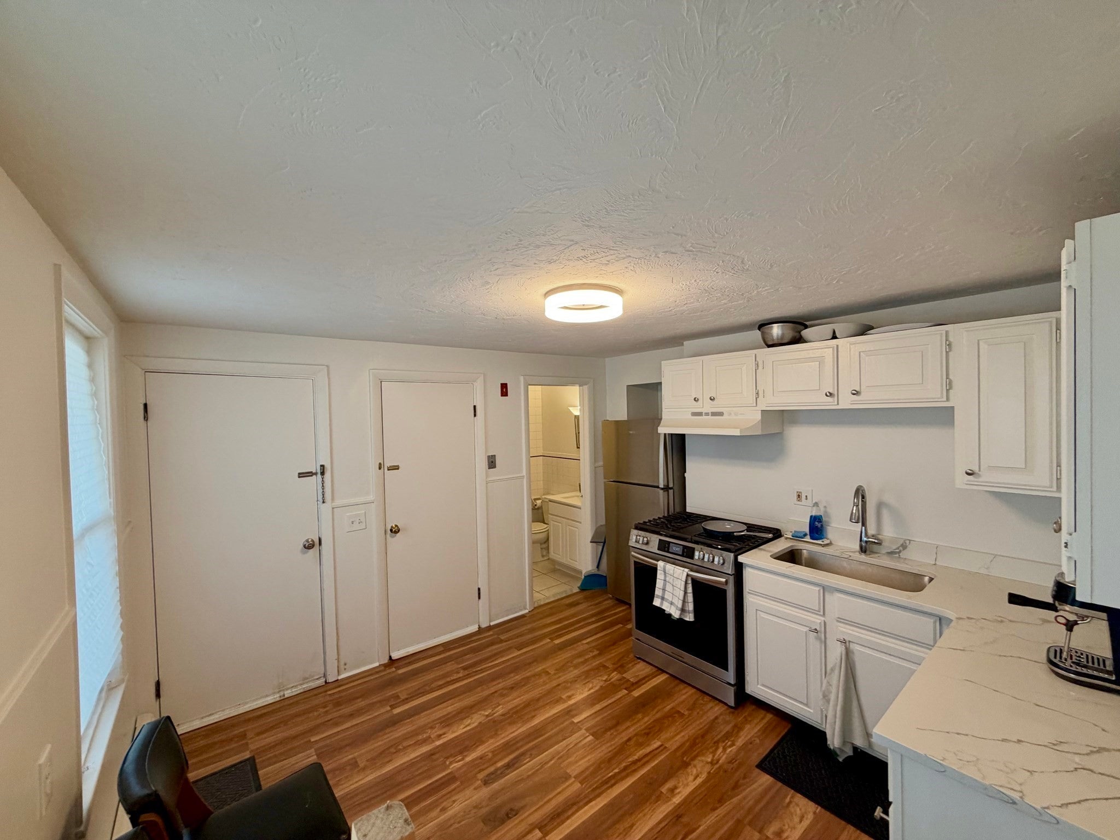
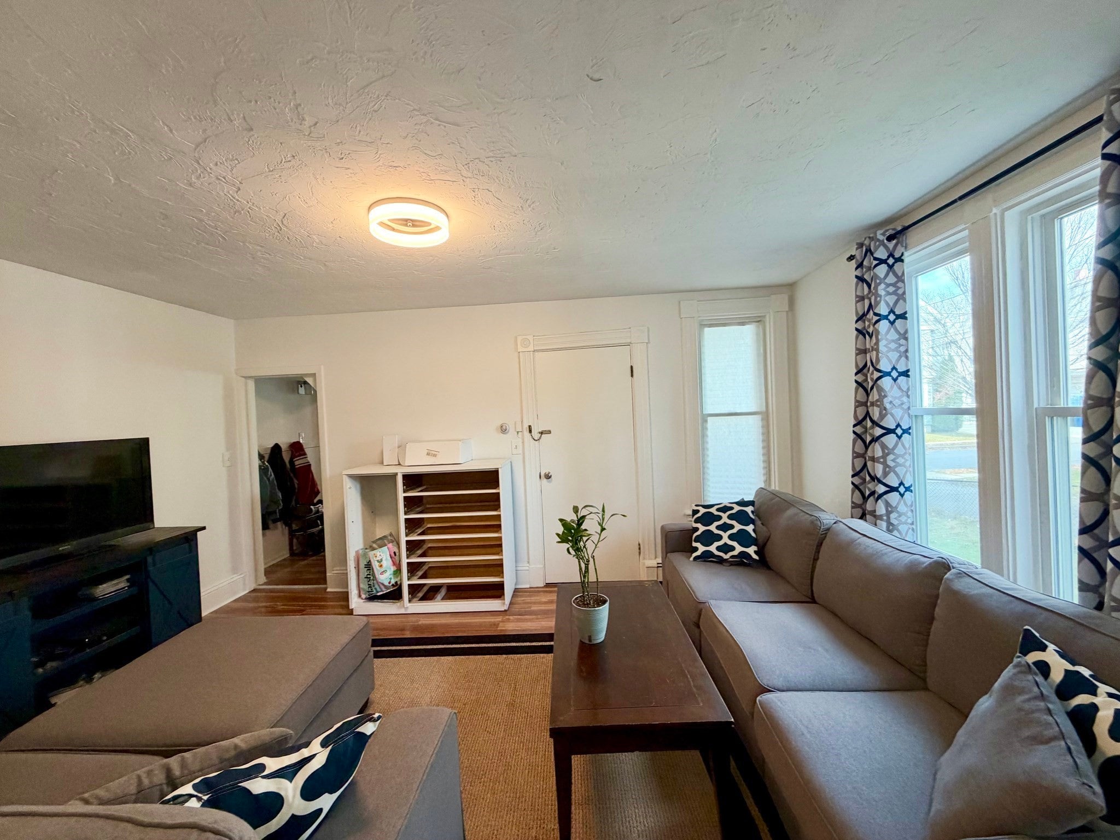
Enter an interest rate to see your estimated monthly payment.Downtown Moody St neighborhood FIRST FLOOR 1 bed 1 bath apartment on tree-lined residential street. This is a 4 unit, non owner occupied house. PET FRIENDLY HOUSE. Space offers an eat-in kitchen w/ Quartz counters, Stainless Steel appliances including gas stove, dishwasher & refrigerator. There is a good size living room and spacious bedroom. There is a nice porch to relax on. PARKING FOR 1 INCLUDED. There is interior access to the basement for storage and w/ laundry hook-ups (machines there now can be used and are private for this apartment). UTILITIES ARE NOT INCLUDED & ARE PAID BY THE TENANT (gas for heat/cooking/hot water and electric). Great location close all Moody St shops, restaurants, night life, parks, schools other amenities, Charles River and the MBTA including the Commuter Rail.
| a week ago | Listing updated with changes from the MLS | |
| 2 weeks ago | Listing first seen on site |

The property listing data and information, or the Images, set forth herein were provided to MLS Property Information Network, Inc. from third party sources, including sellers, lessors, landlords, and public records, and were compiled by MLS Property Information Network, Inc. The property listing data and information, and the Images, are for the personal, non-commercial use of consumers having a good faith interest in purchasing, leasing or renting listed properties of the type displayed to them and may not be used for any purpose other than to identify prospective properties which such consumers may have a good faith interest in purchasing, leasing or renting. MLS Property Information Network, Inc. and its subscribers disclaim any and all representations and warranties as to the accuracy of the property listing data and information, or as to the accuracy of any of the Images, set forth herein.
Last checked 2026-11-20 08:40 PM UTC