

82 Shawsheen RdBillerica, MA 01821
Mortgage Calculator
Monthly Payment (Est.)
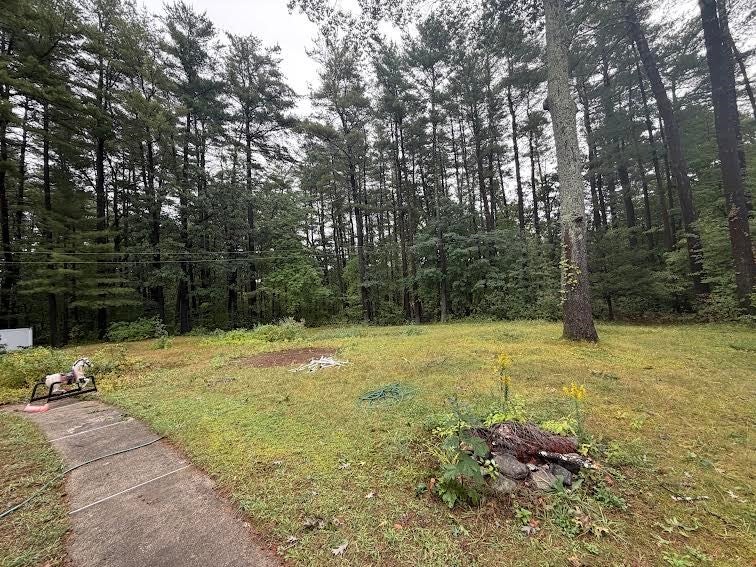
Enter an interest rate to see your estimated monthly payment.Welcome to 82 Shawsheen Road! Opportunity awaits for buyers looking to build equity and make a home their own! Situated on a generous .69-acre lot, this three-bedroom, 1.5-bath home offers tremendous potential for those willing to bring their vision and a little sweat equity. The first floor features hardwood flooring, while the partially finished lower level provides additional living space, ideal for a family room, playroom, or home office. The spacious lot offers plenty of possibilities for outdoor enjoyment, entertaining, or future improvements. Whether you're a first-time buyer, investor, or someone looking for a property to customize, this home presents an exciting opportunity to create something special. Bring your imagination, your ideas, and your personal touches to unlock the potential of this property. A great opportunity to invest in your future! Group showings only. Please text the listing agent for showing schedule and availability.
| 2 weeks ago | Listing updated with changes from the MLS | |
| 2 weeks ago | Listing first seen on site |

The property listing data and information, or the Images, set forth herein were provided to MLS Property Information Network, Inc. from third party sources, including sellers, lessors, landlords, and public records, and were compiled by MLS Property Information Network, Inc. The property listing data and information, and the Images, are for the personal, non-commercial use of consumers having a good faith interest in purchasing, leasing or renting listed properties of the type displayed to them and may not be used for any purpose other than to identify prospective properties which such consumers may have a good faith interest in purchasing, leasing or renting. MLS Property Information Network, Inc. and its subscribers disclaim any and all representations and warranties as to the accuracy of the property listing data and information, or as to the accuracy of any of the Images, set forth herein.
Last checked 2026-11-21 10:41 PM UTC