Save
Ask
Tour
Hide
Share
$274,900
4 Days On Site

33 Washington Park
Carver, MA 02330

For Sale|Mobile Home|Active
2
Beds
2
Total Baths
2
Full Baths
1,200
SqFt
$229
/SqFt
1980
Built
Subdivision:
Cranberry Village Estates
County:
Plymouth
33 Washington Park33 Washington Park33 Washington Park33 Washington Park
Save
Ask
Tour
Hide
Share

Mortgage Calculator

Monthly Payment (Est.)

Enter an interest rate to see your estimated monthly payment.
Calculator powered by Showcase IDX, a Constellation1 Company. Copyright ©2026 Information is deemed reliable but not guaranteed.

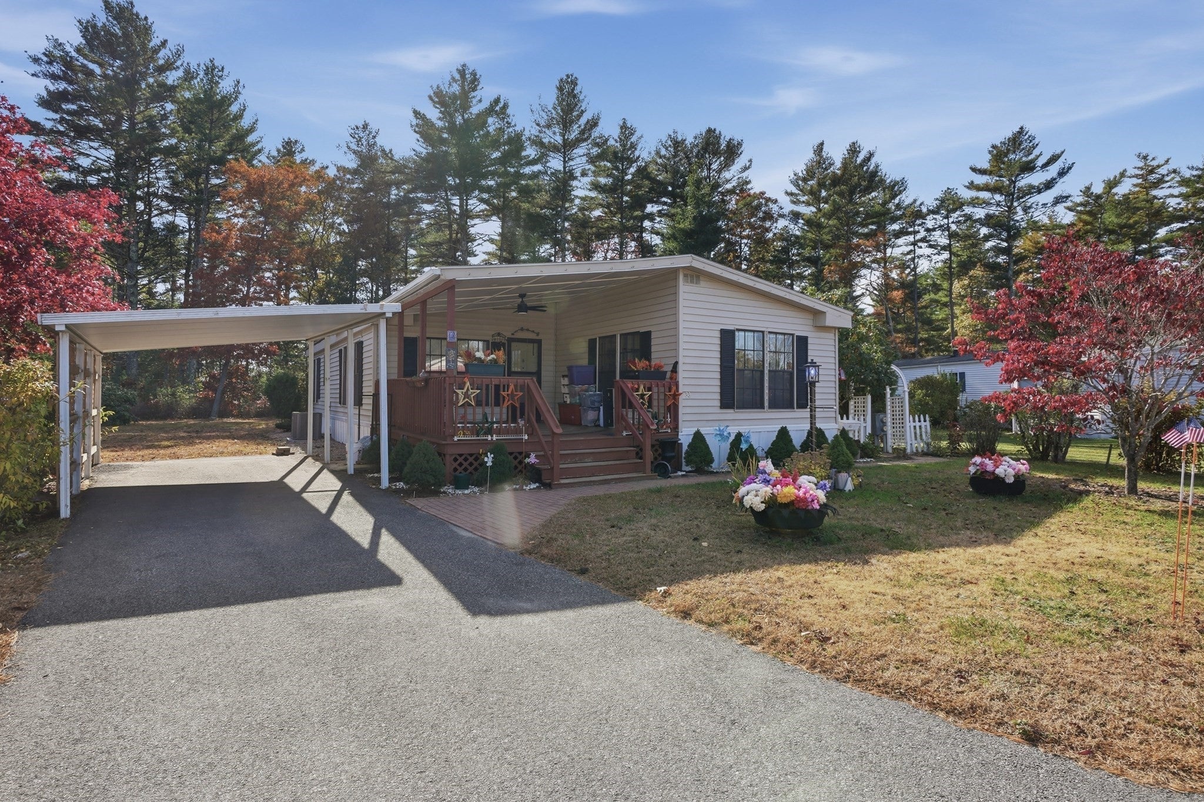
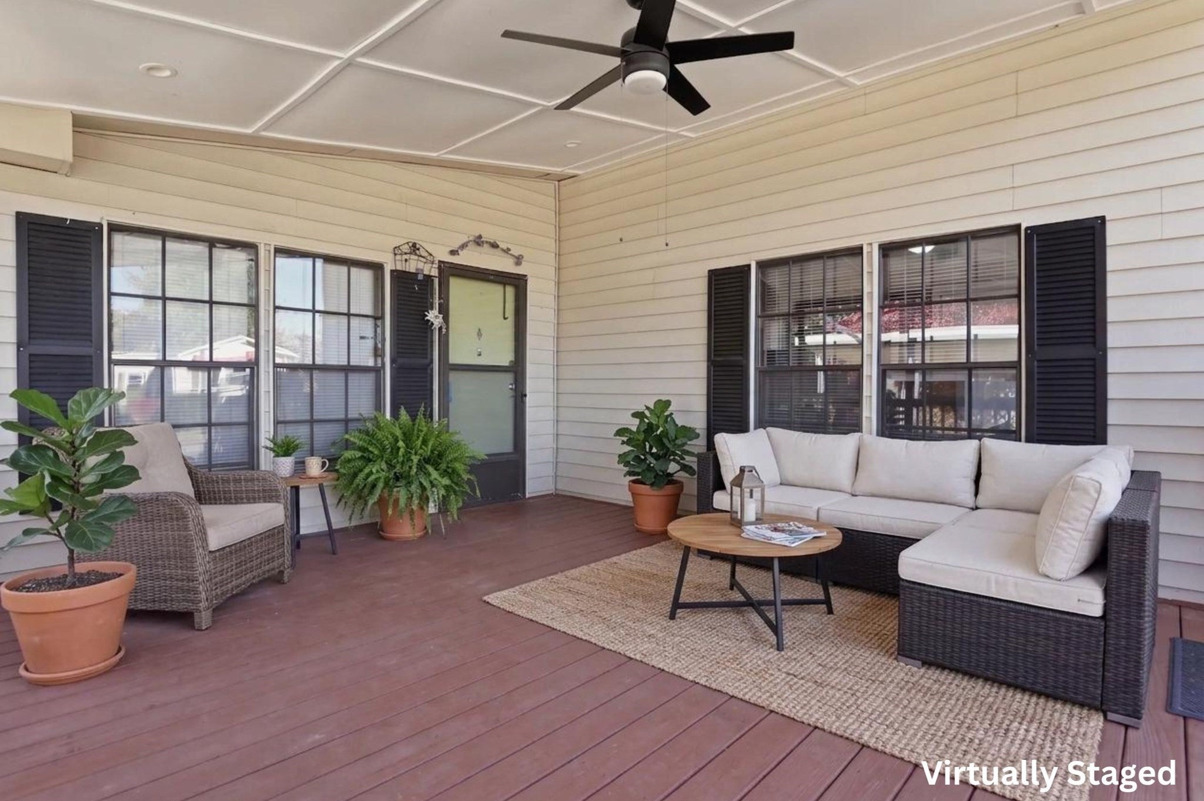
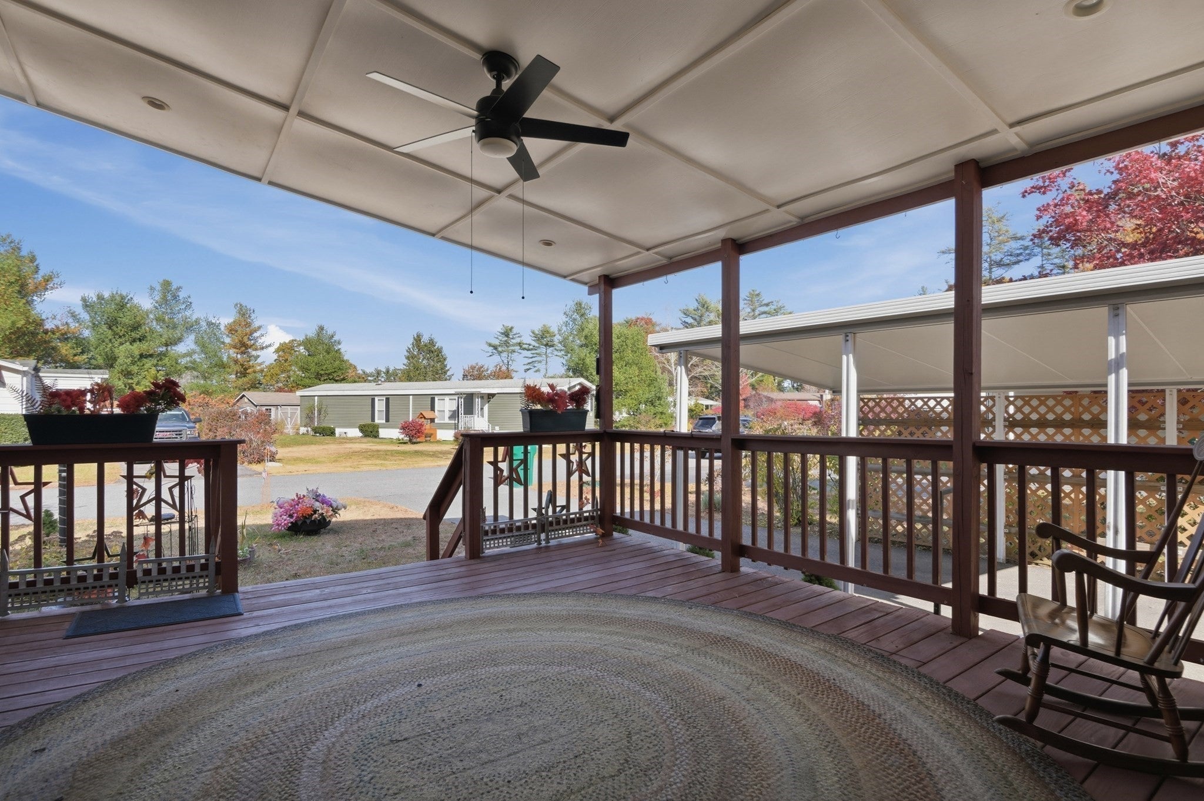
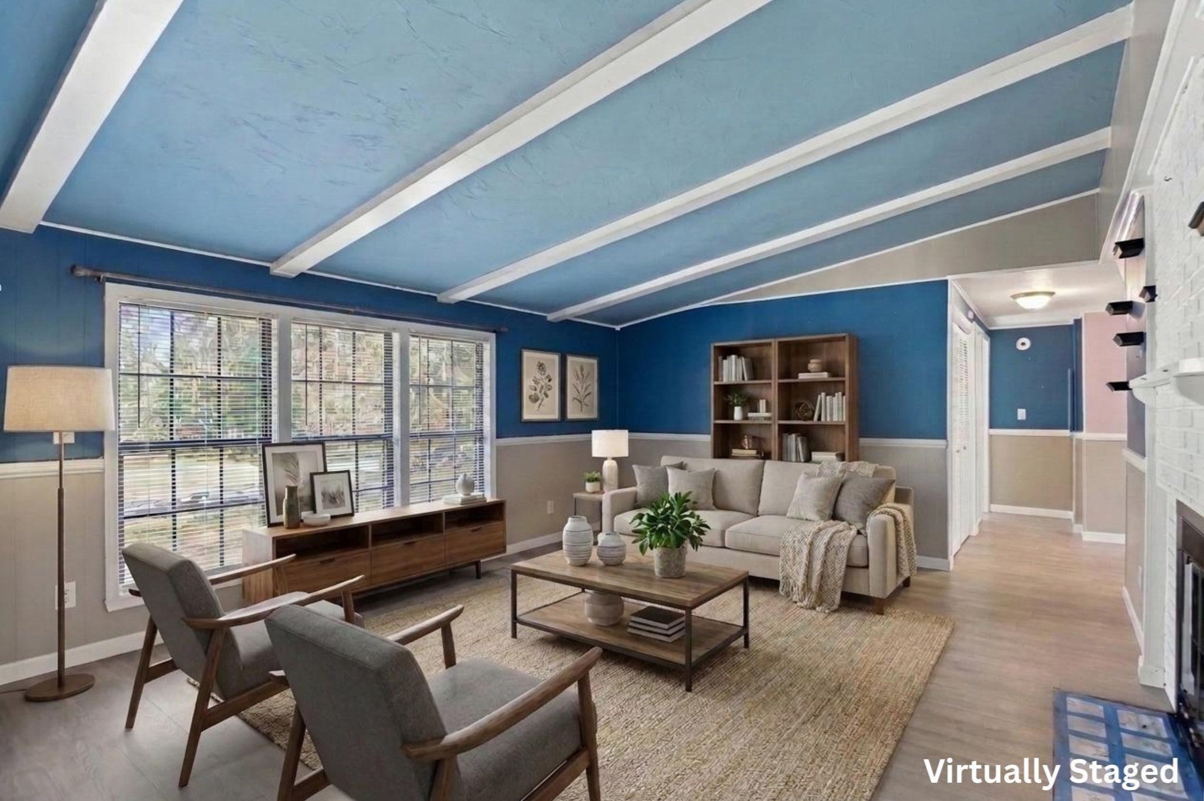
Discover easy, single-level living in Cranberry Village Estates, a desirable 55+ community in Carver! Offering approximately 1,200 sq. ft. of living space, this charming home features two bedrooms, two full bathrooms, and a layout designed for everyday enjoyment. The inviting living room showcases a wood-burning fireplace, exposed ceiling beams, and plenty of natural light. The kitchen offers butcher block countertops, a breakfast bar, and ample cabinetry, opening to a generous dining area perfect for entertaining. The primary bedroom features its own full bathroom with a new walk-in shower, while a second bedroom provides flexibility for guests or a home office. Additional highlights include Newer Central Air, in-home laundry (washer and dryer transfer with the sale), and a delightful three-season porch surrounded by windows. Outside, enjoy a covered front deck (new ceiling on porch), patio, storage shed (with power), paved driveway, and carport. Other updates include a new roof and new exterior skirt around the home. With a wooded backdrop and easy access to local golf courses, conservation areas, and major routes, this home offers a wonderful opportunity to enjoy the next chapter! All This In A 55+ Park w/Low Monthly Fee & NO Buy-In Make This A Great Deal For The Price! ! All Occupants Must Be Over 55, The Park Is Strict About This.

Save
Ask
Tour
Hide
Share
Listing Snapshot
Price 
$274,900
Days On Site 
4 Days
Bedrooms 
2
Inside Area (SqFt) 
1,200 sqft
Total Baths 
2
Full Baths 
2
Partial Baths 
N/A
Lot Size 
N/A
Year Built 
1980
MLS Number 
73599480
Status 
Active
Property Tax 
N/A
HOA/Condo/Coop Fees 
$530
Sq Ft Source 
Owner
Friends & Family
Recent Activity
18 hours agoListing updated with changes from the MLS
4 days agoListing first seen on site
General Features
Disclosures 
Buyers and buyers agents to perform due diligencesome photos may be virtually enhanced. Buyer must complete an application & be accepted by park. There is a $150 fee paid before taking possession which is membership to the association. See Firm Remarks for additional information.
Foundation 
Slab
Garage 
Yes
Garage Spaces 
1
Green Energy Efficient 
Thermostat
Parking 
PavedCarportOff Street
Parking Spaces 
2
Property Sub Type 
Mobile Home
Sewer 
Private SewerOther
SqFt Above 
1200
SqFt Total 
1200
Water Source 
PrivateWell
Zoning 
R
Interior Features
Appliances 
RangeDishwasherRefrigeratorWasherDryer
Cooling 
Central Air
Electric 
Circuit Breakers
Fireplace 
Yes
Fireplace Features 
Living Room
Fireplaces 
1
Flooring 
VinylLaminate
Heating 
Forced AirOil
Interior 
Master DownstairsBeamed CeilingsCeiling Fan(s)
Laundry Features 
Electric Dryer HookupWasher Hookup
Window Features 
Insulated WindowsStorm Window(s)
Bathroom 1 
Dimensions - 5x11Level - FirstArea - 55
Bathroom 2 
Dimensions - 8x11Level - FirstArea - 88
Bedroom 2 
Dimensions - 12x14Level - FirstArea - 168
Dining Room 
Dimensions - 12x17Level - FirstArea - 204
Kitchen 
Dimensions - 12x12Level - FirstArea - 144
Living Room 
Dimensions - 19x17Level - FirstArea - 323
Master Bedroom 
Dimensions - 16x11Level - FirstArea - 176
Save
Ask
Tour
Hide
Share
Exterior Features
Construction Details 
See Remarks
Exterior 
Storage
Lot Features 
Wooded
Other Structures 
Storage
Patio And Porch 
PorchDeckPatioCovered
Road Frontage 
Private Road
Roof 
Asphalt
Windows/Doors 
Insulated WindowsStorm Window(s)
Community Features
Association Fee 
$530.0
Community Features 
ParkGolf
Senior Community 
Yes
Roads 
Paved
Listing courtesy of Gregory Murphy of Lamacchia Realty, Inc.


The property listing data and information, or the Images, set forth herein were provided to MLS Property Information Network, Inc. from third party sources, including sellers, lessors, landlords, and public records, and were compiled by MLS Property Information Network, Inc. The property listing data and information, and the Images, are for the personal, non-commercial use of consumers having a good faith interest in purchasing, leasing or renting listed properties of the type displayed to them and may not be used for any purpose other than to identify prospective properties which such consumers may have a good faith interest in purchasing, leasing or renting. MLS Property Information Network, Inc. and its subscribers disclaim any and all representations and warranties as to the accuracy of the property listing data and information, or as to the accuracy of any of the Images, set forth herein.

Last checked 2026-11-10 02:28 AM UTC

Neighborhood & Commute
Source: Walkscore
Save
Ask
Tour
Hide
Share