

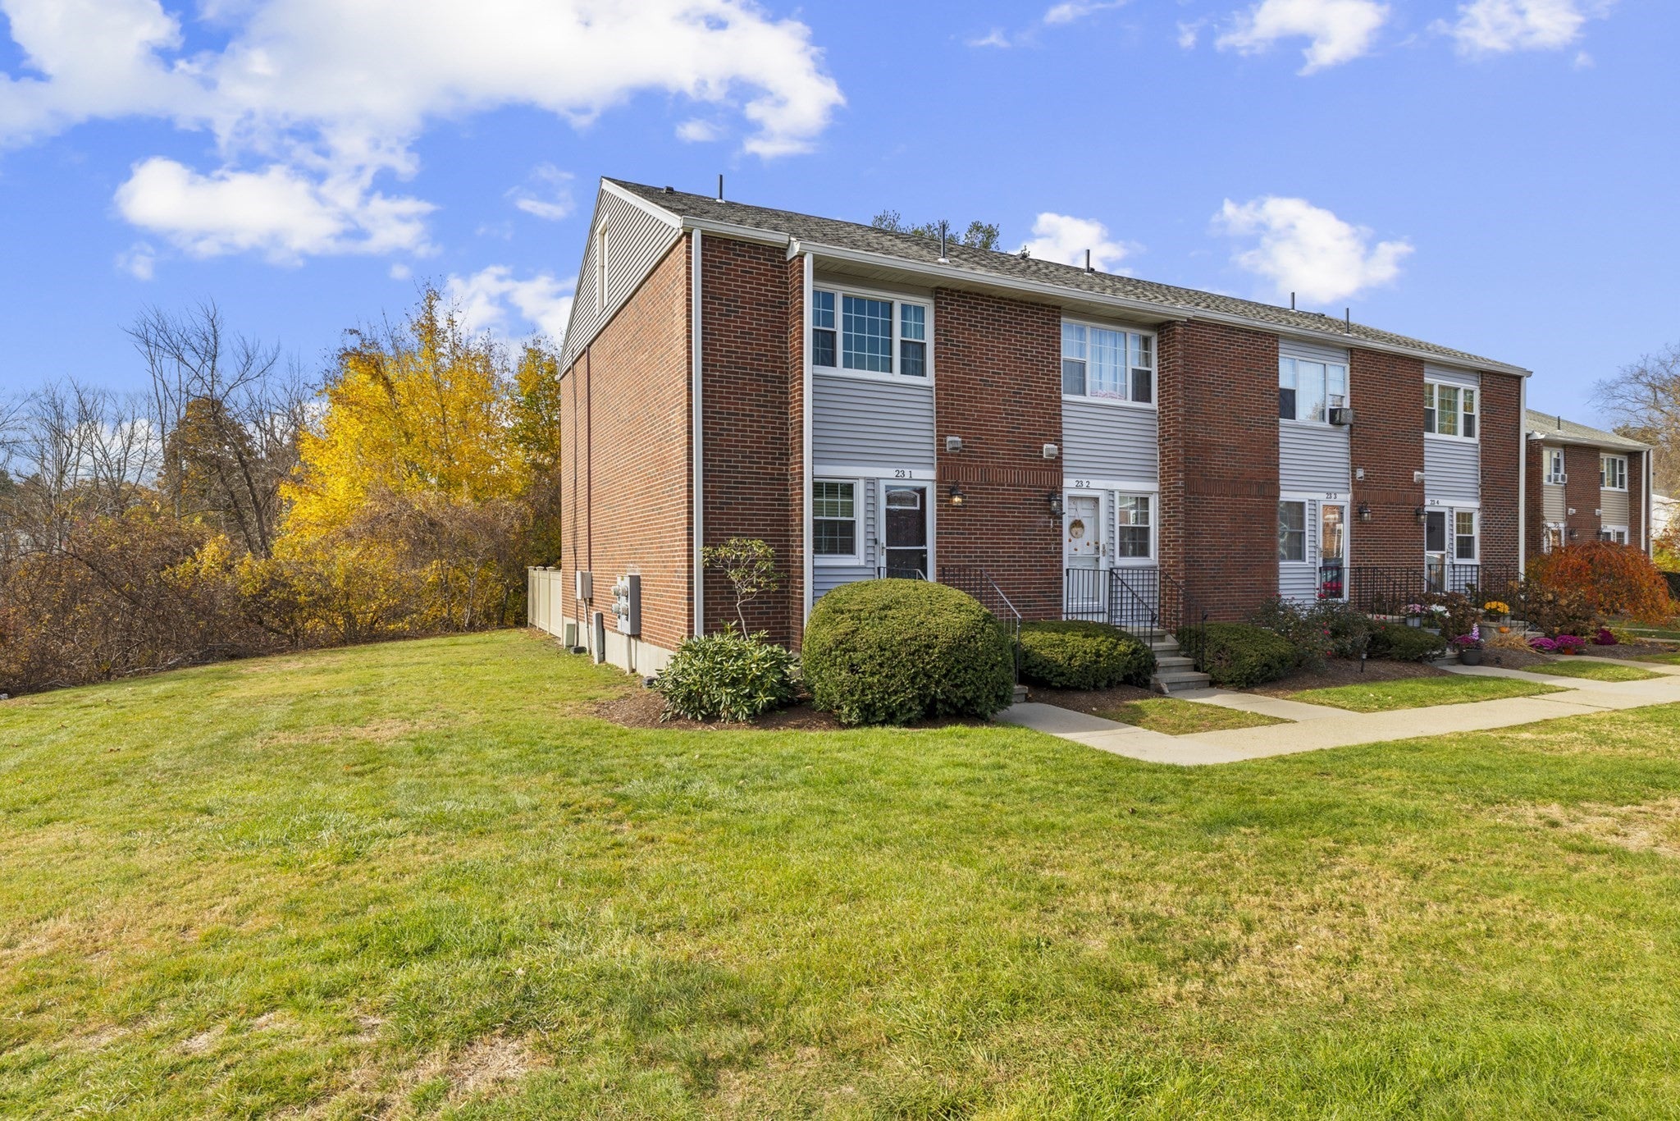
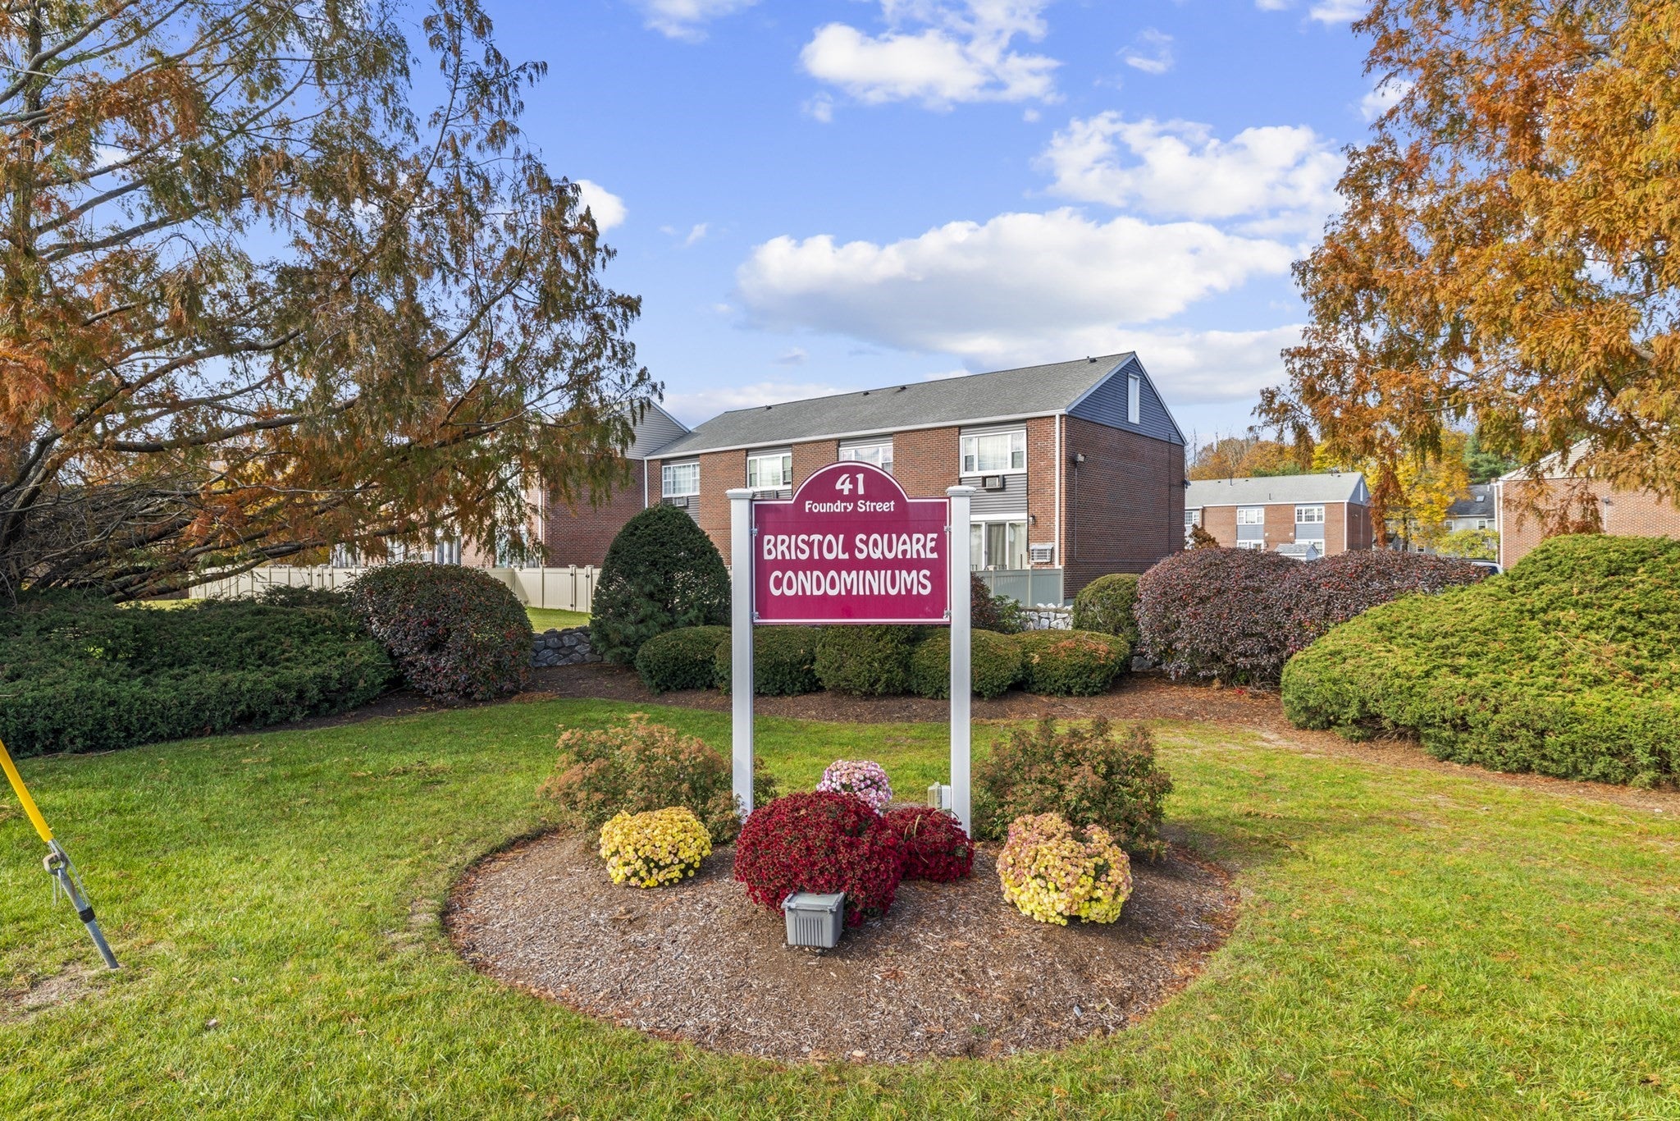
Lansdowne Village41 Foundry St 23-1Easton, MA 02375
Mortgage Calculator
Monthly Payment (Est.)
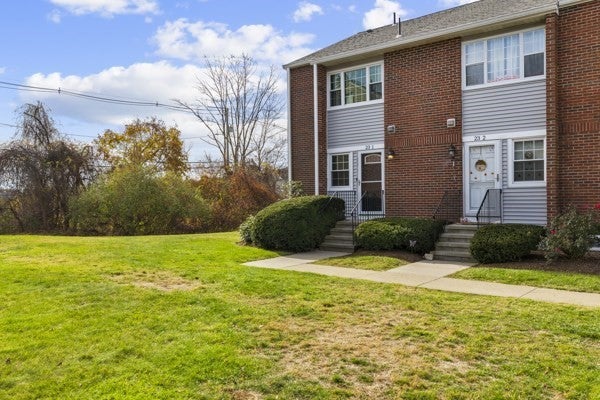
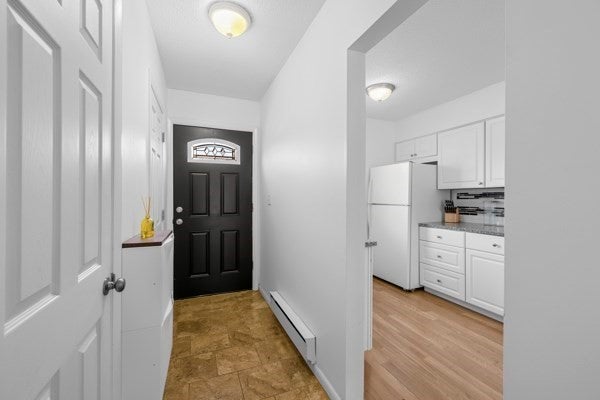
Enter an interest rate to see your estimated monthly payment.Welcome to 41 Foundry Street, Unit 23-1, located in Lansdowne Village in South Easton. This inviting condominium offers approximately 1,024 square feet of living space, featuring an open floor plan that creates a comfortable flow between living and dining areas. Beautiful hardwood floors add warmth and character throughout. Enjoy the convenience of in-unit laundry, electric baseboard heating, and additional basement space offering flexibility for storage or other uses. Step outside and enjoy a private backyard setting with views of surrounding foliage, creating a peaceful and relaxing atmosphere with no direct backyard obstruction. Conveniently located with access to major routes, shopping, dining, and area amenities. Property is being offered and sold in AS-IS condition. Buyers are encouraged to conduct their own due diligence and inspections.
| a week ago | Listing updated with changes from the MLS | |
| 2 weeks ago | Listing first seen on site |

The property listing data and information, or the Images, set forth herein were provided to MLS Property Information Network, Inc. from third party sources, including sellers, lessors, landlords, and public records, and were compiled by MLS Property Information Network, Inc. The property listing data and information, and the Images, are for the personal, non-commercial use of consumers having a good faith interest in purchasing, leasing or renting listed properties of the type displayed to them and may not be used for any purpose other than to identify prospective properties which such consumers may have a good faith interest in purchasing, leasing or renting. MLS Property Information Network, Inc. and its subscribers disclaim any and all representations and warranties as to the accuracy of the property listing data and information, or as to the accuracy of any of the Images, set forth herein.
Last checked 2026-11-22 10:12 PM UTC