Save
Ask
Tour
Hide
Share
$839,000
16 Days On Site

198 Nashua Rd
Billerica, MA 01862

For Sale|Single Family Residence|Active
3
Beds
4
Total Baths
3
Full Baths
1
Partial Bath
2,050
SqFt
$409
/SqFt
2026
Built
Subdivision:
North Billerica
County:
Middlesex
Upcoming Open Houses
Sun, Nov 22, 11:00 AM - 1:00 PM
198 Nashua Rd198 Nashua Rd198 Nashua Rd198 Nashua Rd
Save
Ask
Tour
Hide
Share

Mortgage Calculator

Monthly Payment (Est.)

Enter an interest rate to see your estimated monthly payment.
Calculator powered by Showcase IDX, a Constellation1 Company. Copyright ©2026 Information is deemed reliable but not guaranteed.

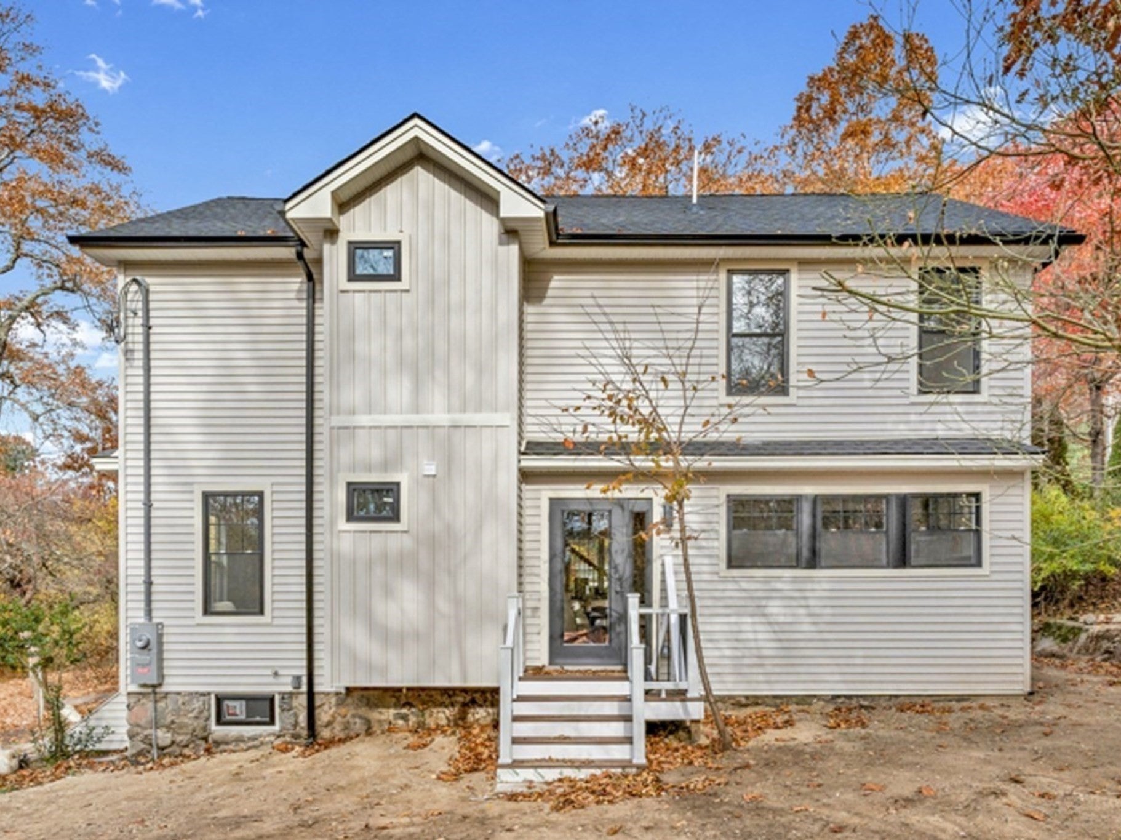
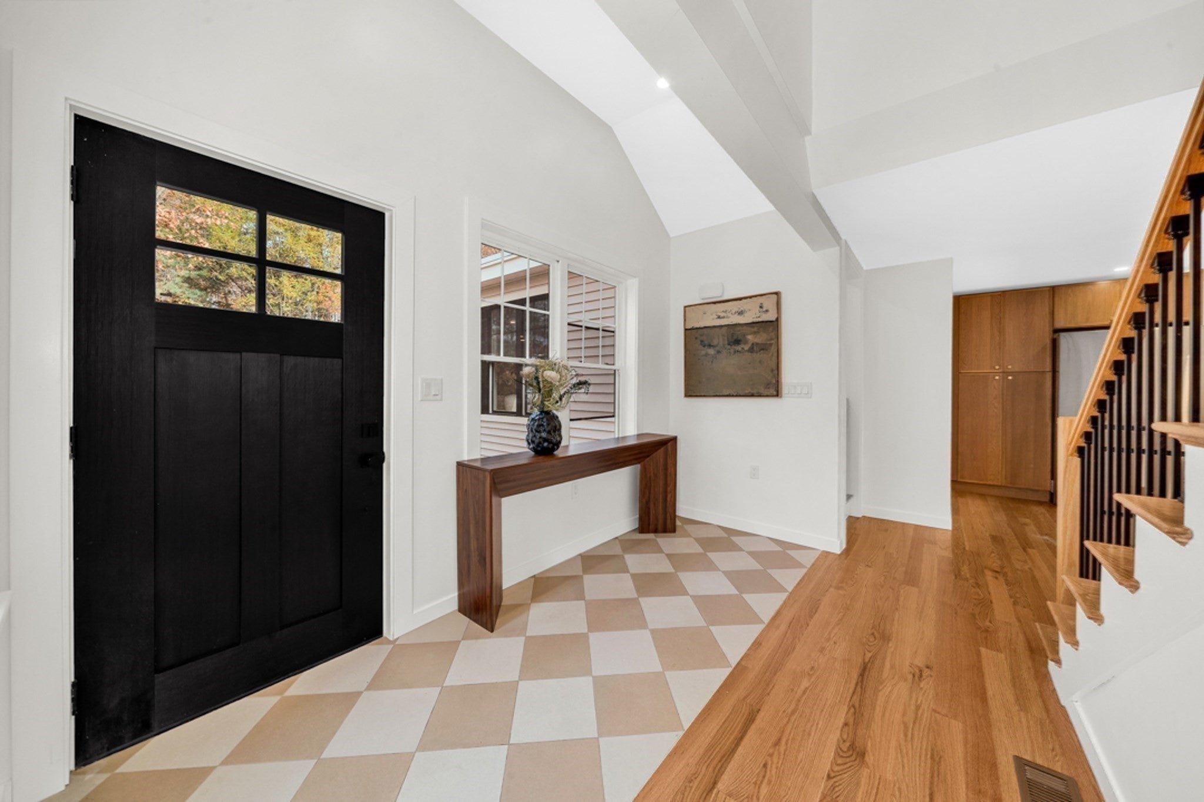
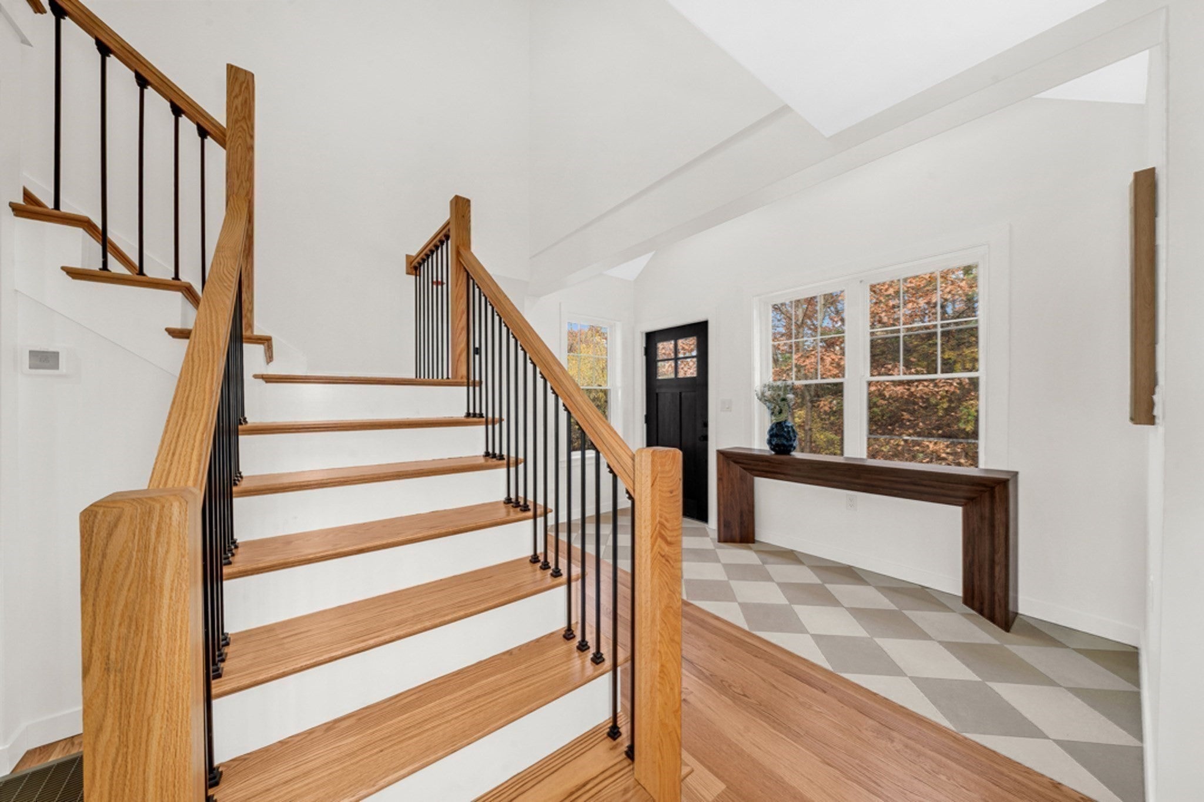
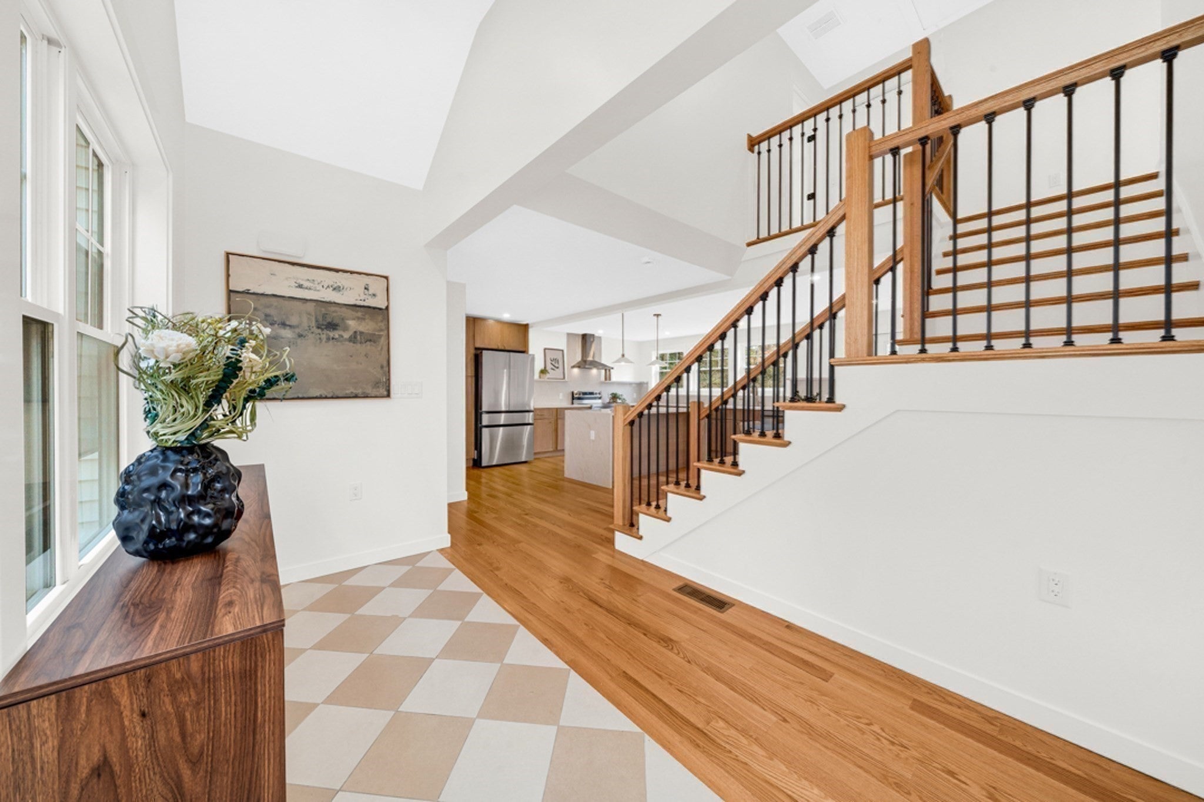
A complete transformation, inside and out. This home, fully rebuilt from the foundation up, offers 3 bedrooms and 3.5 contemporary bathrooms, with a brand-new designer kitchen at its heart. This isn't builder-grade construction. It's designer-grade, with every detail carefully thought out for the way you live. A first-floor bedroom and full bathroom offer flexibility for guests or everyday living, while first-floor laundry adds convenience. Walk-in closets and driveway parking for four cars round out the practical features. Everything is new, including the siding, energy-efficient windows, roof, electrical, plumbing, and a ducted heating and cooling system, new-home quality throughout. Seller willing to buy down the mortgage rate of this home

Save
Ask
Tour
Hide
Share
Listing Snapshot
Price 
$839,000
Days On Site 
16 Days
Bedrooms 
3
Inside Area (SqFt) 
2,050 sqft
Total Baths 
4
Full Baths 
3
Partial Baths 
1
Lot Size 
0.55 Acres
Year Built 
2026
MLS Number 
73599430
Status 
Active
Property Tax 
$5,959.41
HOA/Condo/Coop Fees 
N/A
Sq Ft Source 
Owner
Friends & Family
Recent Activity
15 hours agoListing updated with changes from the MLS
4 days agoPrice changed to $839,000
4 days agoStatus changed to Active
2 weeks agoListing first seen on site
General Features
Acres 
0.55
Disclosures 
Property has been gutted from the foundation up. Buyer and Buyers agent to perform their own due diligence. Listing Agent is Related to seller. Some pictures are virtually staged
Foundation 
BlockStone
Parking Spaces 
4
Property Sub Type 
Single Family Residence
Sewer 
Public Sewer
SqFt Above 
2050
SqFt Below 
880
SqFt Total 
2050
Style 
ContemporaryFarmhouse
Water Source 
Public
Zoning 
VR
Interior Features
Appliances 
Electric Water HeaterMicrowaveENERGY STAR Qualified RefrigeratorENERGY STAR Qualified Dishwasher
Basement 
FullConcrete
Cooling 
Central AirZoned
Flooring 
TileHardwood
Heating 
CentralZoned
Interior 
Entrance FoyerWalk-In Closet(s)
Laundry Features 
Electric Dryer HookupWasher Hookup
Bathroom 1 
Dimensions - 6x6Level - FirstArea - 36
Bathroom 2 
Dimensions - 6x6Level - SecondArea - 36
Bathroom 3 
Dimensions - 8x5Level - SecondArea - 40
Bedroom 2 
Dimensions - 13x15Level - SecondArea - 195
Bedroom 3 
Dimensions - 9x18Level - FirstArea - 162
Dining Room 
Dimensions - 8x15Level - FirstArea - 120
Kitchen 
Dimensions - 13x19Level - FirstArea - 247
Living Room 
Dimensions - 13x22Level - FirstArea - 286
Master Bedroom 
Dimensions - 13x12Level - SecondArea - 156
Save
Ask
Tour
Hide
Share
Exterior Features
Construction Details 
Frame
Exterior 
Rain Gutters
Lot Features 
Level
Roof 
Shingle
Listing courtesy of Geraldine Germes of Cameron Real Estate Group


The property listing data and information, or the Images, set forth herein were provided to MLS Property Information Network, Inc. from third party sources, including sellers, lessors, landlords, and public records, and were compiled by MLS Property Information Network, Inc. The property listing data and information, and the Images, are for the personal, non-commercial use of consumers having a good faith interest in purchasing, leasing or renting listed properties of the type displayed to them and may not be used for any purpose other than to identify prospective properties which such consumers may have a good faith interest in purchasing, leasing or renting. MLS Property Information Network, Inc. and its subscribers disclaim any and all representations and warranties as to the accuracy of the property listing data and information, or as to the accuracy of any of the Images, set forth herein.

Last checked 2026-11-21 10:41 PM UTC

Neighborhood & Commute
Source: Walkscore
Save
Ask
Tour
Hide
Share