Save
Ask
Tour
Hide
Share
$514,900
1 Day On Site

South School Residences
719 S. Franklin Street 2 - B
Holbrook, MA 02343

For Sale|Condominium|Active
2
Beds
3
Total Baths
2
Full Baths
1
Partial Bath
1,412
SqFt
$365
/SqFt
2026
Built
County:
Norfolk
719 S. Franklin Street 2 - B719 S. Franklin Street 2 - B719 S. Franklin Street 2 - B719 S. Franklin Street 2 - B
Save
Ask
Tour
Hide
Share

Mortgage Calculator

Monthly Payment (Est.)

Enter an interest rate to see your estimated monthly payment.
Calculator powered by Showcase IDX, a Constellation1 Company. Copyright ©2026 Information is deemed reliable but not guaranteed.

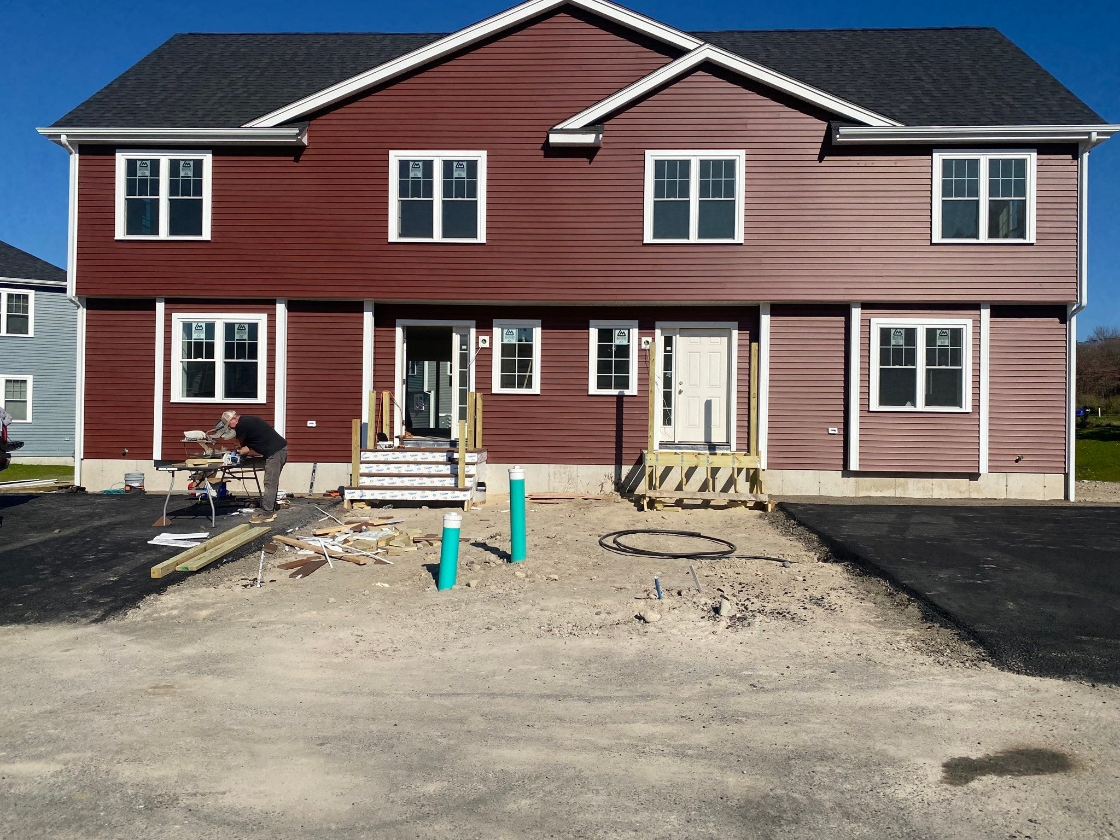
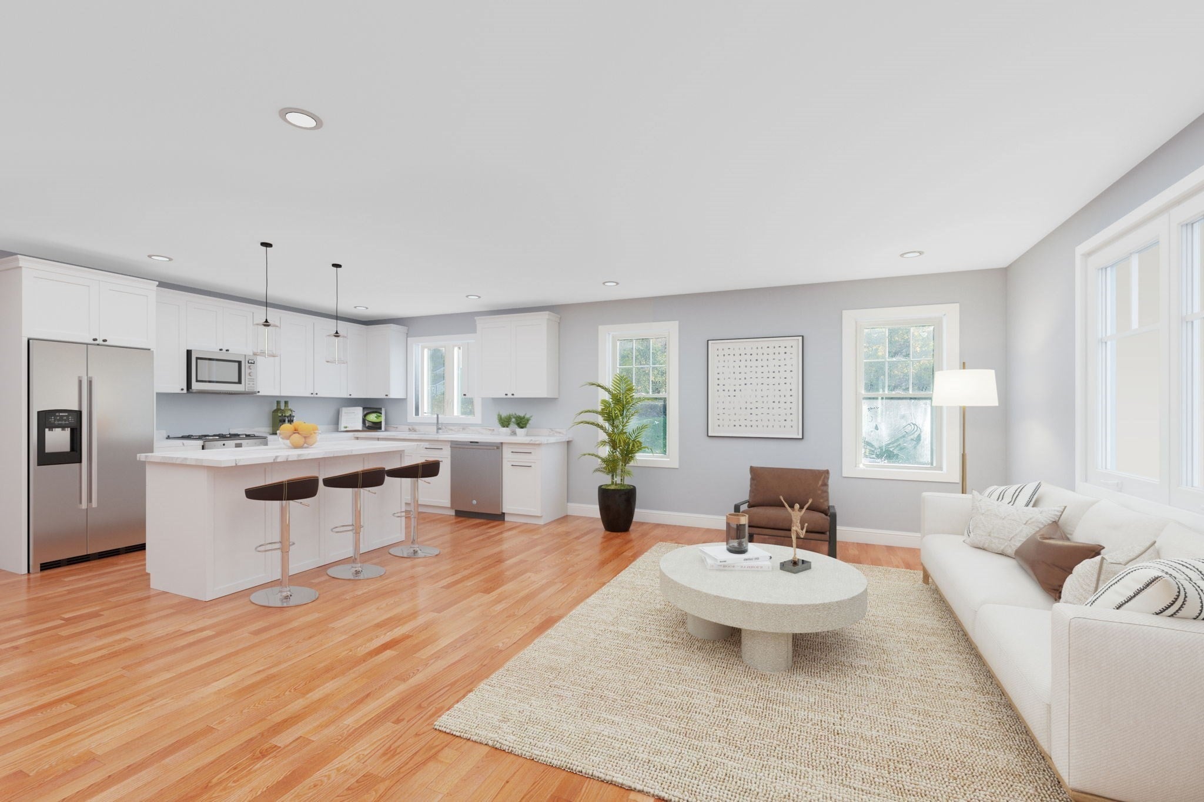
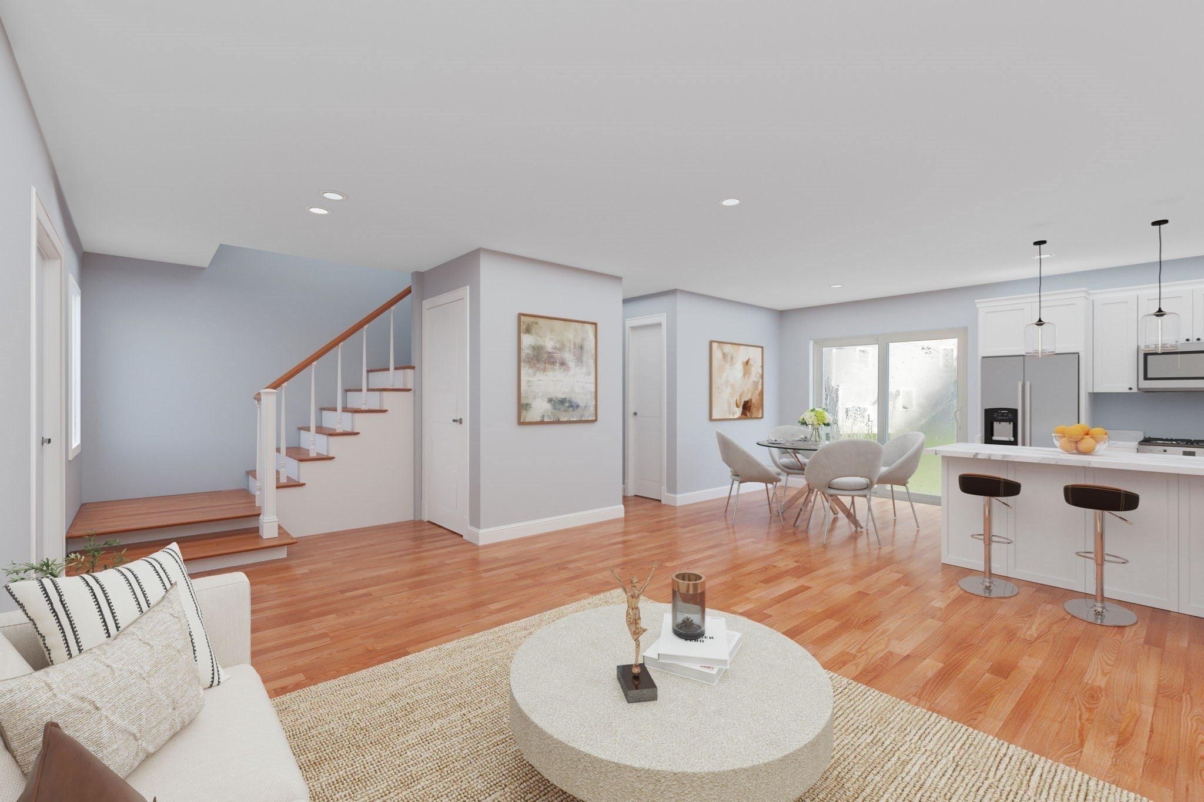
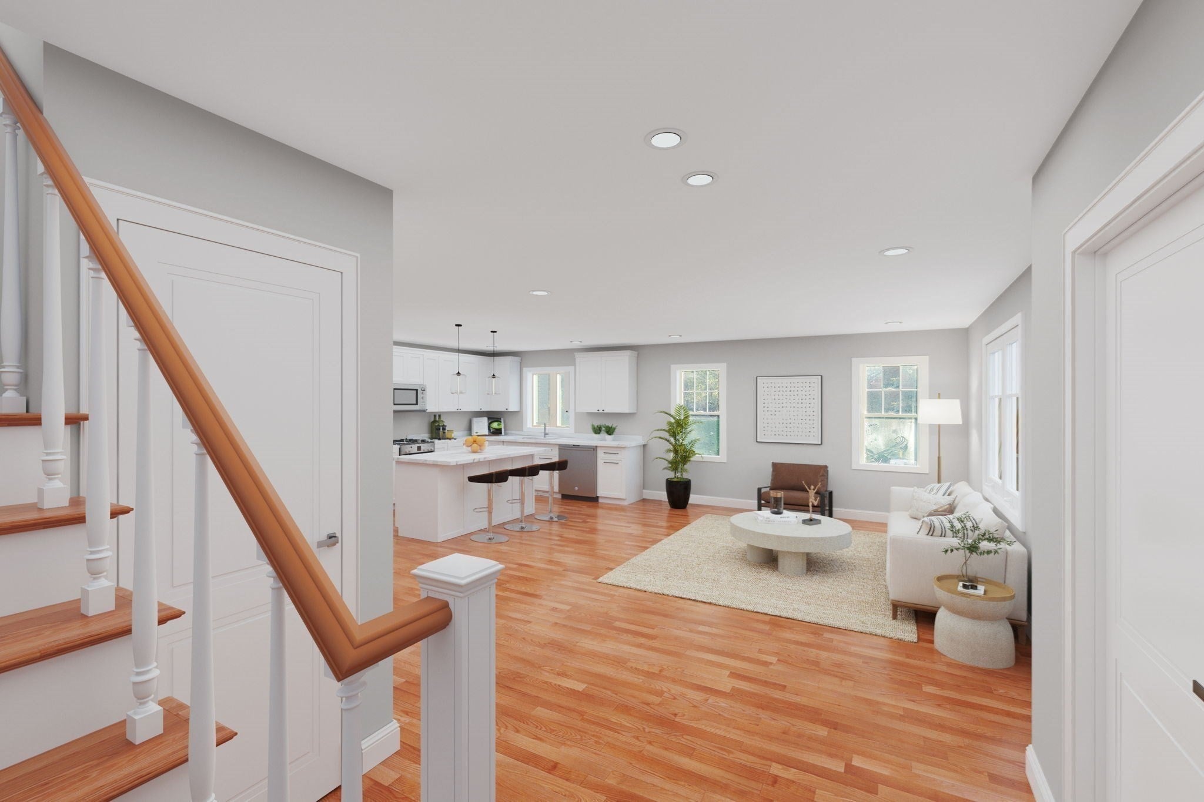
New Construction in Holbrook! Why buy pre-owned when you can own brand-new for the same price? This 2-bedroom, 2.5-bath attached Townhome features quartz countertops, kitchen island, stainless steel appliances, gas cooking and heat (natural gas), central air, hardwood floors, oak tread stair cases. Second-floor laundry, rear patio. Lots of green space. Well for irrigation. Low-maintenance lifestyle with all the upgrades found in more expensive homes. Convenient South Shore location—just 3 miles to Holbrook/Randolph Commuter Rail (30 minutes to South Station), 6 miles to the Braintree Red Line Station. On the MBTA bus route to Quincy Center. New, state-of-the-art K–12 school campus. Unbeatable Value! BE PART OF THE SOUTH SCHOOL RESIDENCES. 40 UNITS CONSTRUCTED THROUGHOUT 7 + ACRES OF LAND. A SUBURBAN OASIS CONDOMINIUM COMPLEX. YOU CANT FIND NEW CONDOS AT THIS PRICE ANYWHERE ELSE. VISIT SOUTHSCHOOLRESIDENCES.COM See Virtually Staged Pictures.

Save
Ask
Tour
Hide
Share
Listing Snapshot
Price 
$514,900
Days On Site 
1 Day
Bedrooms 
2
Inside Area (SqFt) 
1,412 sqft
Total Baths 
3
Full Baths 
2
Partial Baths 
1
Lot Size 
N/A
Year Built 
2026
MLS Number 
73599424
Status 
Active
Property Tax 
N/A
HOA/Condo/Coop Fees 
$220 monthly
Sq Ft Source 
Other
Friends & Family
Recent Activity
12 hours agoListing updated with changes from the MLS
yesterdayListing first seen on site
General Features
Disclosures 
Taxes haven't been accessed on new Townhome. Broker is seller. HOA bylaws/rules and regs. Two months reserves required at closing. Pictures are virtually renovated. Site Plan Attached. Carpet & Tile Allowance.
Number Of Stories 
2
Parking 
Off StreetGuest
Parking Spaces 
2
Pets 
Breed RestrictionsSize LimitYes
Property Sub Type 
Condominium
Sewer 
Public Sewer
SqFt Above 
1412
SqFt Total 
1412
Water Source 
Public
Zoning 
Res
Interior Features
Appliances 
RangeDishwasherDisposalMicrowaveRefrigerator
Cooling 
Central Air
Electric 
Circuit Breakers
Flooring 
TileCarpetHardwood
Heating 
Natural GasForced Air
Interior 
Walk-In Closet(s)Open FloorplanRecessed Lighting
Laundry Features 
Electric Dryer HookupWasher HookupIn Unit
Window Features 
Insulated Windows
Bathroom 1 
Level - First
Bathroom 2 
Level - Second
Bathroom 3 
Level - Second
Bedroom 2 
Level - Second
Kitchen 
Level - Main
Living Room 
Level - Main
Master Bedroom 
Level - Second
Save
Ask
Tour
Hide
Share
Exterior Features
Construction Details 
Frame
Patio And Porch 
Patio
Roof 
Shingle
Windows/Doors 
Insulated Windows
Community Features
Association Amenities 
Playground
Association Fee 
$220.0
Association Fee Frequency 
Monthly
Schools
School District
Unknown
Elementary School
Jfk
Middle School
Hmhs
High School
Hhs
Listing courtesy of The Zeboski Team of Keller Williams Realty


The property listing data and information, or the Images, set forth herein were provided to MLS Property Information Network, Inc. from third party sources, including sellers, lessors, landlords, and public records, and were compiled by MLS Property Information Network, Inc. The property listing data and information, and the Images, are for the personal, non-commercial use of consumers having a good faith interest in purchasing, leasing or renting listed properties of the type displayed to them and may not be used for any purpose other than to identify prospective properties which such consumers may have a good faith interest in purchasing, leasing or renting. MLS Property Information Network, Inc. and its subscribers disclaim any and all representations and warranties as to the accuracy of the property listing data and information, or as to the accuracy of any of the Images, set forth herein.

Last checked 2026-11-07 05:13 AM UTC

Neighborhood & Commute
Source: Walkscore
Save
Ask
Tour
Hide
Share