

113 Central StreetActon, MA 01720
Mortgage Calculator
Monthly Payment (Est.)
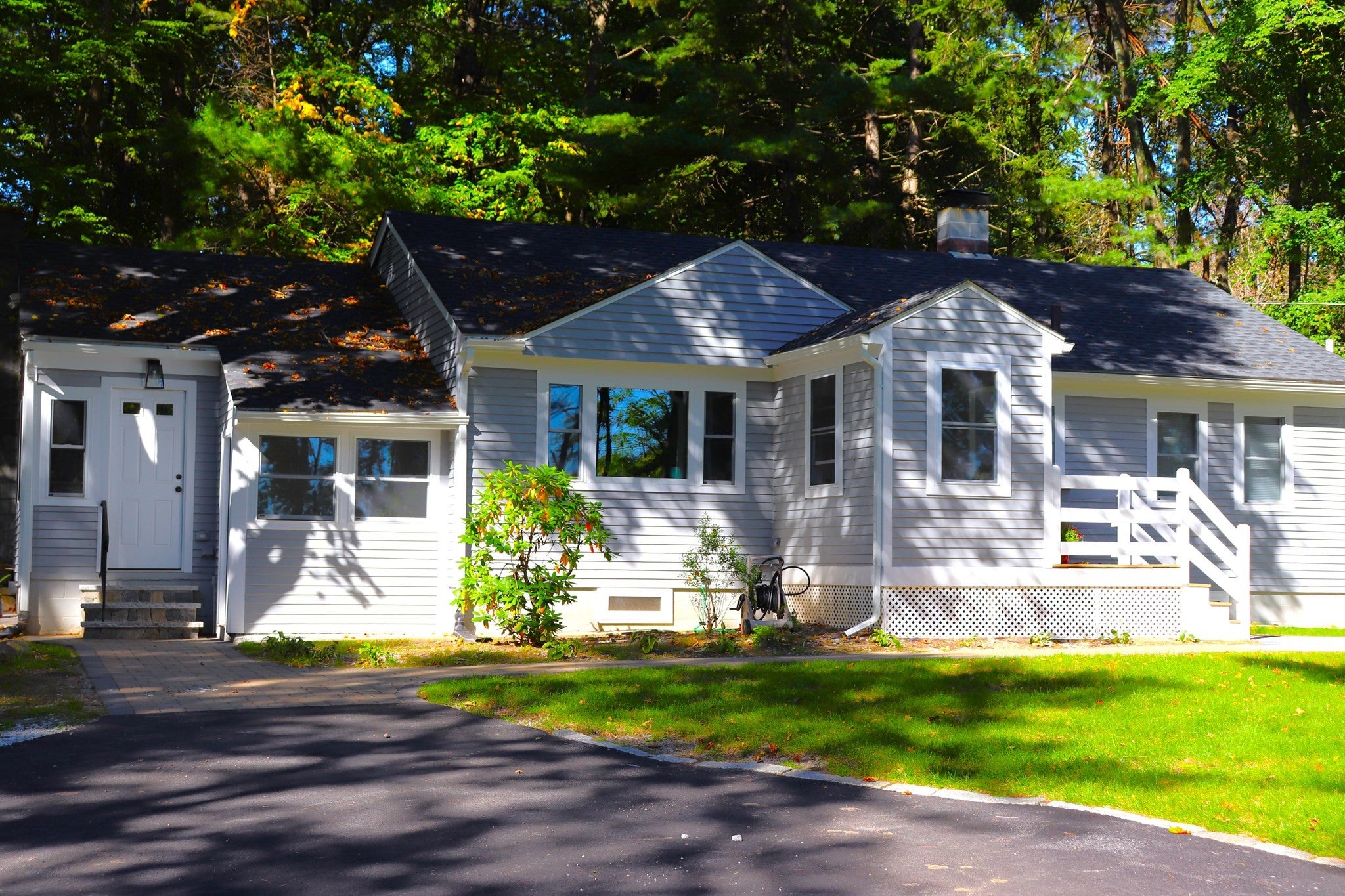
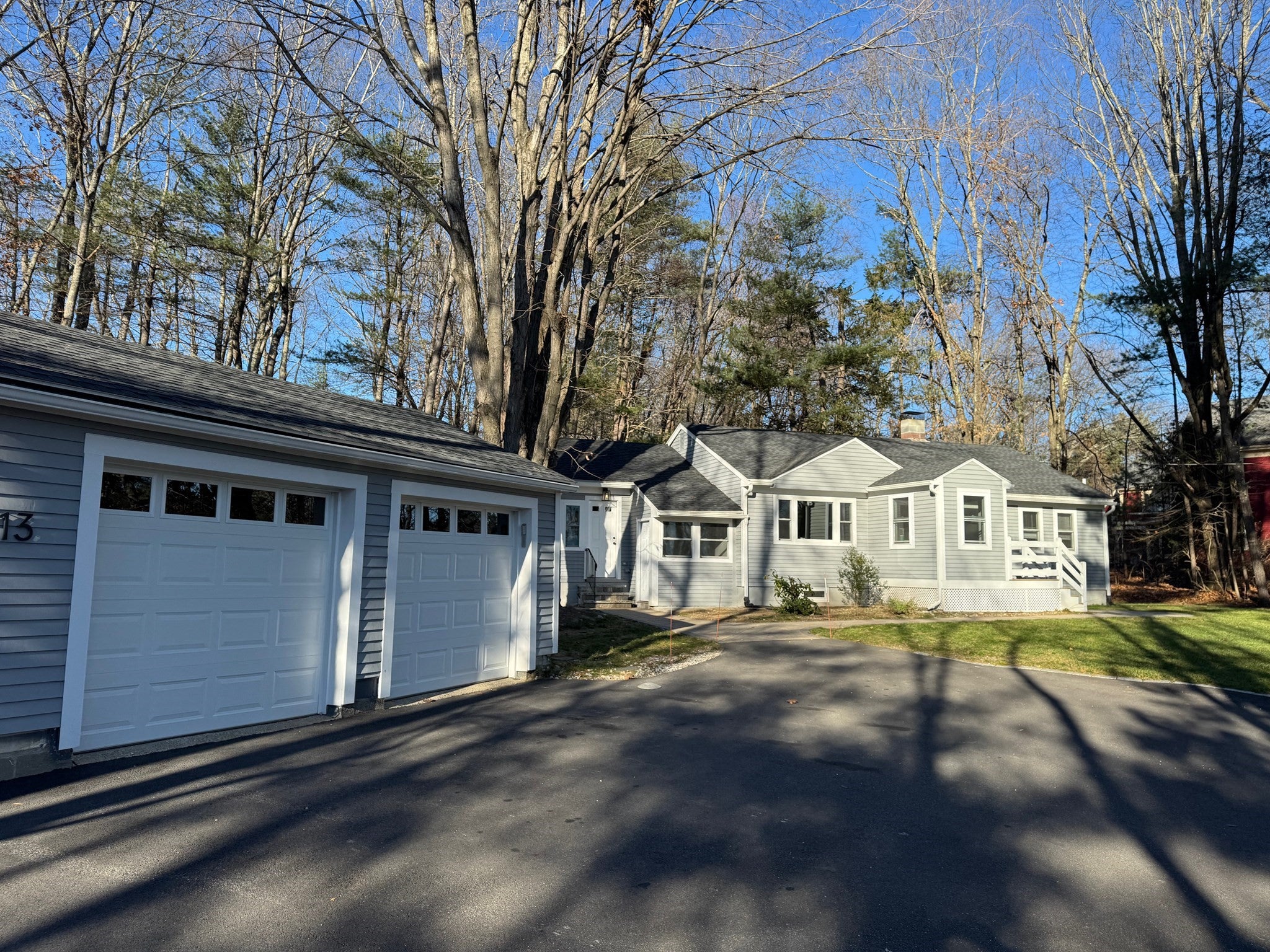
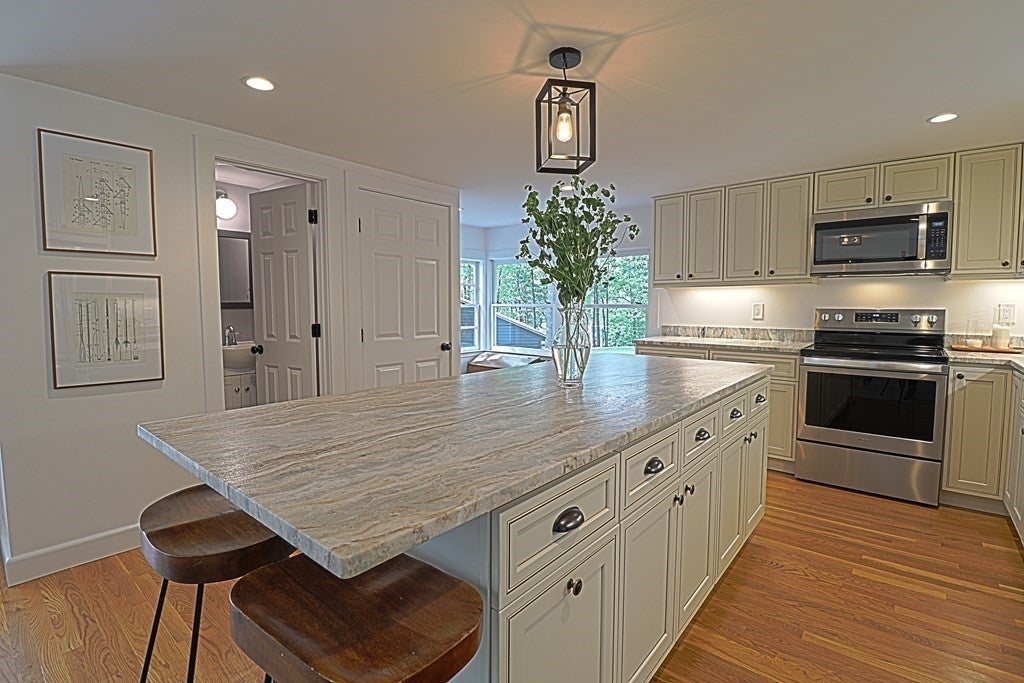
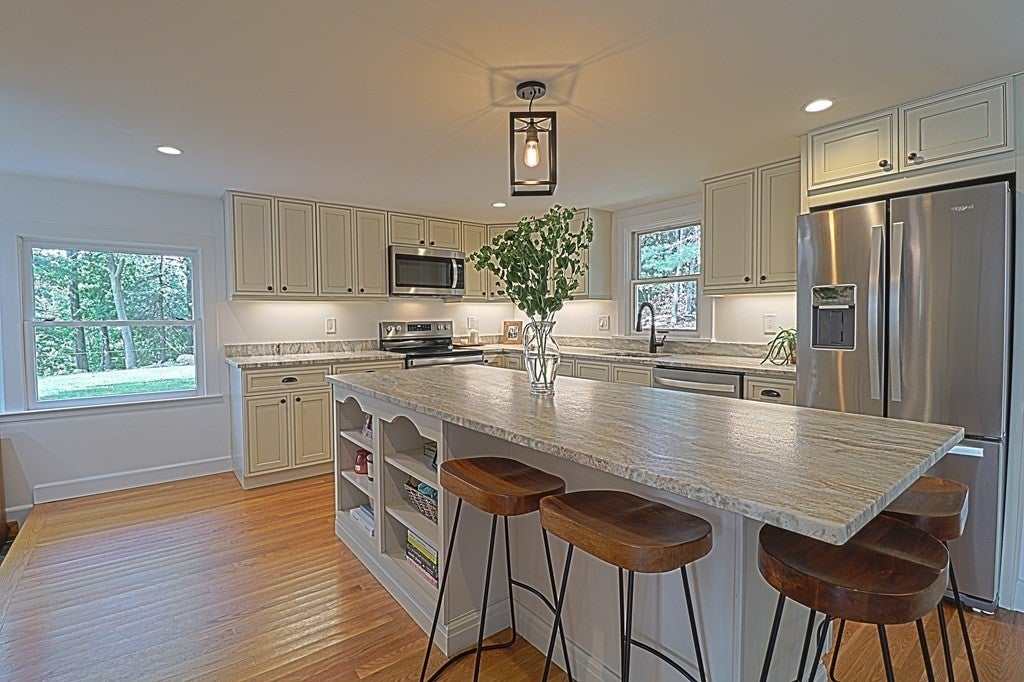
Enter an interest rate to see your estimated monthly payment.Available November 14! This fully renovated 3 bedroom single family home features an elegant open kitchen overlooking a quiet HUGE backyard, leathered granite countertops, stainless steel appliances, tastefully renovated bathrooms, first floor laundry, hardwood floors throughout, recessed lighting and lots of natural light. 2 car garage (new garage doors) with lot of room for additional storage as well as EV charging capabilities. New windows throughout. New HVAC (air conditioning and heat). Recently repaved driveway and complete exterior painting. Sited well off the street, this home offers privacy and a large tranquil lot. This location is a commuters dream, just down the street from the South Acton MBTA Station. Located close to shops, commuter train, major routes, and gorgeous conservation trails. 4, 6, and 18 month lease terms are available and can be discussed!
| 9 hours ago | Listing updated with changes from the MLS | |
| 9 hours ago | Listing first seen on site |

The property listing data and information, or the Images, set forth herein were provided to MLS Property Information Network, Inc. from third party sources, including sellers, lessors, landlords, and public records, and were compiled by MLS Property Information Network, Inc. The property listing data and information, and the Images, are for the personal, non-commercial use of consumers having a good faith interest in purchasing, leasing or renting listed properties of the type displayed to them and may not be used for any purpose other than to identify prospective properties which such consumers may have a good faith interest in purchasing, leasing or renting. MLS Property Information Network, Inc. and its subscribers disclaim any and all representations and warranties as to the accuracy of the property listing data and information, or as to the accuracy of any of the Images, set forth herein.
Last checked 2026-11-06 03:07 AM UTC