

Edwards Harborview45 Rantoul St 105Beverly, MA 01915
Mortgage Calculator
Monthly Payment (Est.)
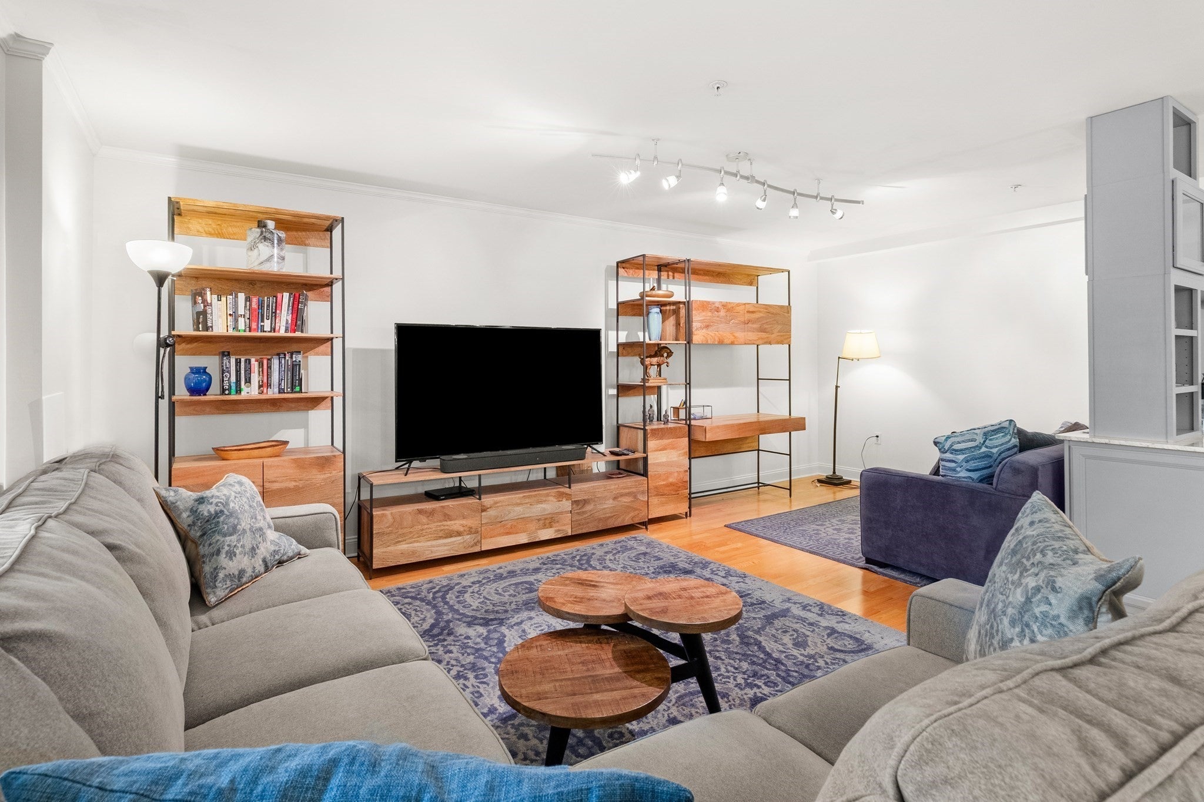
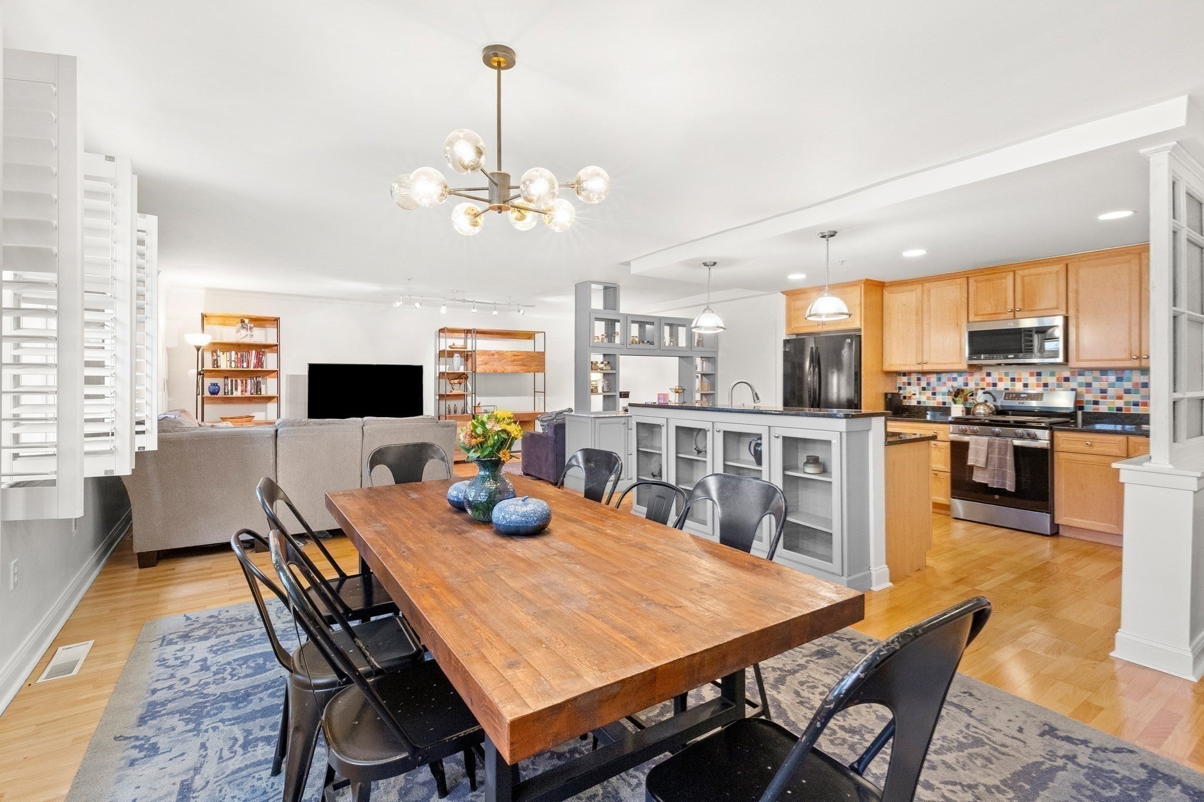
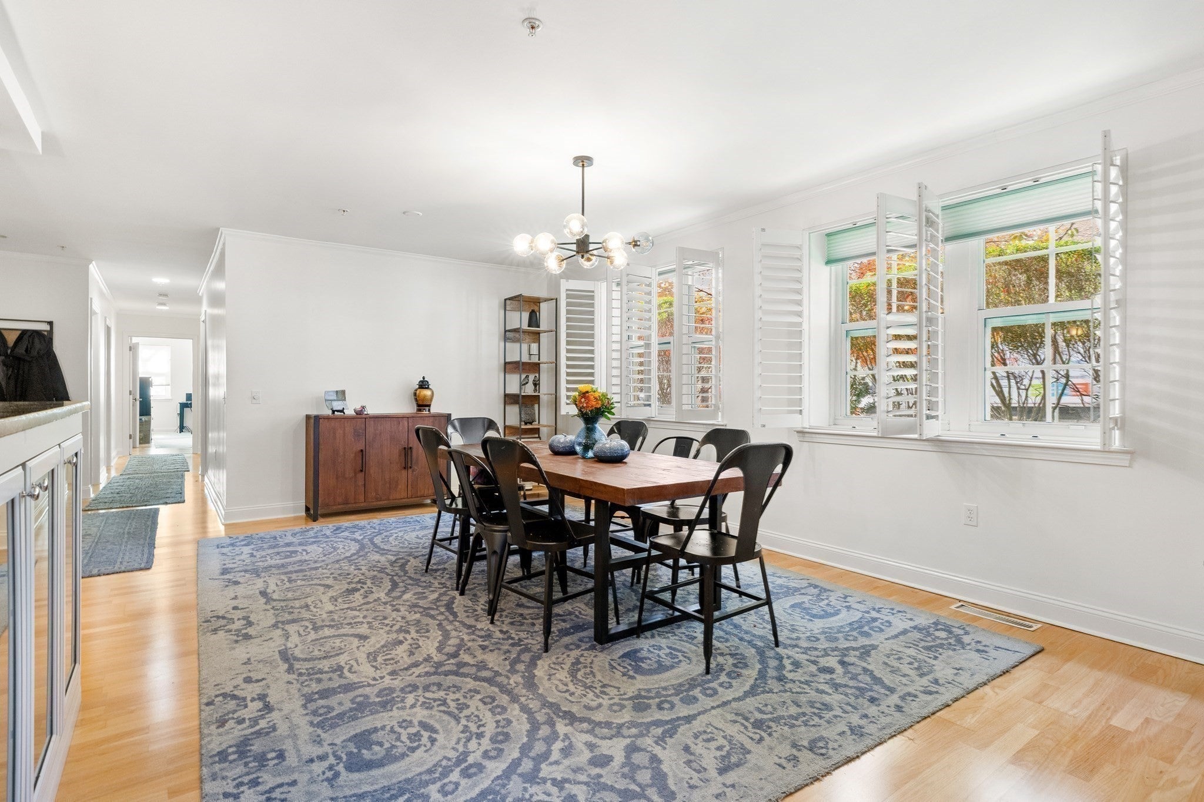
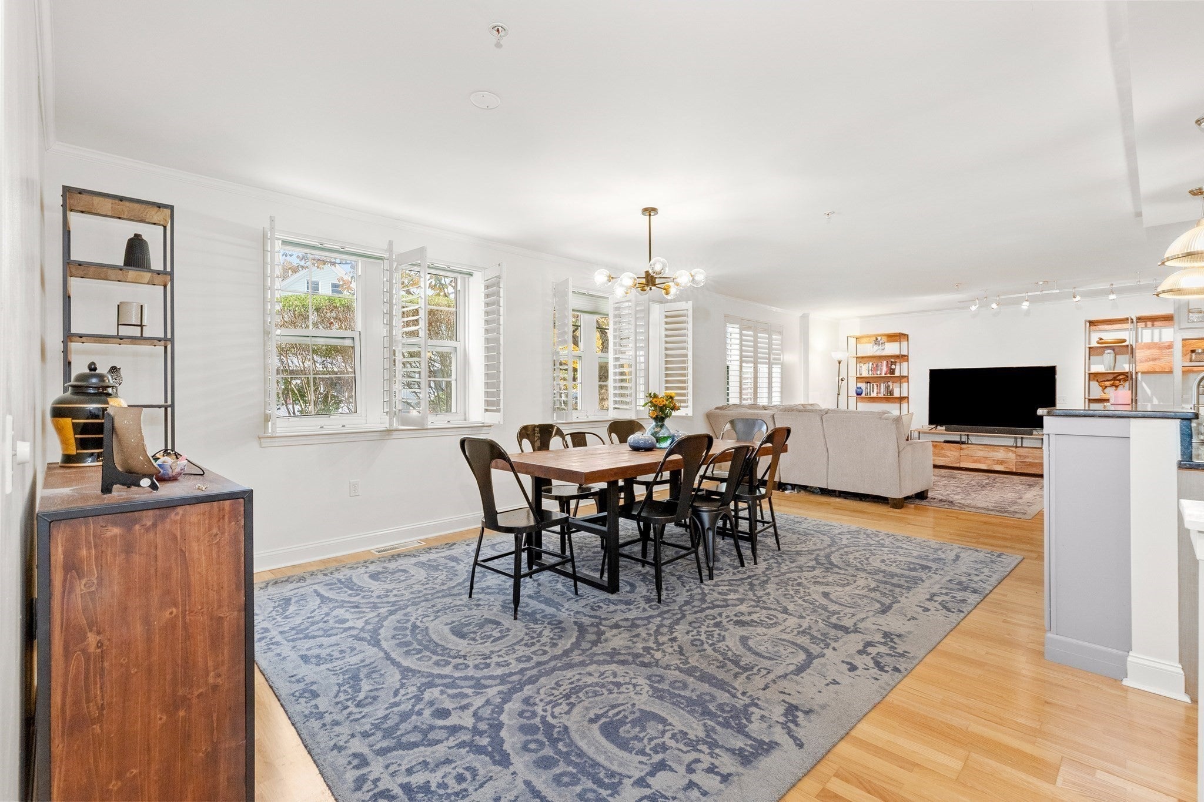
Enter an interest rate to see your estimated monthly payment.A single floor accessible unit at the beautiful Edwards Harborview Condos that is larger than the average single-family ranch home with 1789 sqft available for the first time in 5+ years! Rare opportunity to own a 3-bedroom, 2 full bath unit with a contemporary look and feel. This one has it all - open floor plan, oversized living and dining room for entertaining, all hardwood matching floors and kitchen cabinetry, tile baths, abundance of windows in a sunny front-facing unit with custom lighting and wood window treatments. Built-in glass and gray cabinetry in kitchen and dining room for additional storage and display space, a walk-in laundry & utility room allowing for additional storage, and a 10.5'x4.75' private storage space outside the unit. Recent improvements include a new gas stove, washer, and dryer, and newer microwave. Large primary suite includes private bath with large walk-in custom tiled shower and walk-in closet. Fitness center in the building. One pet per unit permitted. Exterior includes a landscaped courtyard with striking glass entryway, seating areas, two parking spaces in a freshly seal coated lot, an accessible entry ramp making the unit accessible without any stairs. Front lawn adorned with trees and gardens giving the unit private space between the condo and Rantoul Street. Elevator in building for access to main lobby and mailboxes. Close proximity to Beverly's best restaurants, theaters, breweries, beaches, parks, and commuter rail to Boston. Enjoy the cultural events in this vibrant, trendy city ranked the #1 "Hottest Zip Code" in America for 2025. From first-time homebuyers to downsizing seniors, this is not a unit anyone will outgrow.
| yesterday | Listing updated with changes from the MLS | |
| yesterday | Listing first seen on site |

The property listing data and information, or the Images, set forth herein were provided to MLS Property Information Network, Inc. from third party sources, including sellers, lessors, landlords, and public records, and were compiled by MLS Property Information Network, Inc. The property listing data and information, and the Images, are for the personal, non-commercial use of consumers having a good faith interest in purchasing, leasing or renting listed properties of the type displayed to them and may not be used for any purpose other than to identify prospective properties which such consumers may have a good faith interest in purchasing, leasing or renting. MLS Property Information Network, Inc. and its subscribers disclaim any and all representations and warranties as to the accuracy of the property listing data and information, or as to the accuracy of any of the Images, set forth herein.
Last checked 2026-11-07 07:35 AM UTC