Save
Ask
Tour
Hide
Share
$1,199,000
1 Day On Site

Beverly Landing
50 Balch St 512
Beverly, MA 01915

For Sale|Condominium|Active
2
Beds
2
Total Baths
2
Full Baths
2,010
SqFt
$597
/SqFt
2026
Built
County:
Essex
Upcoming Open Houses
Sun, Nov 8, 10:00 AM - 2:00 PM
Mon, Nov 9, 10:00 AM - 2:00 PM
50 Balch St 51250 Balch St 51250 Balch St 51250 Balch St 512
Save
Ask
Tour
Hide
Share

Mortgage Calculator

Monthly Payment (Est.)

Enter an interest rate to see your estimated monthly payment.
Calculator powered by Showcase IDX, a Constellation1 Company. Copyright ©2026 Information is deemed reliable but not guaranteed.

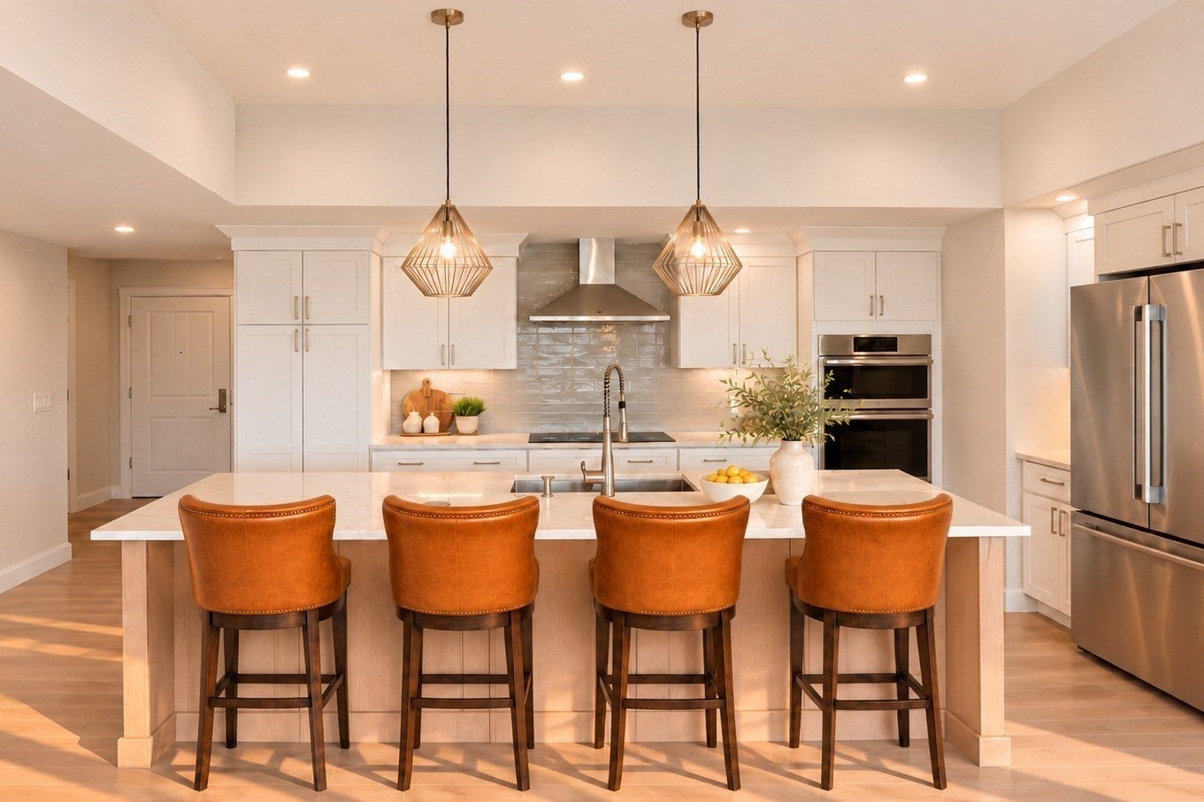
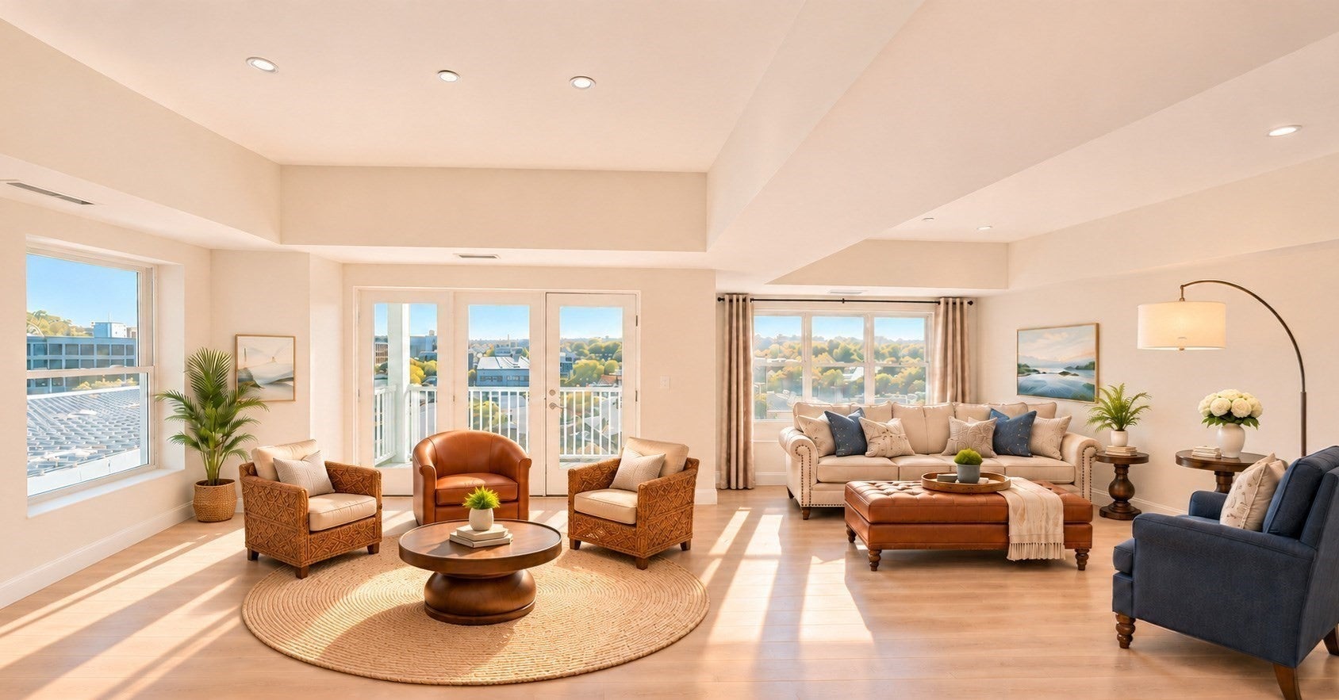
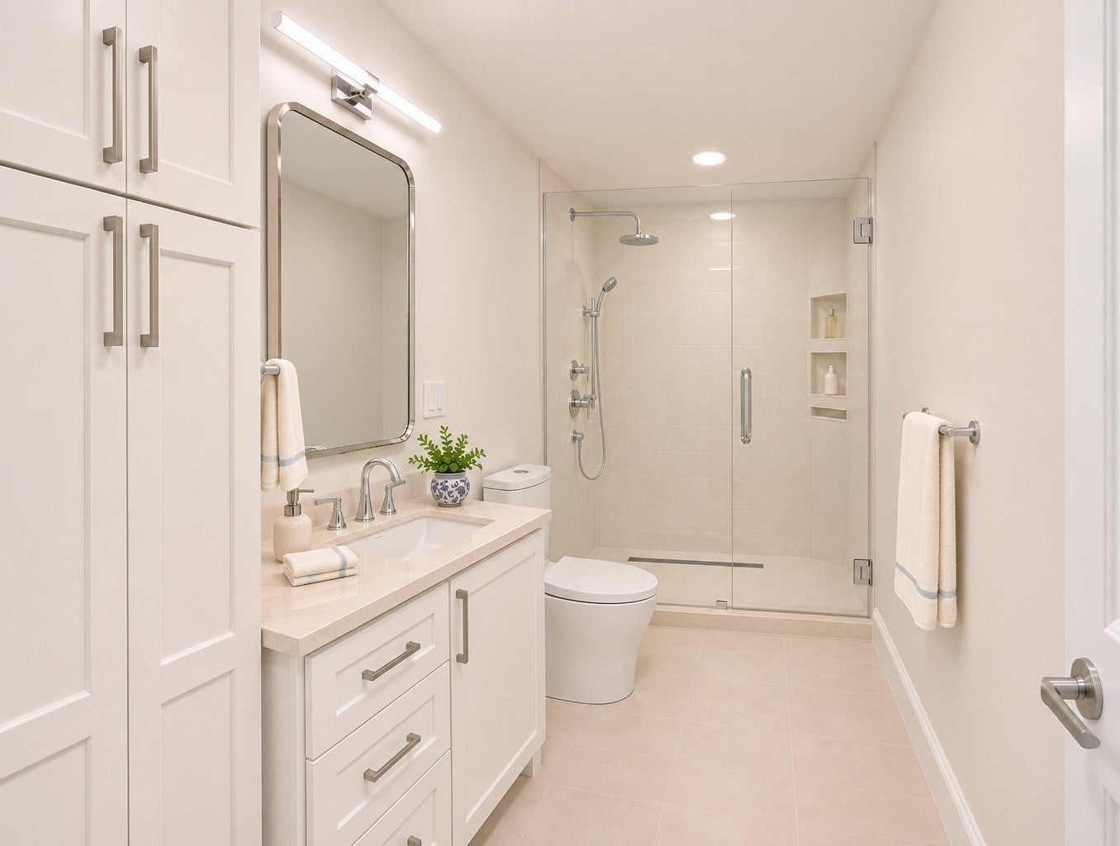
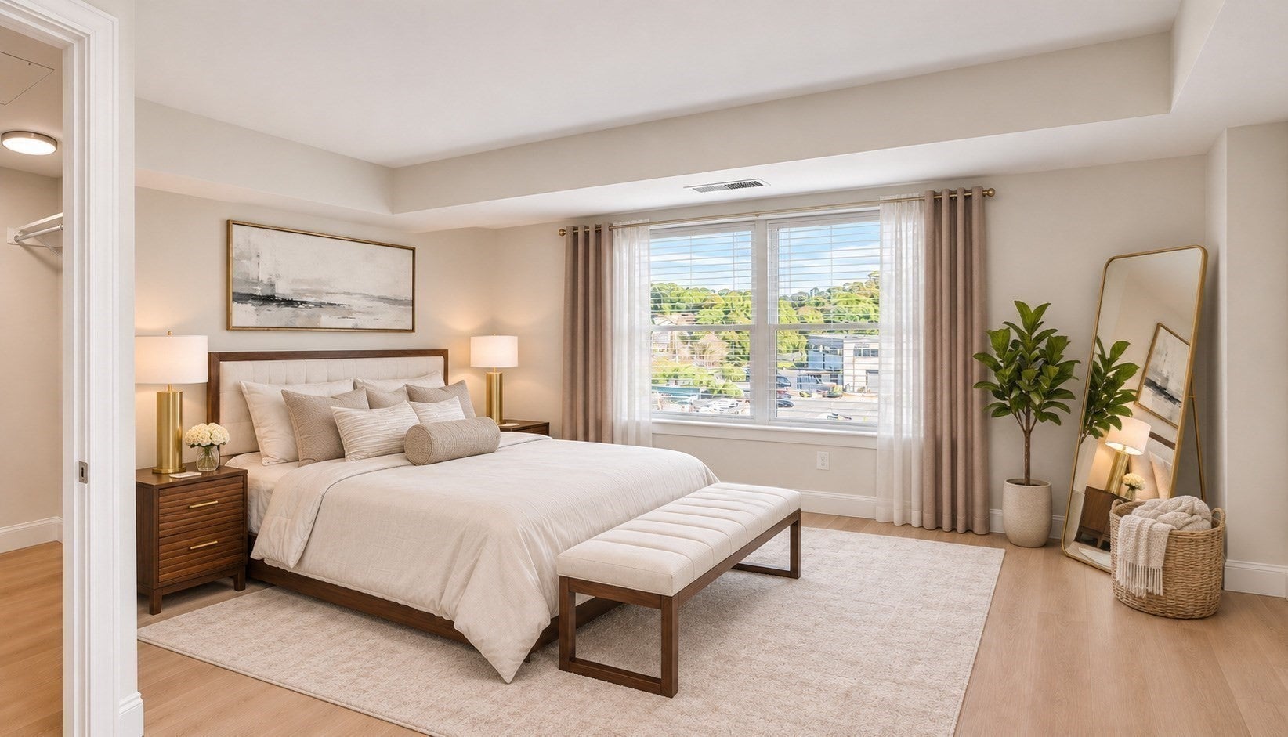
New year, new home. Residence 512 at Beverly Landing is move-in ready for the holidays! This newly constructed penthouse by Cummings Properties offers 2,010 square feet of single-level living. With two bedrooms, two full baths, an enclosed den with a walk-in closet, and a separate open sitting area, there’s room for a dedicated home office, a reading nook, or a favorite hobby. The expansive island kitchen features quartz countertops and premium stainless-steel appliances and opens to windowed dining and living areas, making it easy to host holiday gatherings. Tray ceilings, hardwood flooring, and the Contemporary finish package carry throughout the home. Enjoy your morning coffee on the private balcony at sunrise, then unwind in the generous 20-by-14-foot primary suite with a spacious ensuite bath. In-unit laundry, garage parking, and an adjacent private storage room are included. This pet-friendly community features steel and concrete construction and offers easy access to Beverly’s beaches, shops, dining, and commuter rail. #NewCondosBeverlyMA #CondosNorthshoreMA #BeverlyMA

Save
Ask
Tour
Hide
Share
Listing Snapshot
Price 
$1,199,000
Days On Site 
1 Day
Bedrooms 
2
Inside Area (SqFt) 
2,010 sqft
Total Baths 
2
Full Baths 
2
Partial Baths 
N/A
Lot Size 
N/A
Year Built 
2026
MLS Number 
73599305
Status 
Active
Property Tax 
N/A
HOA/Condo/Coop Fees 
$650 monthly
Sq Ft Source 
Owner
Friends & Family
Recent Activity
yesterdayListing updated with changes from the MLS
yesterdayListing first seen on site
General Features
Attached Garage 
Yes
Disclosures 
This community contains both age restricted and non age restricted units. Images have been virtually staged for representational purposes.
Energy Features 
Solar
Garage 
Yes
Garage Spaces 
1
Home Warranty 
Yes
Number Of Stories 
1
Parking 
AttachedHeated GarageStorageOff StreetGarage
Parking Spaces 
2
Pets 
Yes
Property Sub Type 
Condominium
Sewer 
Public Sewer
SqFt Above 
2010
SqFt Total 
2010
Water Source 
Public
Zoning 
res
Interior Features
Appliances 
DishwasherDisposalMicrowaveRefrigeratorWasherDryer
Cooling 
Central AirHeat Pump
Electric 
Generator220 VoltsCircuit Breakers
Flooring 
TileCarpet
Heating 
Heat PumpCentral
Interior 
Recessed LightingTray Ceiling(s)ElevatorMaster DownstairsWalk-In Closet(s)Open Floorplan
Laundry Features 
Electric Dryer HookupWasher HookupIn Unit
Window Features 
Insulated Windows
Bathroom 1 
Level - First
Bathroom 2 
Level - First
Bedroom 2 
Dimensions - 14x12Level - FirstArea - 168
Dining Room 
Dimensions - 15x6Level - FirstArea - 90
Kitchen 
Dimensions - 22x9Level - FirstArea - 198
Living Room 
Dimensions - 15x16Level - FirstArea - 240
Master Bedroom 
Dimensions - 20x14Level - FirstArea - 280
Save
Ask
Tour
Hide
Share
Exterior Features
Construction Details 
Stone
Exterior 
Balcony
Lot Features 
Landscaped
Roof 
Rubber
Waterfront Features 
Ocean Front
Windows/Doors 
Insulated Windows
Community Features
Accessibility Features 
Accessible Entrance
Association Amenities 
Hot WaterElevator(s)StorageClubhouse
Association Fee 
$650.0
Association Fee Frequency 
Monthly
Community Features 
Tennis Court(s)ParkGolf
Schools
School District
Unknown
Elementary School
Ayers
Middle School
Beverly Middle School
High School
Beverly High School
Listing courtesy of Jessica Jaklitsch of Streamline Communities - Beverly


The property listing data and information, or the Images, set forth herein were provided to MLS Property Information Network, Inc. from third party sources, including sellers, lessors, landlords, and public records, and were compiled by MLS Property Information Network, Inc. The property listing data and information, and the Images, are for the personal, non-commercial use of consumers having a good faith interest in purchasing, leasing or renting listed properties of the type displayed to them and may not be used for any purpose other than to identify prospective properties which such consumers may have a good faith interest in purchasing, leasing or renting. MLS Property Information Network, Inc. and its subscribers disclaim any and all representations and warranties as to the accuracy of the property listing data and information, or as to the accuracy of any of the Images, set forth herein.

Last checked 2026-11-07 08:07 AM UTC

Neighborhood & Commute
Source: Walkscore
Save
Ask
Tour
Hide
Share