

92 Muller RdBurlington, MA 01803
Mortgage Calculator
Monthly Payment (Est.)
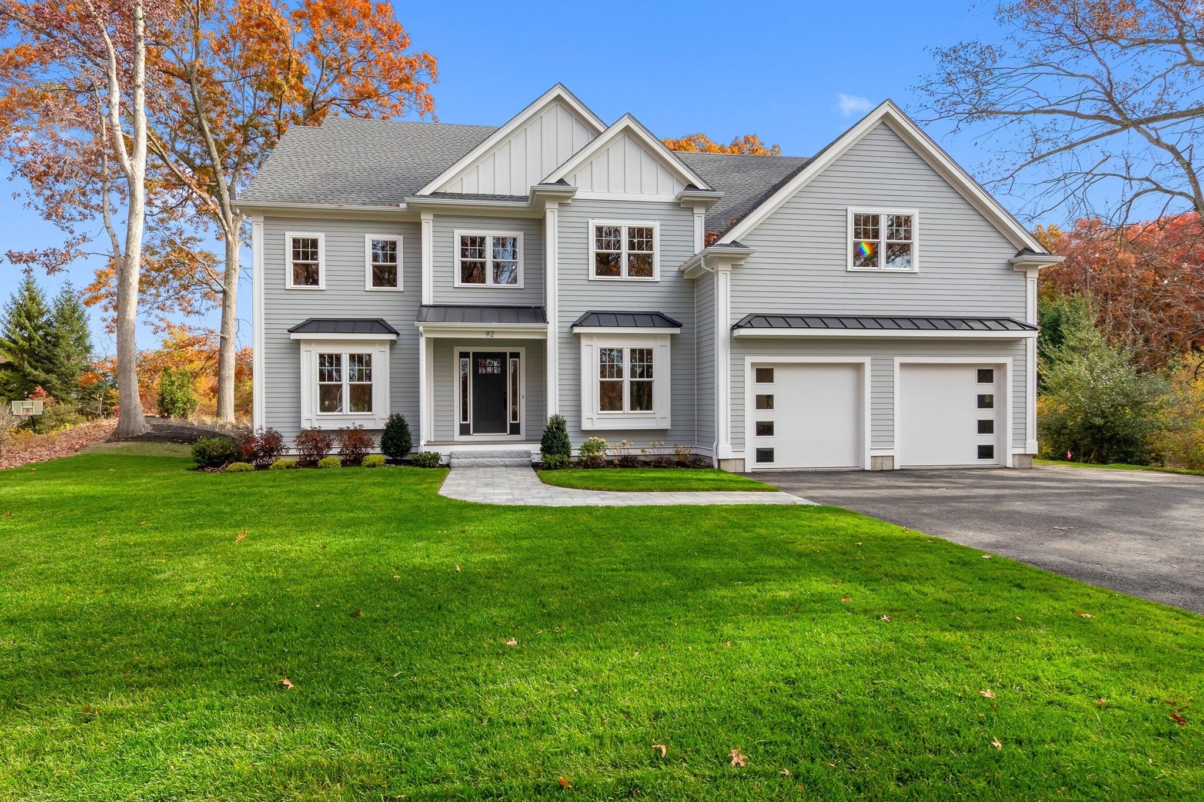
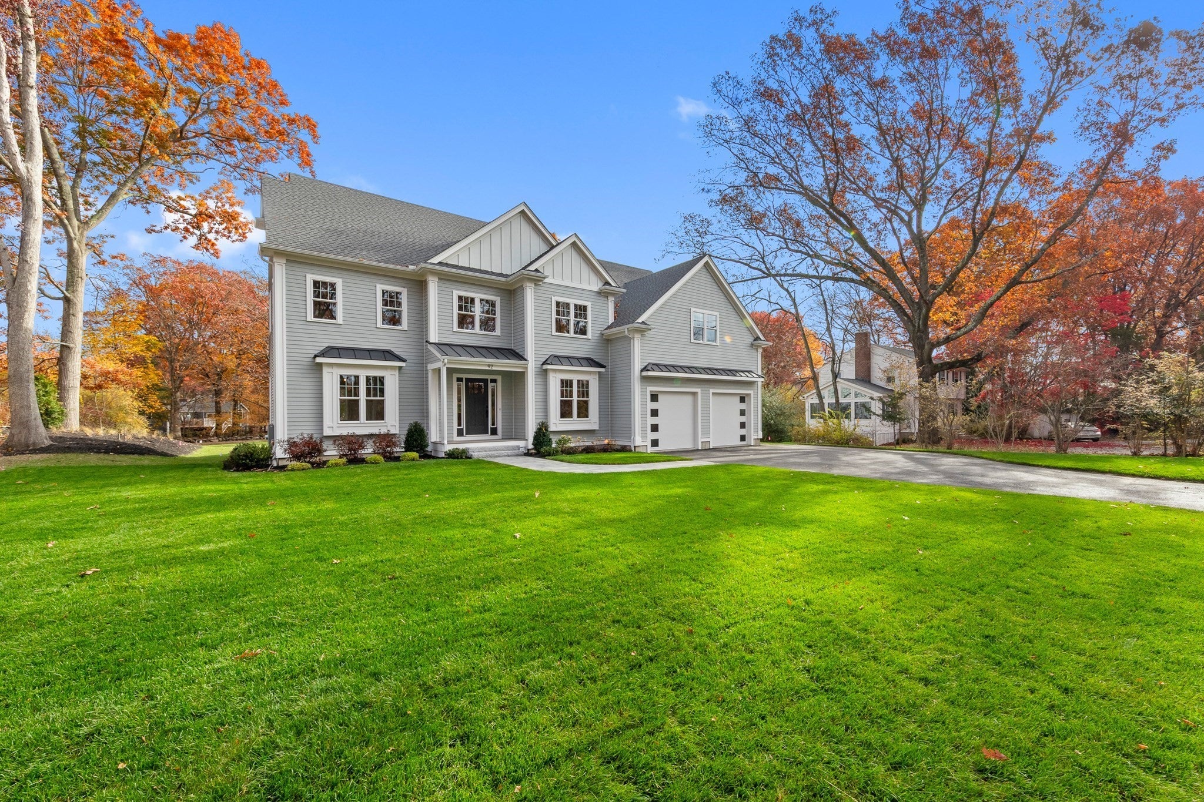
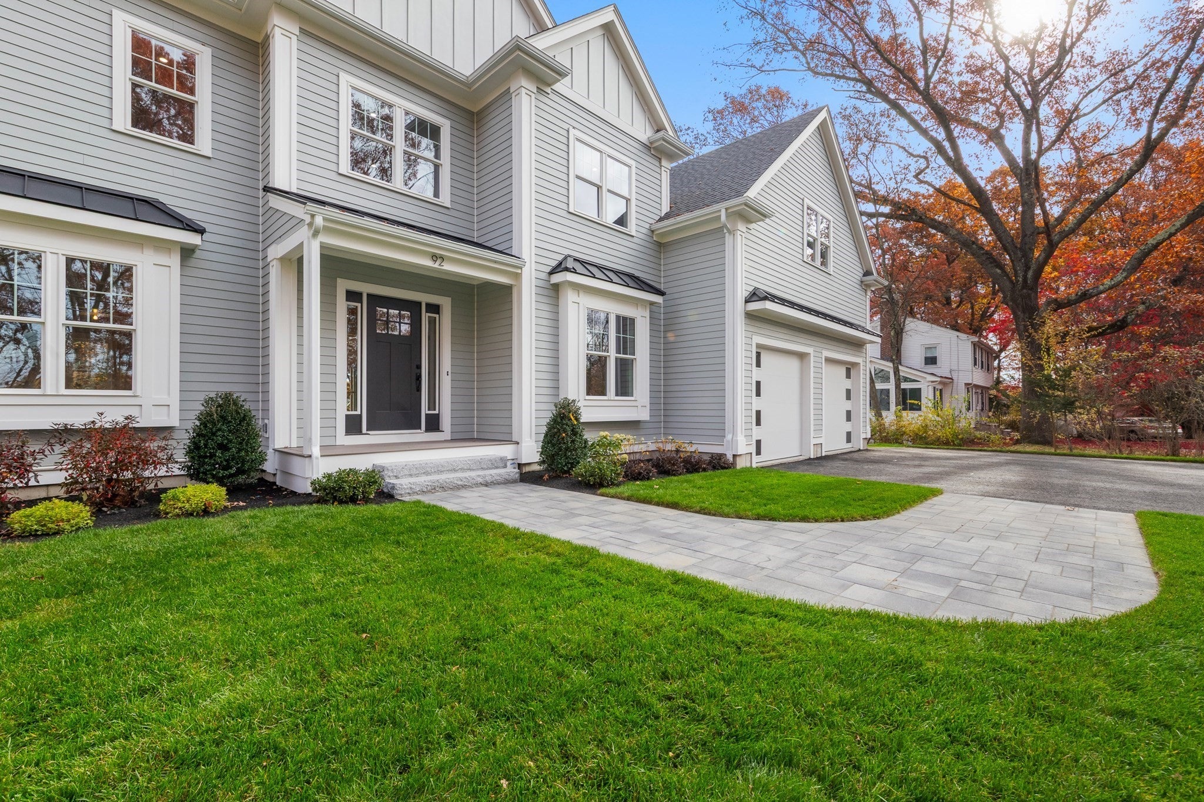
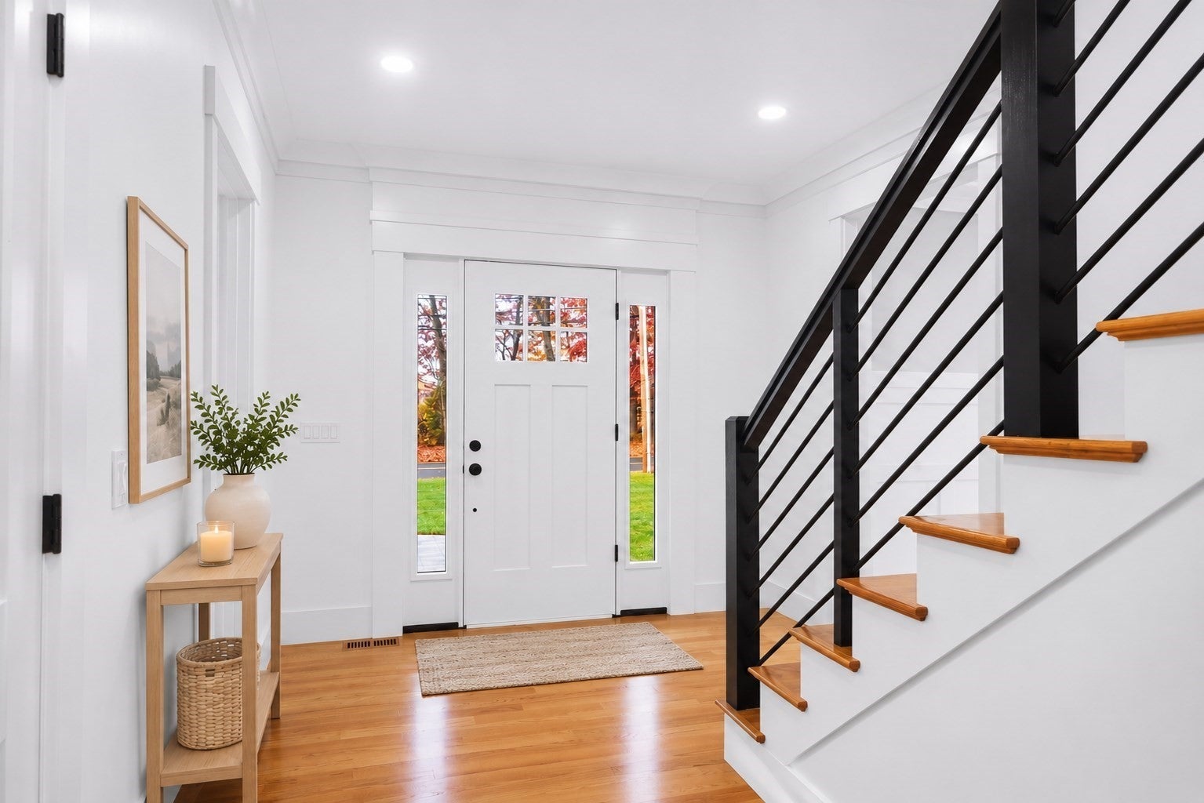
Enter an interest rate to see your estimated monthly payment.This is not your typical new construction. Offering 4,705 square feet of living space and a level of craftsmanship you have to see in person. This home pairs timeless architectural detail with the comfort and efficiency of an Energy Star certified home. Crown molding, coffered and beamed ceilings, custom paneling and red oak floors set the tone in the living and dining rooms, while the family room is anchored by a fireplace with beautiful custom built-ins and shelving. The kitchen is the true heart of the home, featuring custom Shaker cabinetry, quartz counters, a pantry, high-end Energy Star stainless appliances and a wine fridge. The oversized center island is built for how people really live, with seating for five, generous storage and its own sink with disposal. Just off the kitchen, a custom mudroom with built-in seating and storage connects directly to the 2-car garage, keeping everyday life organized. All five bedrooms offer walk-in closets and their own en-suite baths. The primary suite is a true retreat, with two closets plus a two-section walk-in closet/dressing room, a radiant heated bathroom floor, a freestanding soaking tub and a dual rain-head shower for the ultimate spa-like experience. A first-floor office with full bath, second-floor laundry, and a flexible third floor with full bath and bonus room, ideal for an au pair or guest suite, complete the living space. The oversized basement is ready to be finished, with plumbing already roughed in for a full bath and heating and A/C sized for expansion. Outside, enjoy a composite deck, paver patio and a gorgeous, oversized lot. The location is hard to beat, just minutes from major routes, approx 15 miles from downtown Boston, and a short drive to Lexington, Bedford and Concord. Wegmans, dining and entertainment on 3rd Ave, the Burlington Mall and Lexington Center are all close by, and the 200+ acres of trails at Mary Cummings Park are perfect for weekend walks. This is a place to put down roots and the perfect place to call home!
| 3 hours ago | Listing updated with changes from the MLS | |
| 3 hours ago | Listing first seen on site |

The property listing data and information, or the Images, set forth herein were provided to MLS Property Information Network, Inc. from third party sources, including sellers, lessors, landlords, and public records, and were compiled by MLS Property Information Network, Inc. The property listing data and information, and the Images, are for the personal, non-commercial use of consumers having a good faith interest in purchasing, leasing or renting listed properties of the type displayed to them and may not be used for any purpose other than to identify prospective properties which such consumers may have a good faith interest in purchasing, leasing or renting. MLS Property Information Network, Inc. and its subscribers disclaim any and all representations and warranties as to the accuracy of the property listing data and information, or as to the accuracy of any of the Images, set forth herein.
Last checked 2026-11-05 08:34 PM UTC