

749 Plymouth StWhitman, MA 02382
Mortgage Calculator
Monthly Payment (Est.)
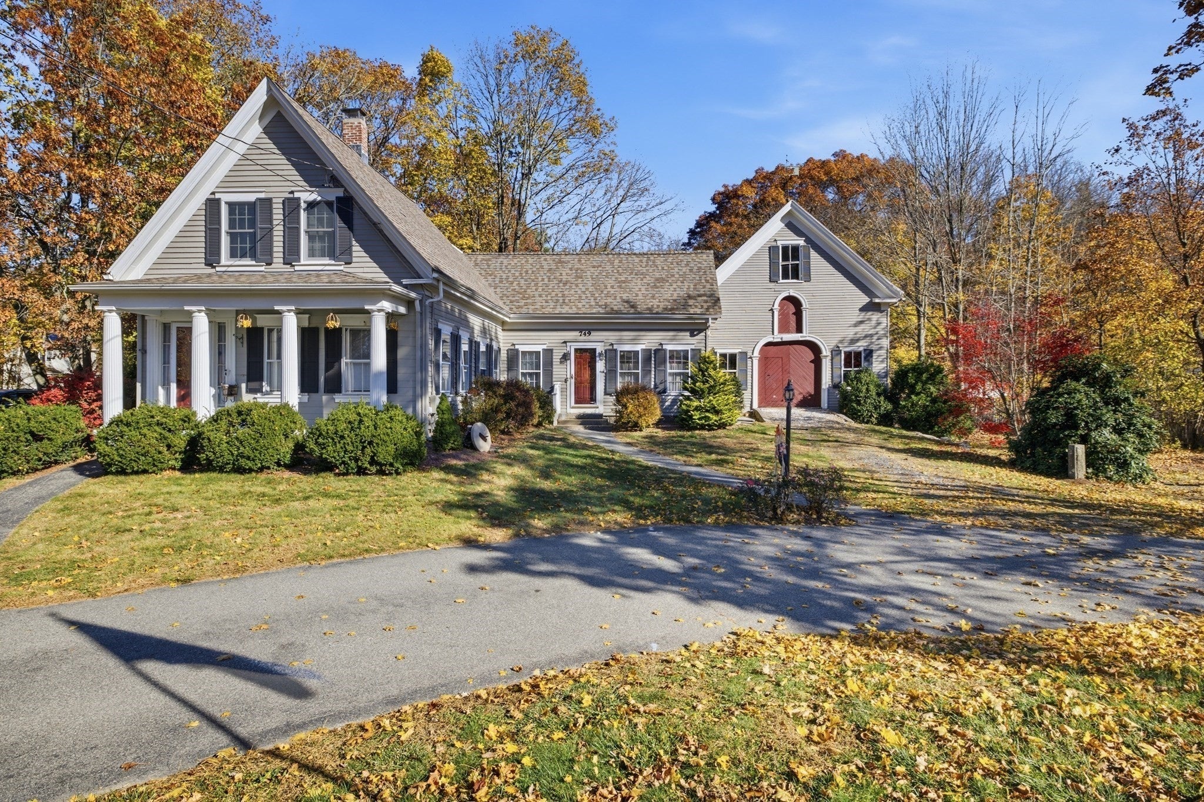
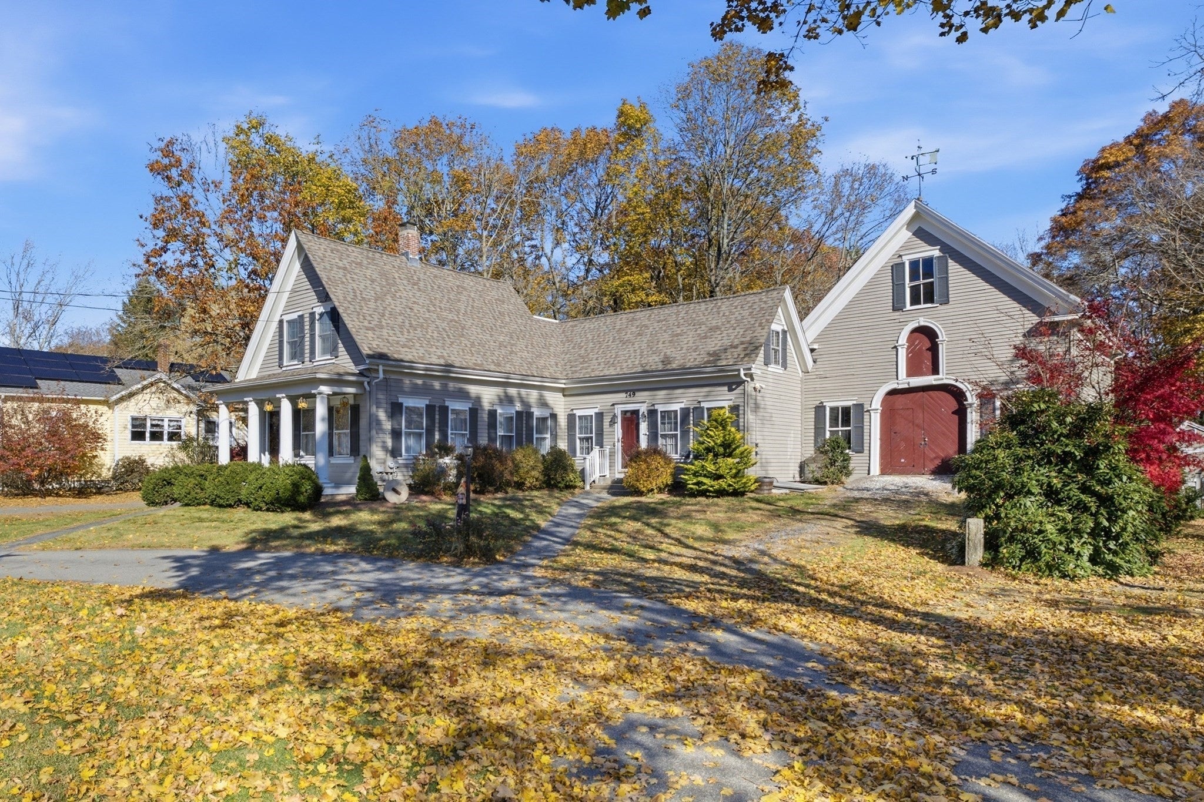
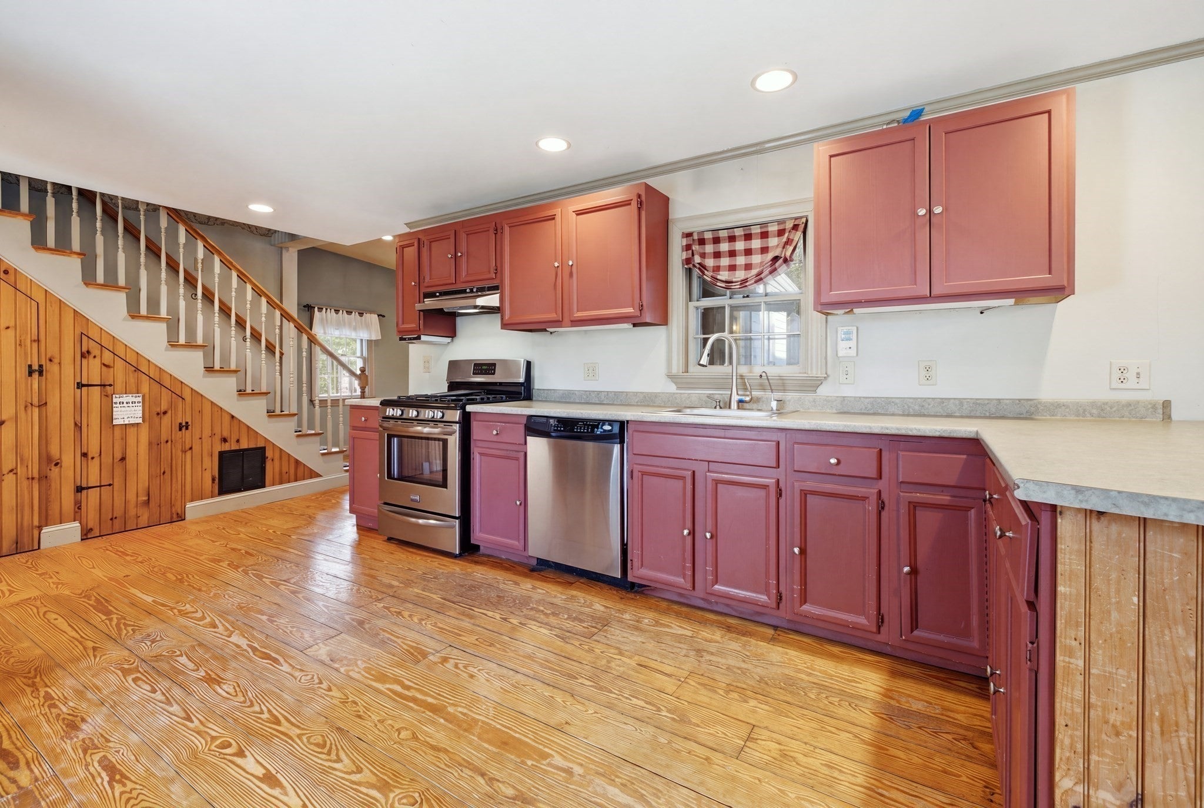
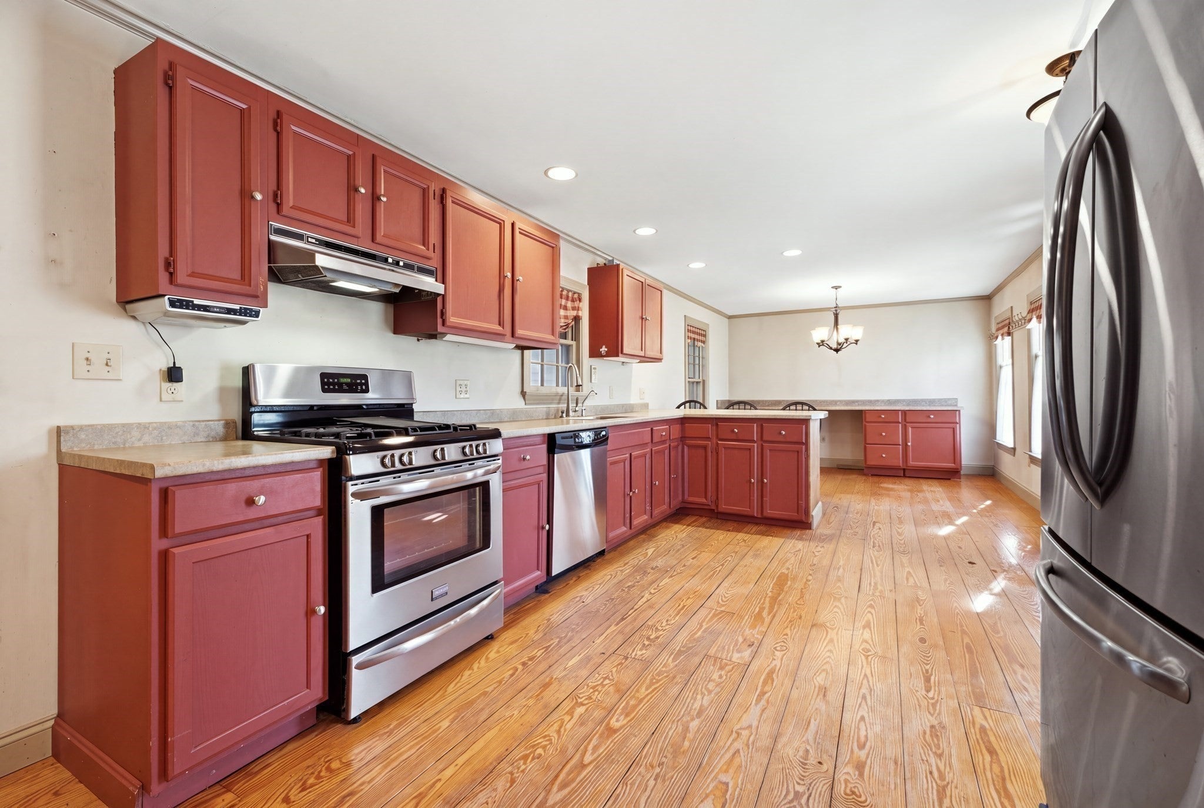
Enter an interest rate to see your estimated monthly payment.It's one of those properties you've admired every time you drive by...and now it's for sale! Set behind a beautiful stone wall, this charming 7-room, 3-bedroom, 2-bath New England Colonial Farmhouse is filled with character and features an incredible two-story barn offering endless possibilities! Step inside to a welcoming country kitchen with breakfast bar seating and room for a table. A formal dining room and living room provide additional space, while the family room, highlighted by a brick hearth and wood stove, is sure to be a favorite gathering place. Enjoy warmer days on the screened porch or back deck overlooking the beautiful backyard. Both front and back staircases lead to three second-floor bedrooms. Full bathrooms on both levels and convenient first-floor laundry. Major updates include a main house roof approximately 5 years old, barn roof approximately 12 years old, and water heater approximately 1 year old. Bring your decorating ideas and a little elbow grease to build sweat equity while making this special property your own!
| 8 hours ago | Listing updated with changes from the MLS | |
| 10 hours ago | Listing first seen on site |

The property listing data and information, or the Images, set forth herein were provided to MLS Property Information Network, Inc. from third party sources, including sellers, lessors, landlords, and public records, and were compiled by MLS Property Information Network, Inc. The property listing data and information, and the Images, are for the personal, non-commercial use of consumers having a good faith interest in purchasing, leasing or renting listed properties of the type displayed to them and may not be used for any purpose other than to identify prospective properties which such consumers may have a good faith interest in purchasing, leasing or renting. MLS Property Information Network, Inc. and its subscribers disclaim any and all representations and warranties as to the accuracy of the property listing data and information, or as to the accuracy of any of the Images, set forth herein.
Last checked 2026-11-06 03:07 AM UTC