

34 Curtis RdFramingham, MA 01702
Mortgage Calculator
Monthly Payment (Est.)
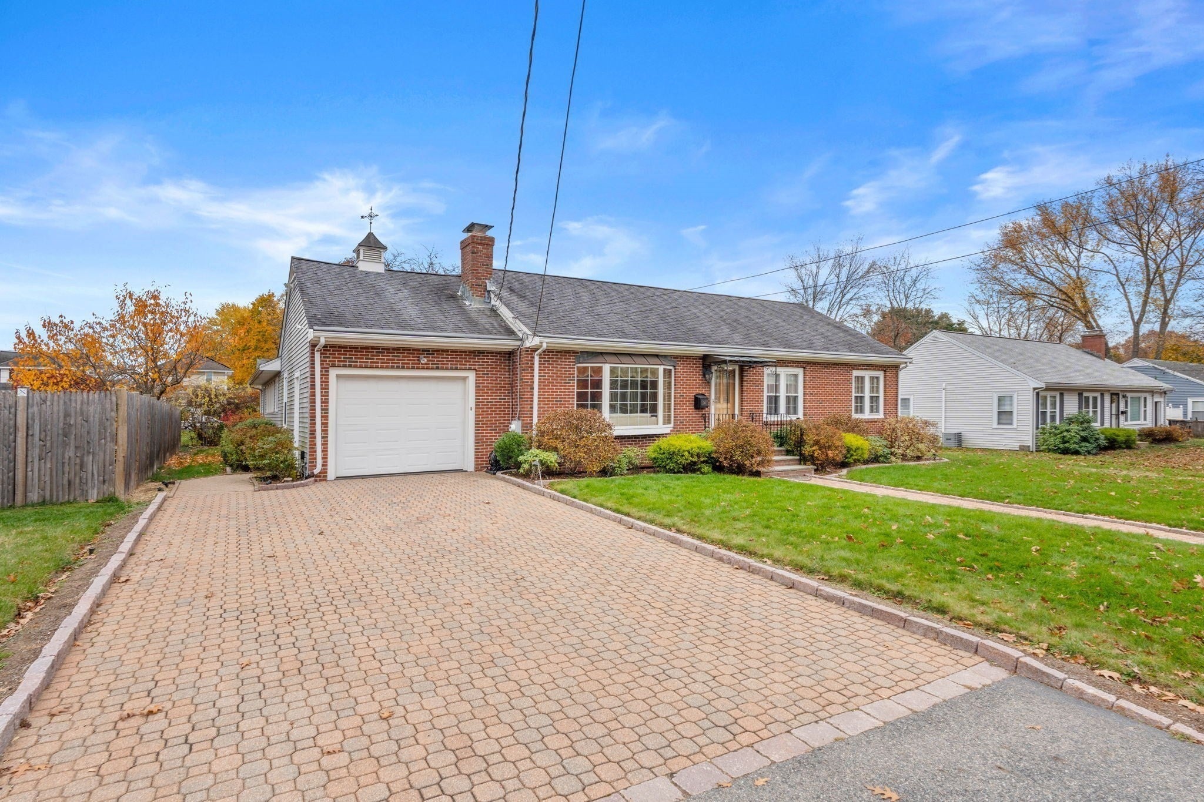
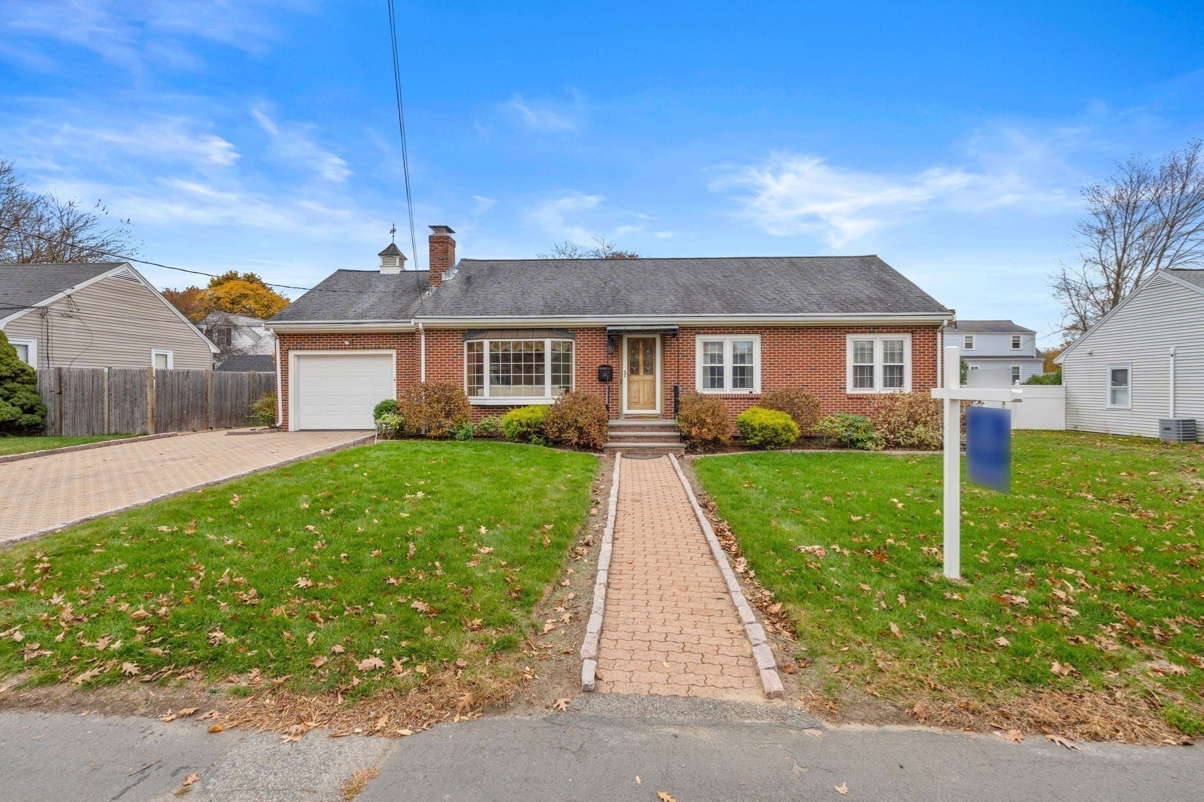
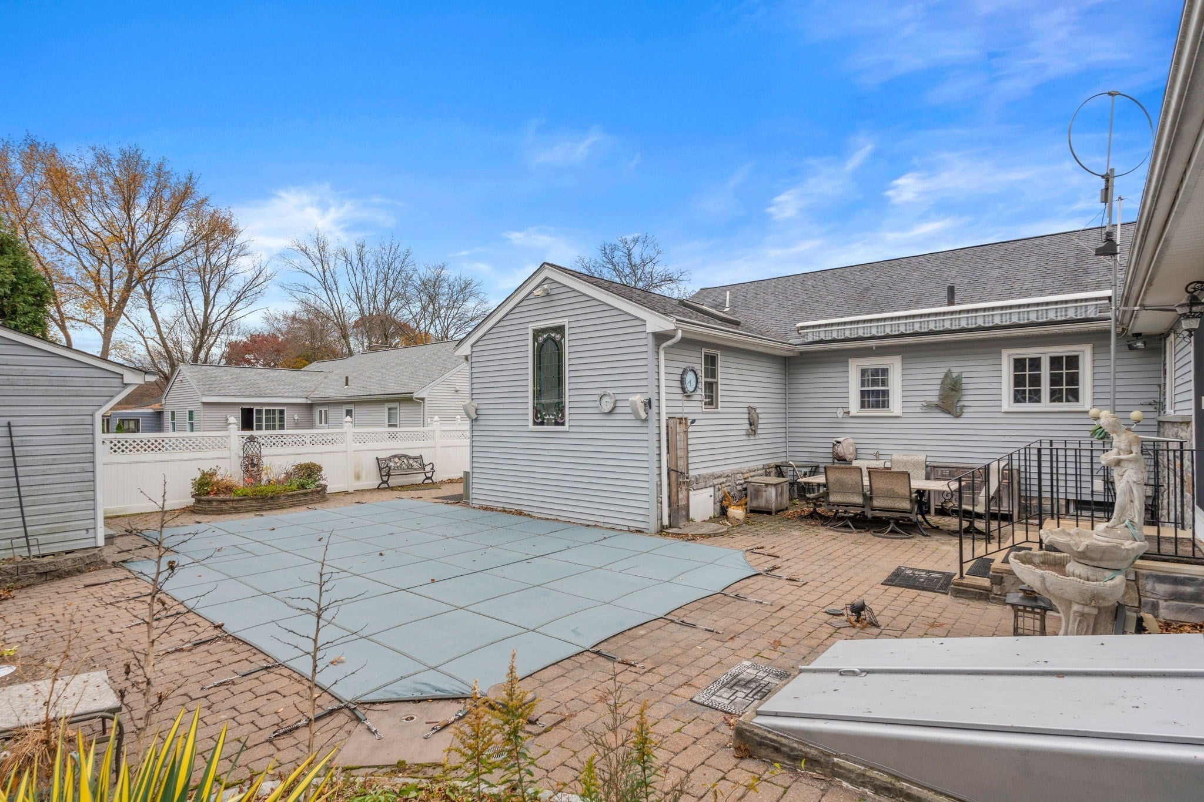
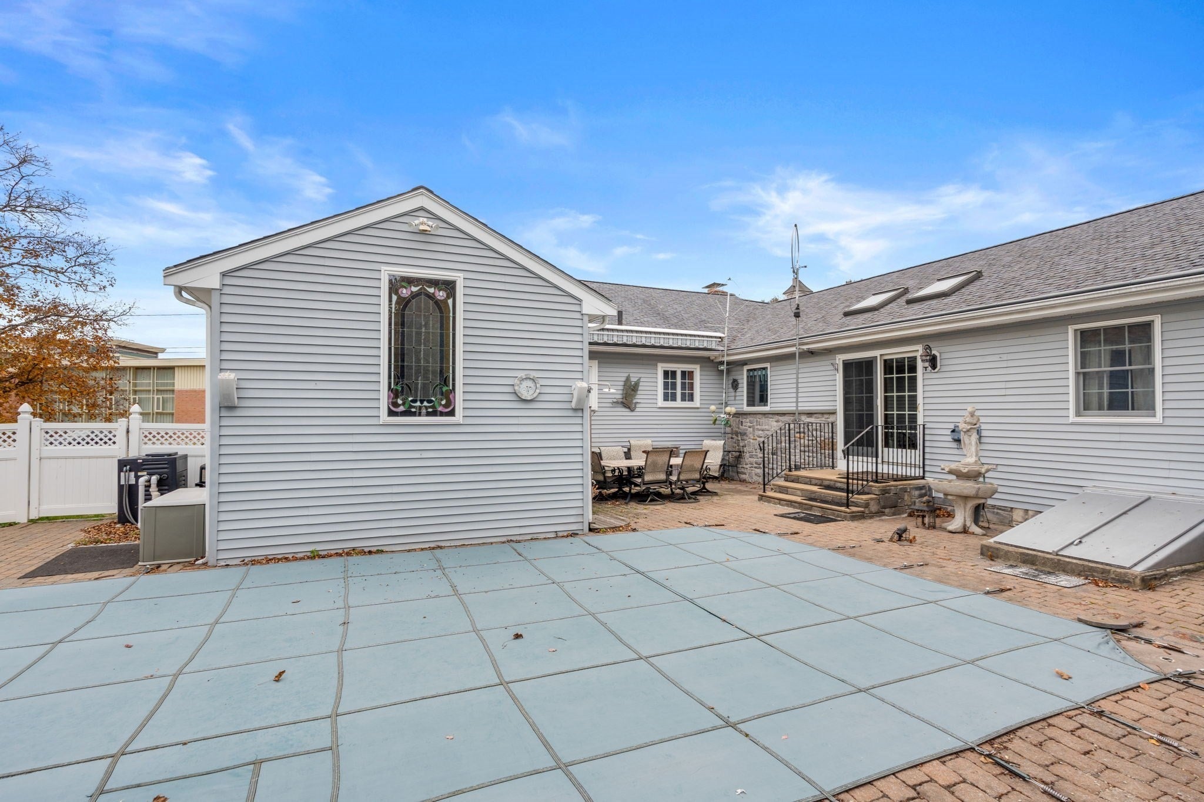
Enter an interest rate to see your estimated monthly payment.Very unusual brick ranch that will surprise you. Offering five bedrooms and three full bathrooms with a wonderful floorpan. Highly maintained and upgraded throughout the years. A large addition off the kitchen delivers a vaulted great room with stained glass windows and space for a dining area should one choose, there's a slider out to the backyard, there two additional bedrooms with an a full bath on this end of the home. There is an eat in kitchen with ample storage and this flows to the living room with fireplace and picture window. You will find a primary suite with an elaborate bathroom, high ceilings, walk in closet and more stained glass. there are two additional bedrooms and one more full bath. The finished basement is a total surprise with a huge finished lounge and laundry room and office, a half bath and an additional finished recreation room. In the back yard there is an in ground pool surrounded by garden areas and a water feature. There is even a garden shed with a sauna. The home is one of a kind and will be sure to delight. This home has much to offer. Excellent commuter location with easy access to Natick and Sherborn, route 9 Mass Pike 90 and T commuter line to Boston and Worcester.
| 8 hours ago | Listing updated with changes from the MLS | |
| 9 hours ago | Listing first seen on site |

The property listing data and information, or the Images, set forth herein were provided to MLS Property Information Network, Inc. from third party sources, including sellers, lessors, landlords, and public records, and were compiled by MLS Property Information Network, Inc. The property listing data and information, and the Images, are for the personal, non-commercial use of consumers having a good faith interest in purchasing, leasing or renting listed properties of the type displayed to them and may not be used for any purpose other than to identify prospective properties which such consumers may have a good faith interest in purchasing, leasing or renting. MLS Property Information Network, Inc. and its subscribers disclaim any and all representations and warranties as to the accuracy of the property listing data and information, or as to the accuracy of any of the Images, set forth herein.
Last checked 2026-11-05 09:38 PM UTC