Save
Ask
Tour
Hide
Share
$570,000
11 Days On Site

Applewood Village
126 Russet Ln 126
Boxborough, MA 01719

For Sale|Condominium|Active
3
Beds
2
Total Baths
2
Full Baths
2,345
SqFt
$243
/SqFt
1980
Built
County:
Middlesex
126 Russet Ln 126126 Russet Ln 126126 Russet Ln 126126 Russet Ln 126
Save
Ask
Tour
Hide
Share

Mortgage Calculator

Monthly Payment (Est.)

Enter an interest rate to see your estimated monthly payment.
Calculator powered by Showcase IDX, a Constellation1 Company. Copyright ©2026 Information is deemed reliable but not guaranteed.

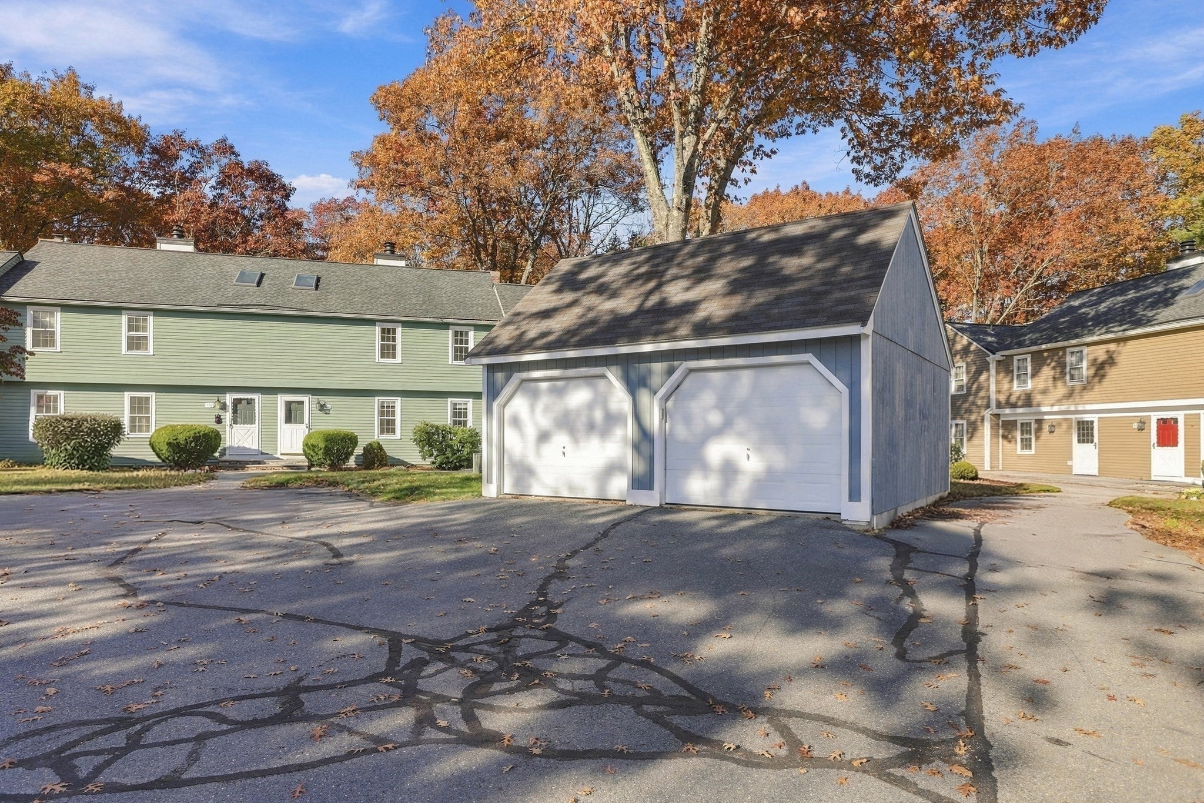
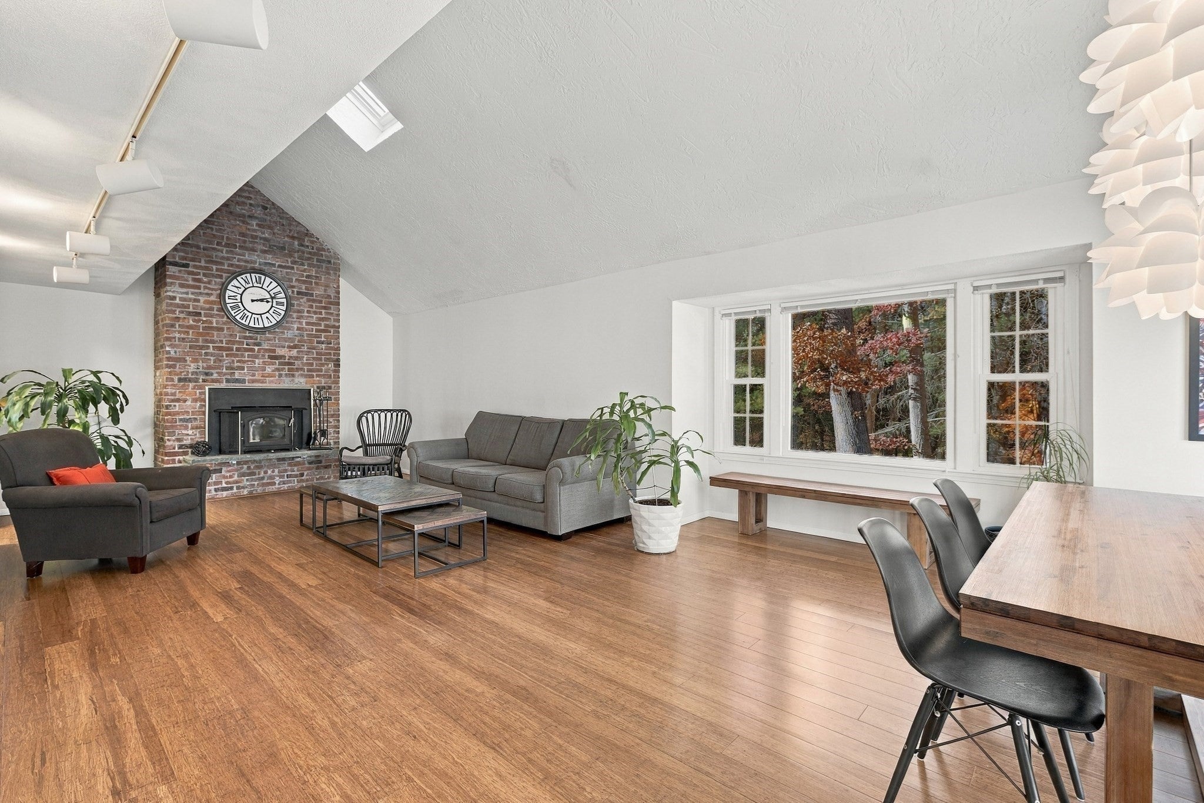
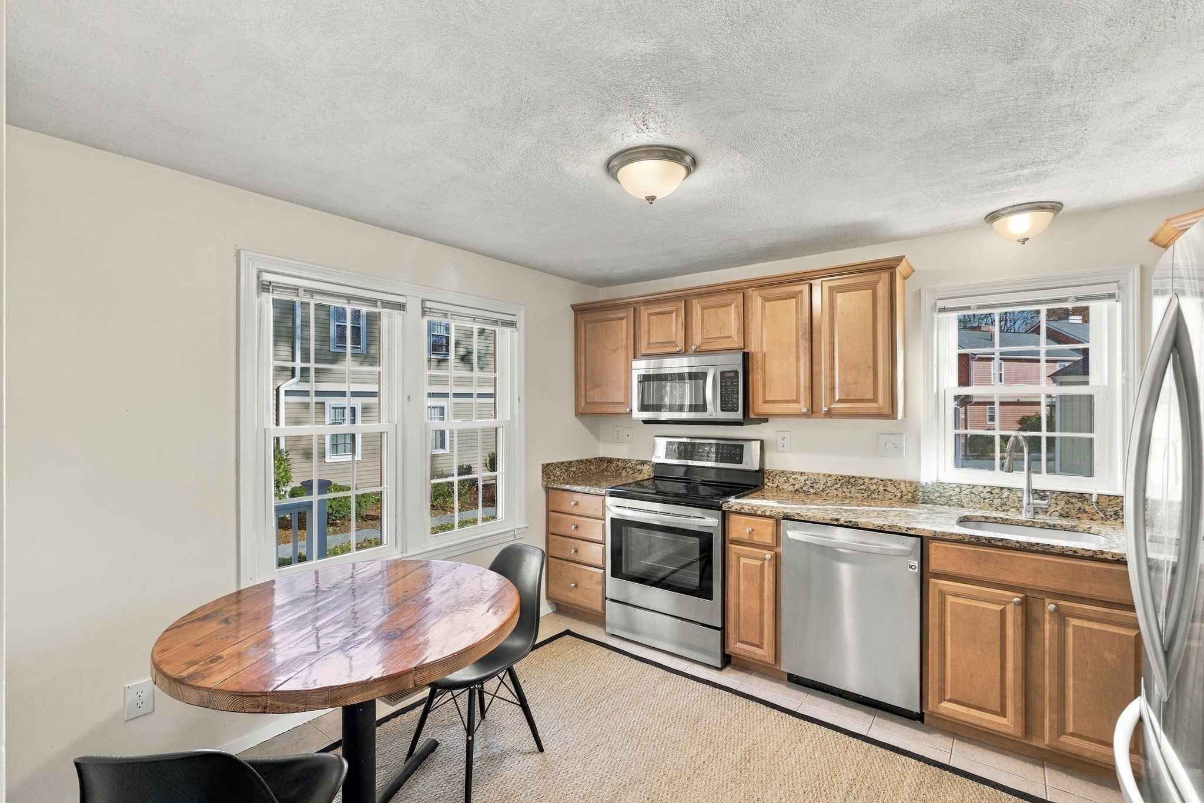
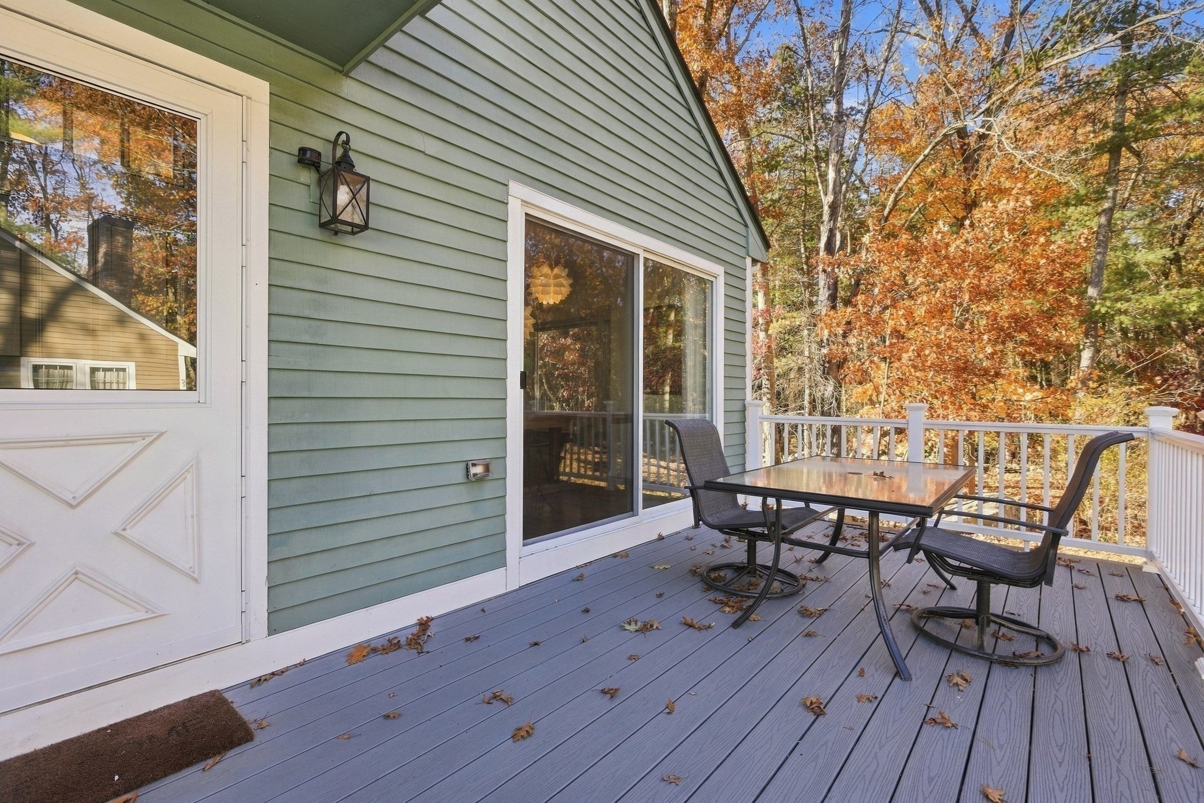
Spacious three-bedroom end-unit with 2 car garages at Applewood III in desirable Applewood Village! Enjoy a peaceful wooded setting with occasional wildlife views and a large deck off the dining area. The inviting living and dining rooms feature cathedral ceilings, skylights, a fireplace, and hardwood floors. The eat-in kitchen, first-floor bedroom, and full bath offer convenient one-level living. Two additional bedrooms and a full bath are located upstairs. The finished walk-out lower level features full-size windows, a slider, a family room with brick hearth for future wood stove, a separate office, and ample storage. Energy-efficient heat pump provides heating and air conditioning through Littleton Electric. A separate two-car garage is included for your exclusive use. Enjoy the community pool, tennis courts, playground, and professionally maintained grounds. Convenient to shopping, major highways, and schools. A wonderful opportunity to enjoy comfortable living in a sought-after community!

Save
Ask
Tour
Hide
Share
Listing Snapshot
Price 
$570,000
Days On Site 
11 Days
Bedrooms 
3
Inside Area (SqFt) 
2,345 sqft
Total Baths 
2
Full Baths 
2
Partial Baths 
N/A
Lot Size 
N/A
Year Built 
1980
MLS Number 
73599105
Status 
Active
Property Tax 
$8,071
HOA/Condo/Coop Fees 
$967 monthly
Sq Ft Source 
N/A
Friends & Family
Recent Activity
a week agoListing updated with changes from the MLS
2 weeks agoListing first seen on site
General Features
Disclosures 
If a Condo Questionnaire is required by the Buyerit will be at their expense with the Property Management / Association to obtain the additional forms. Deck is 181 sq ft usable space( 9' x 23' 6")
Garage 
Yes
Garage Spaces 
2
Number Of Stories 
3
Parking 
DetachedGarage Door OpenerAssignedCommon
Parking Spaces 
2
Pets 
Yes
Property Sub Type 
Condominium
Sewer 
Private Sewer
SqFt Above 
1530
SqFt Below 
815
SqFt Total 
2345
Water Source 
PrivateWell
Zoning 
Condo
Interior Features
Appliances 
RangeDishwasherRefrigeratorWasherDryer
Cooling 
Central AirHeat Pump
Electric 
Circuit Breakers200+ Amp Service
Fireplace 
Yes
Fireplace Features 
Living Room
Fireplaces 
1
Flooring 
WoodCarpet
Heating 
Heat PumpCentralForced AirElectricWood Stove
Interior 
Cathedral Ceiling(s)Open Floorplan
Laundry Features 
In BasementIn UnitElectric Dryer HookupWasher Hookup
Window Features 
Insulated Windows
Bathroom 1 
Dimensions - 5x7Level - FirstArea - 35
Bathroom 2 
Dimensions - 5x8Level - SecondArea - 40
Bedroom 2 
Dimensions - 10x16Level - SecondArea - 160
Bedroom 3 
Dimensions - 15.3x11.5Level - FirstArea - 175
Dining Room 
Level - Main
Family Room 
Dimensions - 15.6x16Level - BasementArea - 249
Kitchen 
Dimensions - 12.2x10.8Level - FirstArea - 131
Living Room 
Level - First
Master Bedroom 
Dimensions - 15.4x12.5Level - SecondArea - 192
Office 
Dimensions - 14.8x12Level - BasementArea - 177
Save
Ask
Tour
Hide
Share
Exterior Features
Construction Details 
Frame
Exterior 
Rain Gutters
Lot Features 
Landscaped
Patio And Porch 
Deck
Pool Features 
AssociationIn Ground
Roof 
Shingle
Windows/Doors 
Insulated Windows
Community Features
Association Amenities 
Tennis Court(s)PlaygroundPool
Association Fee 
$967.0
Association Fee Frequency 
Monthly
Community Features 
PoolTennis Court(s)
Schools
School District
Unknown
Elementary School
Blanchard
Middle School
Abjhs
High School
Abrhs
Listing courtesy of Joan Meyer of Barrett Sotheby's International Realty


The property listing data and information, or the Images, set forth herein were provided to MLS Property Information Network, Inc. from third party sources, including sellers, lessors, landlords, and public records, and were compiled by MLS Property Information Network, Inc. The property listing data and information, and the Images, are for the personal, non-commercial use of consumers having a good faith interest in purchasing, leasing or renting listed properties of the type displayed to them and may not be used for any purpose other than to identify prospective properties which such consumers may have a good faith interest in purchasing, leasing or renting. MLS Property Information Network, Inc. and its subscribers disclaim any and all representations and warranties as to the accuracy of the property listing data and information, or as to the accuracy of any of the Images, set forth herein.

Last checked 2026-11-17 02:00 AM UTC

Neighborhood & Commute
Source: Walkscore
Save
Ask
Tour
Hide
Share