Save
Ask
Tour
Hide
Share
$338,000
4 Days On Site

Canalside Condominiums
67 Canal Road 9
Bourne, MA 02559

For Sale|Condominium|Active Under Contract
2
Beds
1
Total Bath
1
Full Bath
656
SqFt
$515
/SqFt
1930
Built
County:
Barnstable
67 Canal Road 967 Canal Road 967 Canal Road 967 Canal Road 9
Save
Ask
Tour
Hide
Share

Mortgage Calculator

Monthly Payment (Est.)

Enter an interest rate to see your estimated monthly payment.
Calculator powered by Showcase IDX, a Constellation1 Company. Copyright ©2026 Information is deemed reliable but not guaranteed.

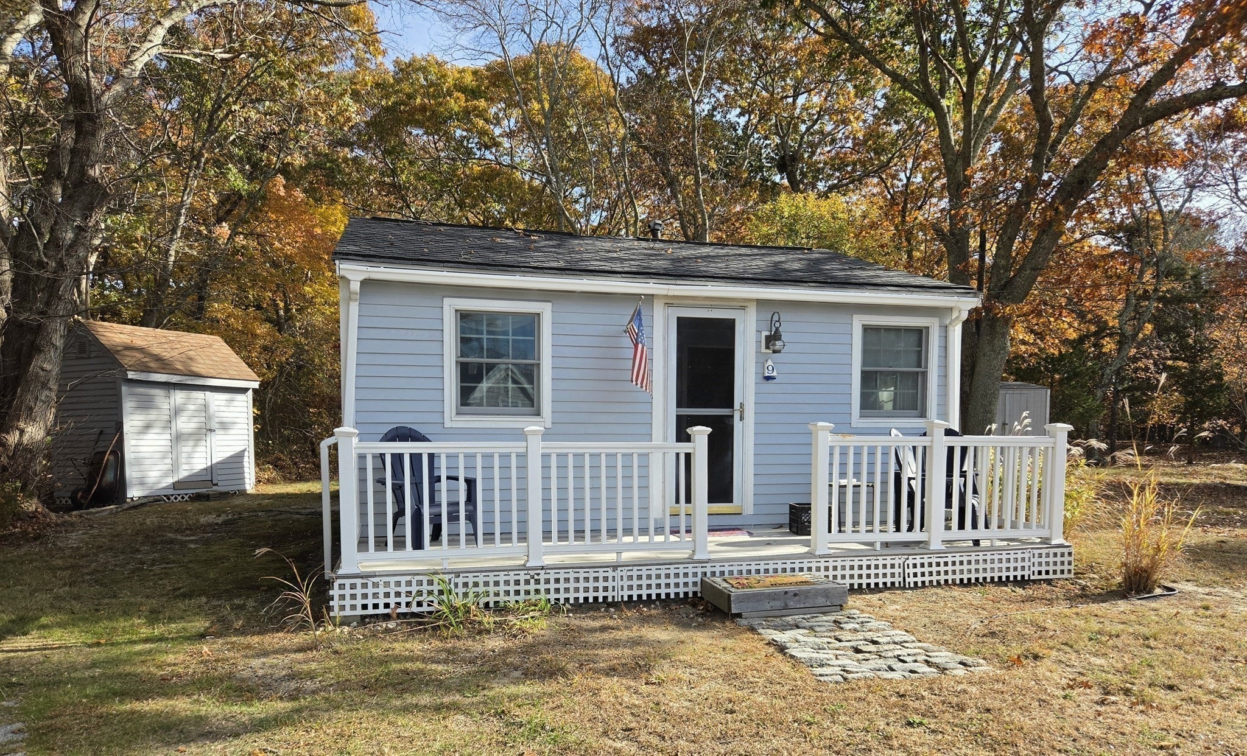
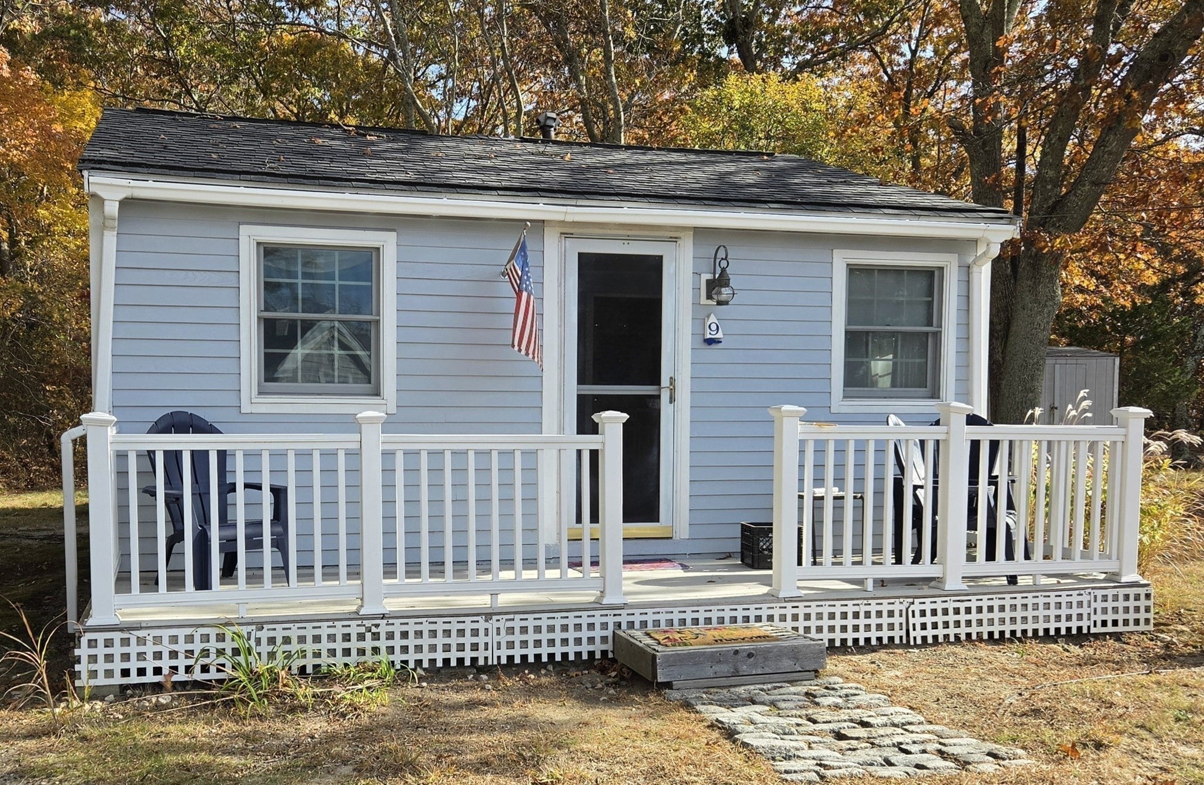
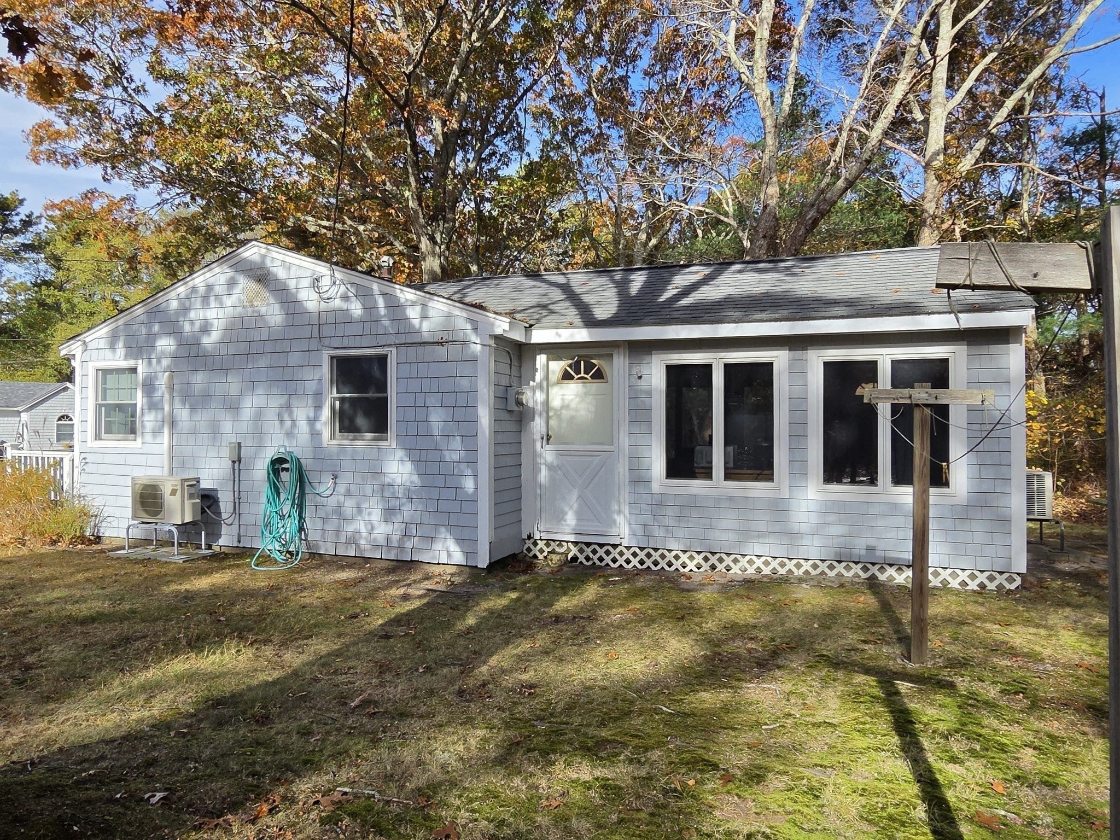
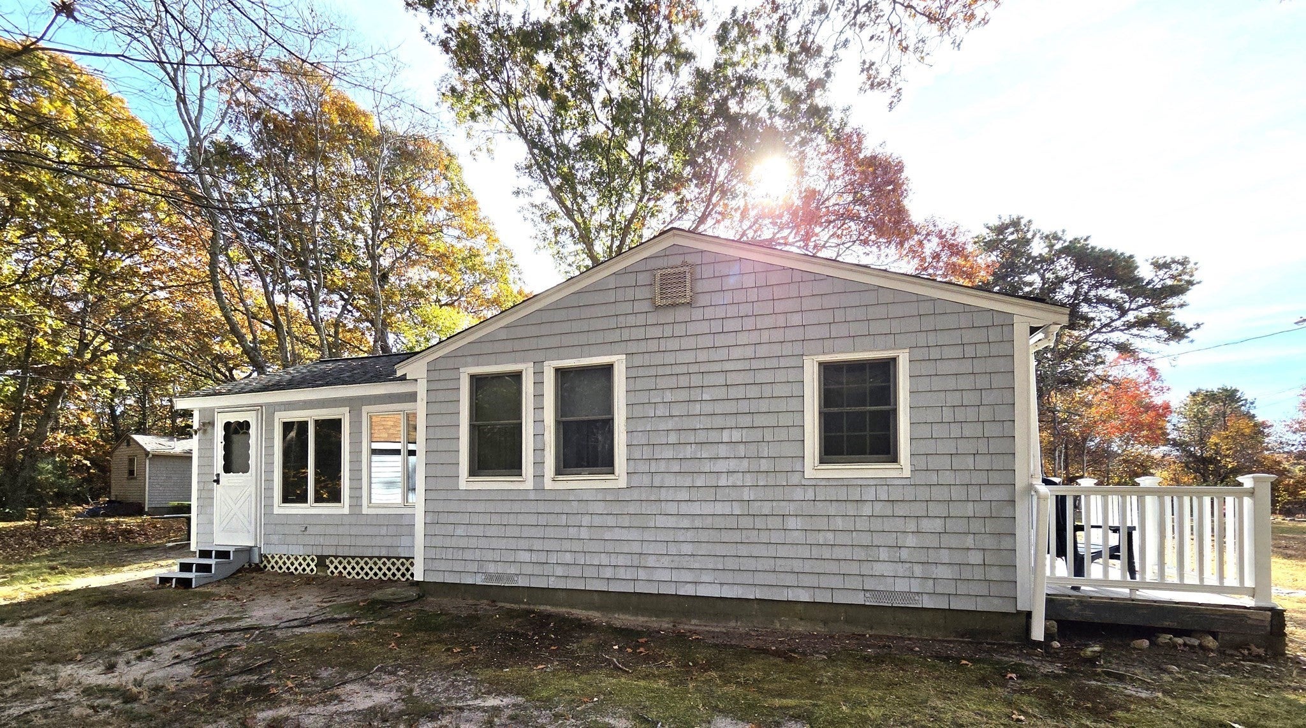
Welcome to Canalside Condominiums, an enclave of 12 homes with views of the Sagamore Bridge. Dating back to 1930, this 656 SF 2 bedroom home blends historic character defined by its classic Cape Cod style and cozy comfort, is just steps from the canal for hiking, biking, and fishing. LVT flooring throughout the living room, bedrooms and bath. The kitchen leads into a 16X16 family room addition with a soaring beamed cathedral ceiling streaming with sunlight and a wall of custom built ins to curate your favorite items on display. Two mini splits efficiently handle the entire home 12 months a year! The property benefits from a common lot size of 2.9 acres. Avoid the Cape traffic! Conveniently located after the first exit/entrance of the Sagamore Bridge. Only 3 minutes and 3 miles to Scusset Beach. Quick access to P&B bus services to Boston/Logan Airport.

Save
Ask
Tour
Hide
Share
Listing Snapshot
Price 
$338,000
Days On Site 
4 Days
Bedrooms 
2
Inside Area (SqFt) 
656 sqft
Total Baths 
1
Full Baths 
1
Partial Baths 
N/A
Lot Size 
2.9 Acres
Year Built 
1930
MLS Number 
73599101
Status 
Active Under Contract
Property Tax 
$2,146.69
HOA/Condo/Coop Fees 
$237 monthly
Sq Ft Source 
N/A
Friends & Family
Recent Activity
4 hours agoListing updated with changes from the MLS
3 days agoStatus changed to Active Under Contract
4 days agoListing first seen on site
General Features
Acres 
2.9
Disclosures 
Room sizes approximate. No buyer letters with offers. Buyer/Buyer Agent to do due diligence.
Number Of Stories 
1
Parking 
Off StreetCommonUnpaved
Parking Spaces 
2
Pets 
Yes
Property Sub Type 
Condominium
Sewer 
Private Sewer
SqFt Above 
656
SqFt Total 
656
Water Source 
Public
Zoning 
RES Condo
Interior Features
Appliances 
RangeRefrigerator
Cooling 
DuctlessZoned
Electric 
Circuit Breakers
Flooring 
TileCarpet
Heating 
ElectricDuctlessZoned
Interior 
Master DownstairsCeiling Fan(s)Beamed CeilingsVaulted Ceiling(s)Open Floorplan
Main Level Bedrooms 
1
Window Features 
Insulated Windows
Bathroom 1 
Level - Main
Bedroom 2 
Dimensions - 9x9Level - FirstArea - 81
Family Room 
Dimensions - 16x16Level - MainArea - 256
Kitchen 
Level - Main
Living Room 
Dimensions - 10x10Level - MainArea - 100
Master Bedroom 
Dimensions - 9x9Level - MainArea - 81
Save
Ask
Tour
Hide
Share
Exterior Features
Construction Details 
Frame
Exterior 
StorageRain Gutters
Other Structures 
Storage
Patio And Porch 
Deck
Roof 
Shingle
Waterfront Features 
Ocean Front
Windows/Doors 
Insulated Windows
Community Features
Association Fee 
$237.0
Association Fee Frequency 
Monthly
Community Features 
Park
MLS Area 
Sagamore Beach
Financing Terms Available 
Contract
Building Access 
Unit Placement(Ground,Walkout)
Schools
School District
Unknown
Elementary School
Bournedale Elementary
Middle School
Bourne Middle School
High School
Bourne High School
Listing courtesy of Linda Tolman of Andrew J. Abu Inc., REALTORS®


The property listing data and information, or the Images, set forth herein were provided to MLS Property Information Network, Inc. from third party sources, including sellers, lessors, landlords, and public records, and were compiled by MLS Property Information Network, Inc. The property listing data and information, and the Images, are for the personal, non-commercial use of consumers having a good faith interest in purchasing, leasing or renting listed properties of the type displayed to them and may not be used for any purpose other than to identify prospective properties which such consumers may have a good faith interest in purchasing, leasing or renting. MLS Property Information Network, Inc. and its subscribers disclaim any and all representations and warranties as to the accuracy of the property listing data and information, or as to the accuracy of any of the Images, set forth herein.

Last checked 2026-11-09 08:19 PM UTC

Neighborhood & Commute
Source: Walkscore
Save
Ask
Tour
Hide
Share