

52 Colonial RdSudbury, MA 01776
Mortgage Calculator
Monthly Payment (Est.)
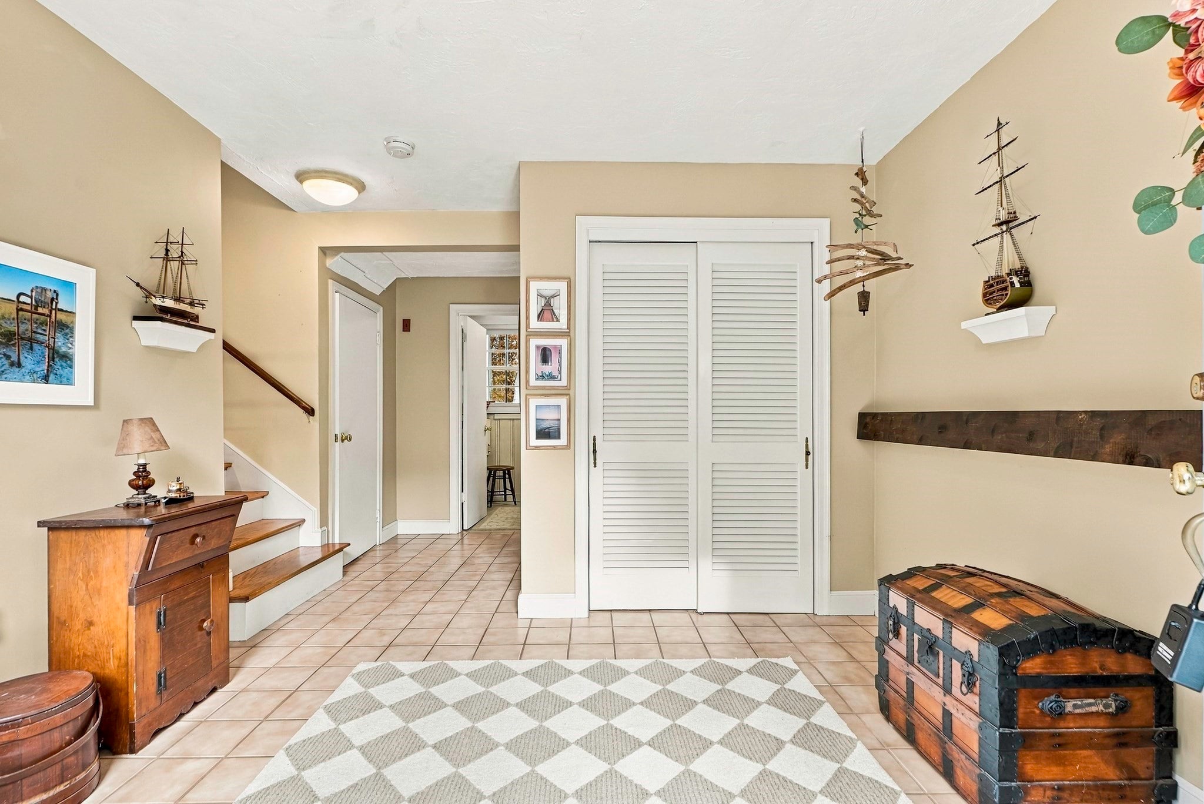
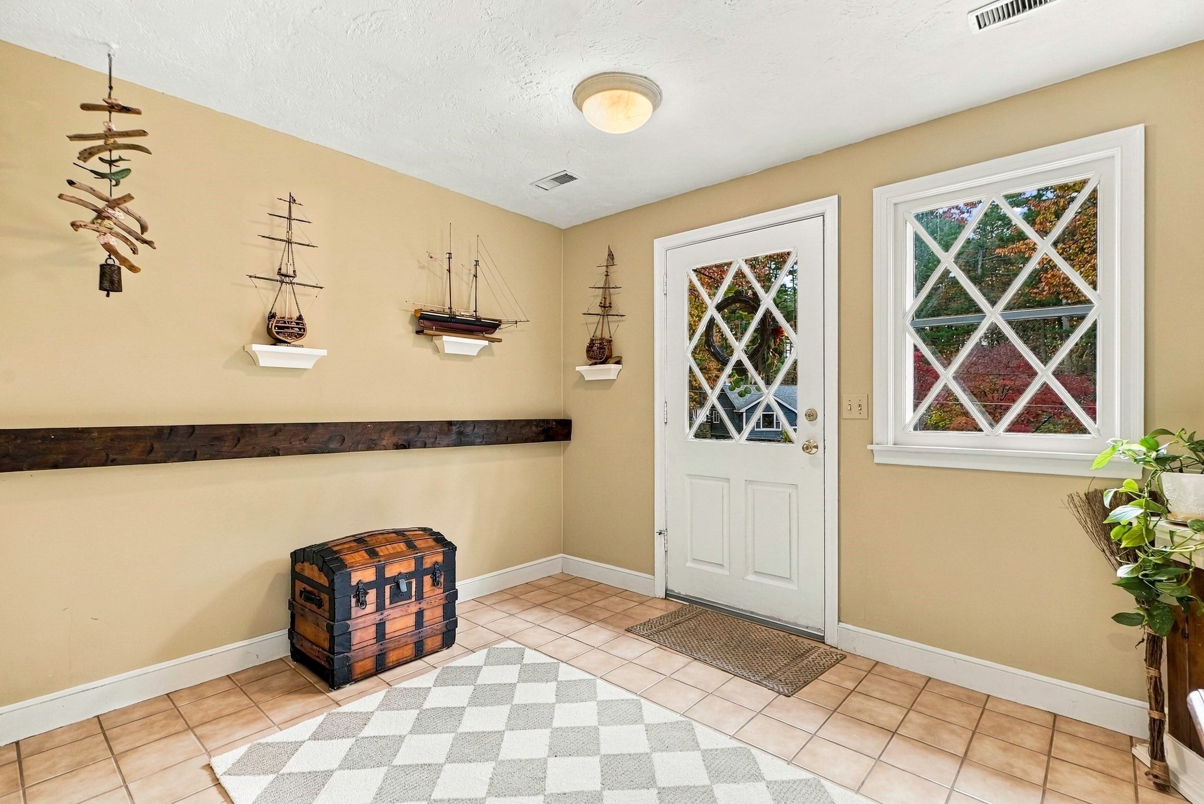
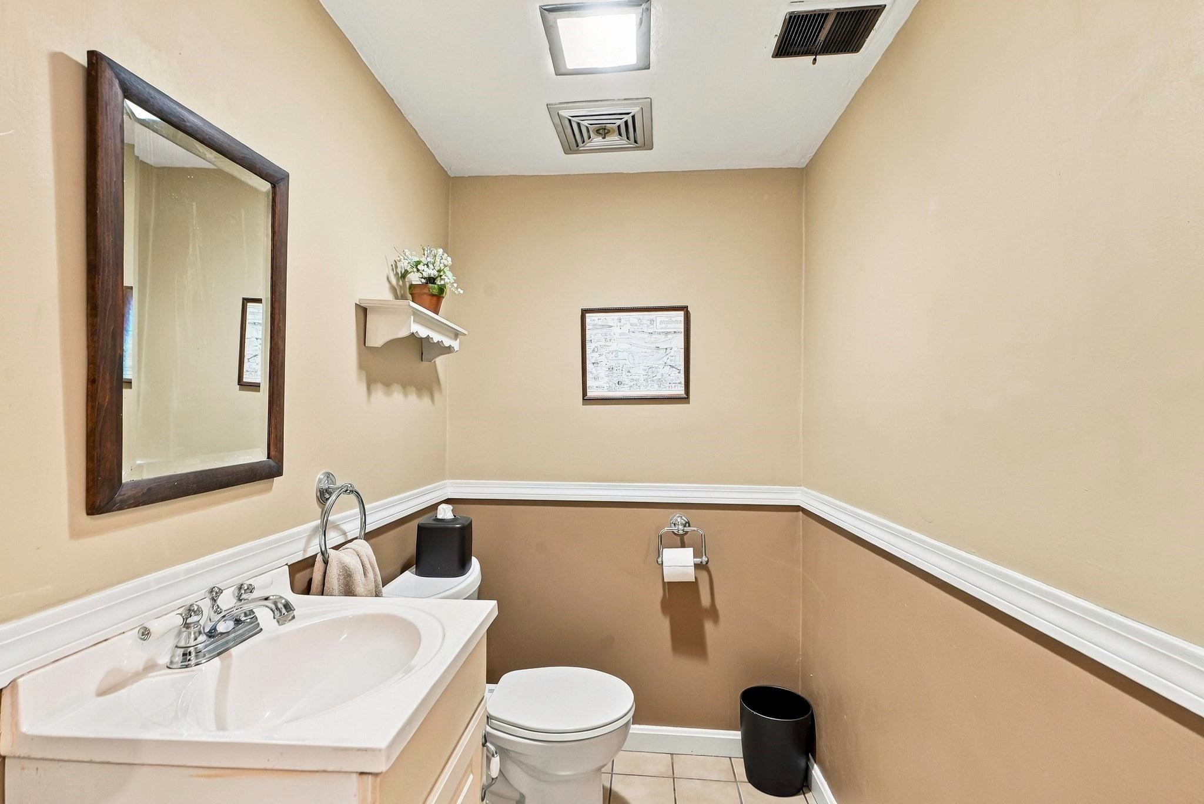
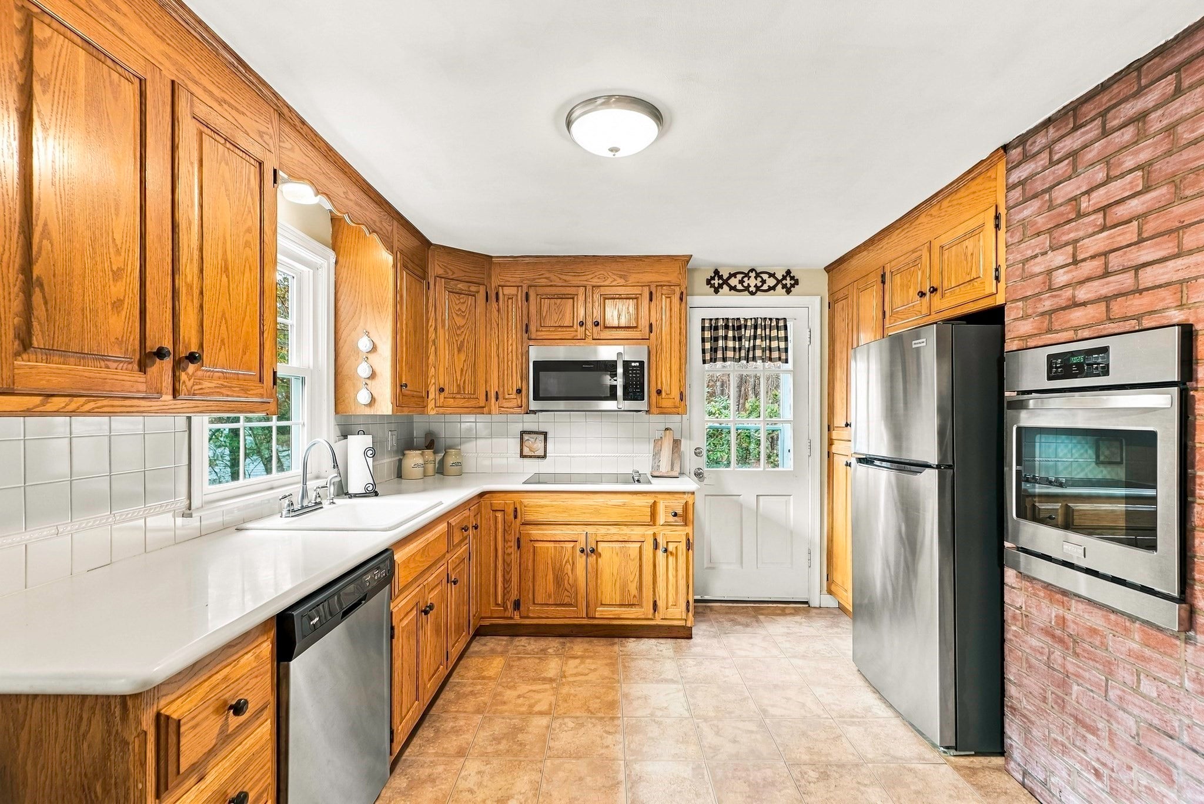
Enter an interest rate to see your estimated monthly payment.Beautifully loved and cherished for many years, this inviting home offers warmth, character, and wonderful potential in a desirable Sudbury neighborhood! Step inside to a welcoming foyer with an ideal mudroom area and generously sized closet, perfect for keeping everyday life organized. This level also features a convenient half bath and laundry room. A few steps up lead to the main living level, where a bright and functional kitchen offers ample cabinetry, built-ins, stainless steel appliances, and a comfortable eat-in area. The formal dining room features gleaming hardwood floors and a charming fireplace, adding warmth and character to the space. Just a step down, the stunning family room is sure to impress with its soaring cathedral ceilings, expansive picture window, slider, and beautiful hardwood floors. Natural light fills this inviting space, creating a wonderful atmosphere for relaxing and gathering with family and friends. The second floor offers a spacious primary bedroom with an en-suite half bath, two additional bedrooms, all featuring beautiful hardwood floors, and a full bathroom. The lower level provides even more possibilities, with a partially finished basement featuring a fireplace, along with additional unfinished space offering excellent storage. Bring your vision and ideas to make this flexible space your own! Set on a lovely dead-end street in a beautiful neighborhood, this home offers a wonderful combination of privacy and convenience. Enjoy being just minutes from shopping, restaurants, charming downtown Sudbury, and the popular Bruce Freeman Rail Trail. A wonderful opportunity to make this well-loved home your own, add your personal touches, and create lasting memories for years to come!
| 13 hours ago | Listing updated with changes from the MLS | |
| yesterday | Listing first seen on site |

The property listing data and information, or the Images, set forth herein were provided to MLS Property Information Network, Inc. from third party sources, including sellers, lessors, landlords, and public records, and were compiled by MLS Property Information Network, Inc. The property listing data and information, and the Images, are for the personal, non-commercial use of consumers having a good faith interest in purchasing, leasing or renting listed properties of the type displayed to them and may not be used for any purpose other than to identify prospective properties which such consumers may have a good faith interest in purchasing, leasing or renting. MLS Property Information Network, Inc. and its subscribers disclaim any and all representations and warranties as to the accuracy of the property listing data and information, or as to the accuracy of any of the Images, set forth herein.
Last checked 2026-11-05 09:38 PM UTC