

27 Winslow Rd.Beverly, MA 01915
Mortgage Calculator
Monthly Payment (Est.)
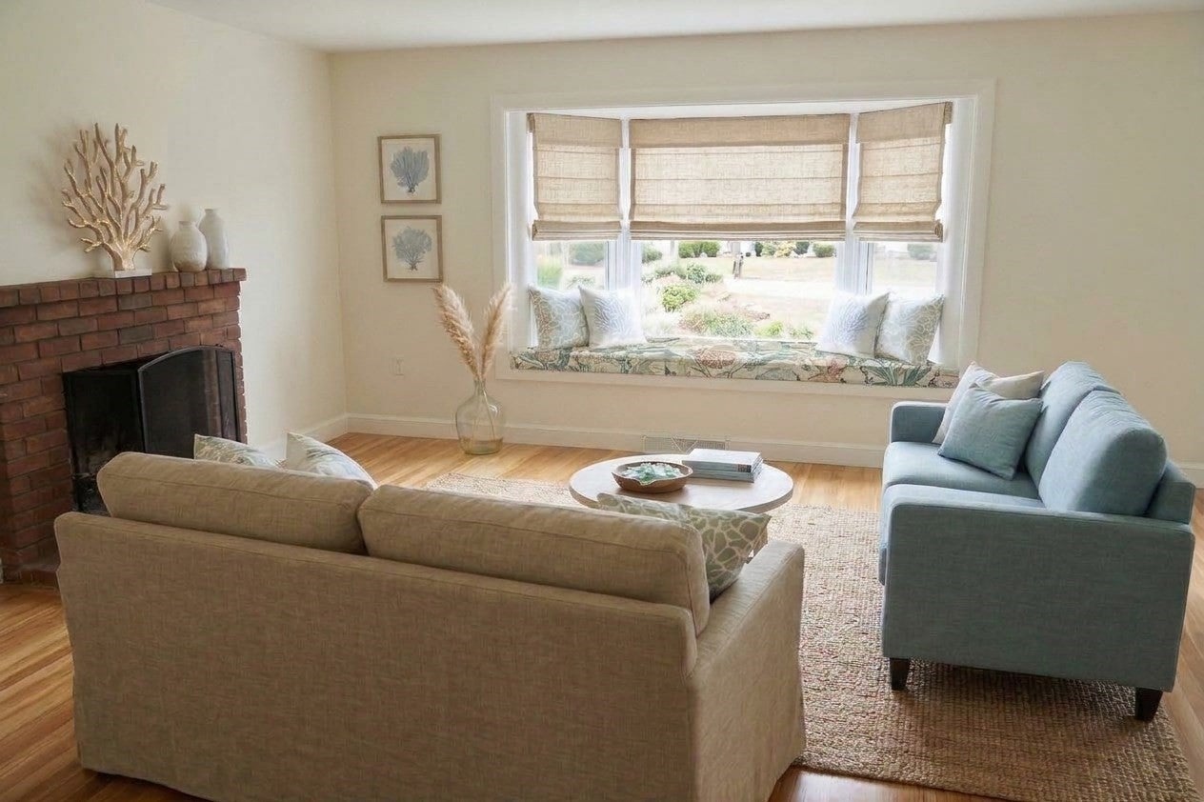
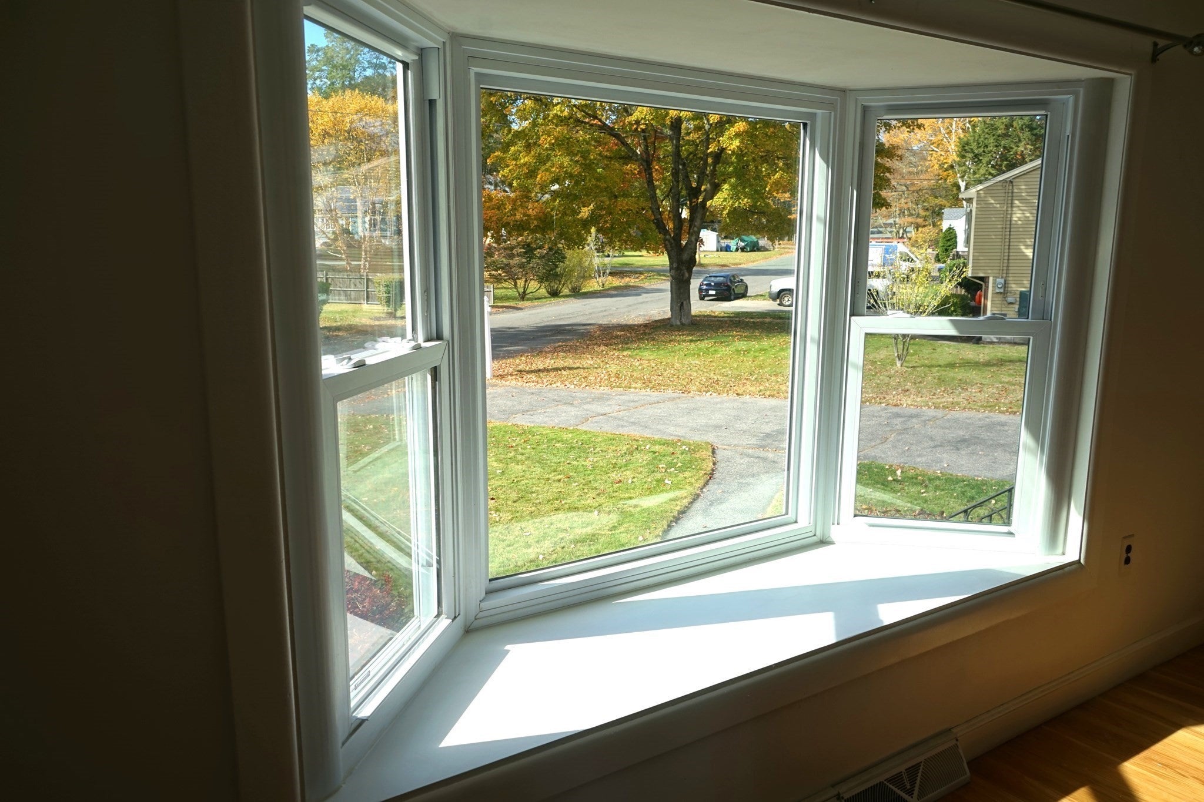
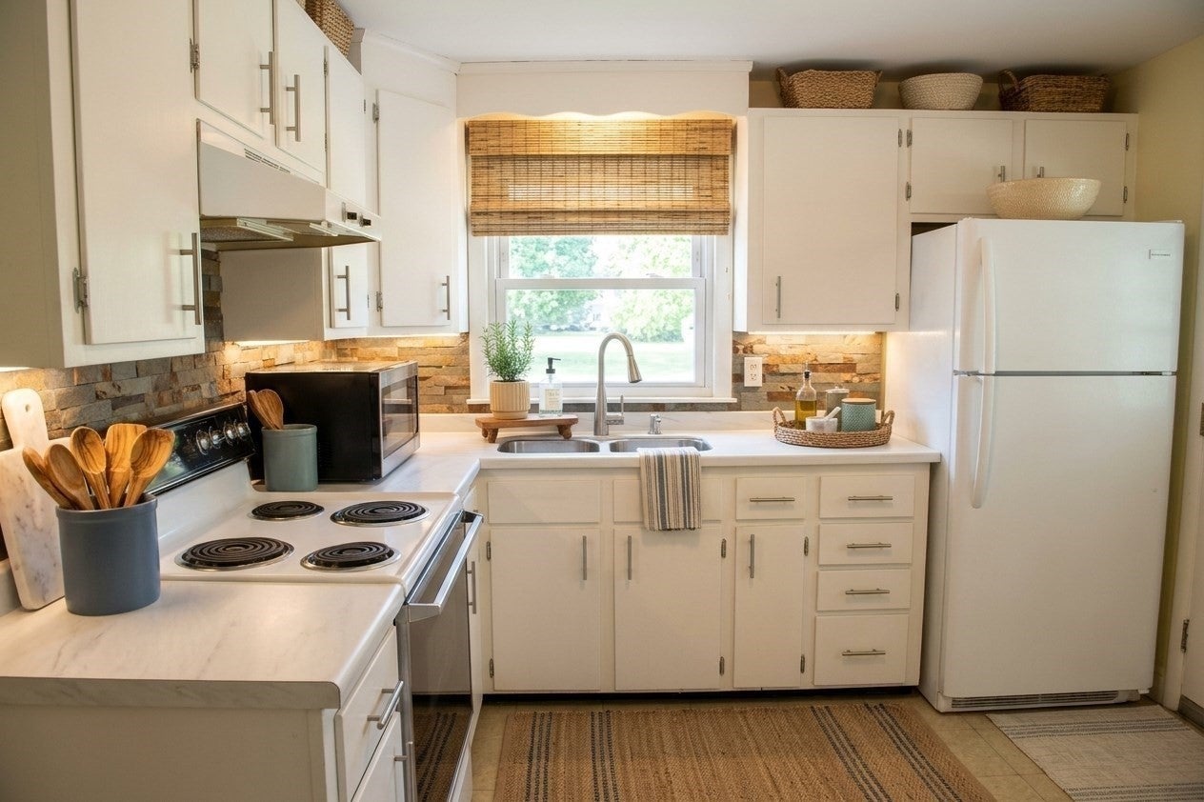
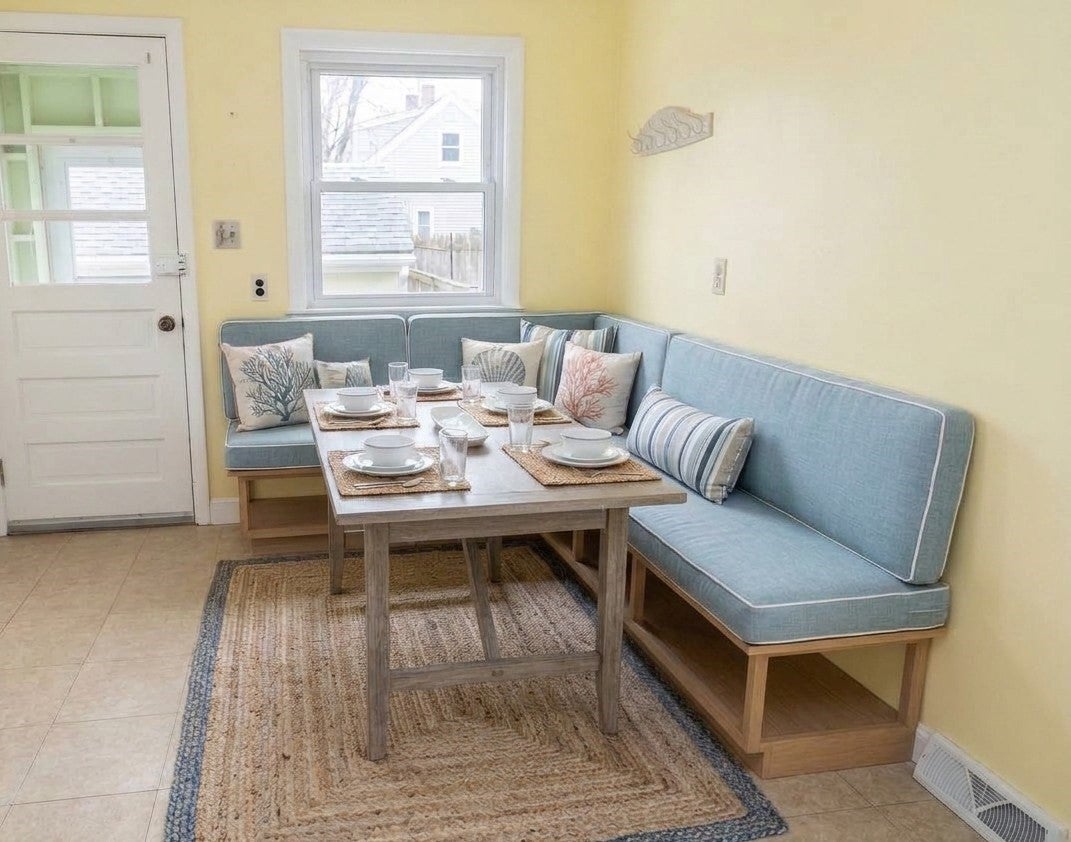
Enter an interest rate to see your estimated monthly payment.Pride of ownerhip is the trademark for this desirable Ryal Side neighborhood. Starting out with your 1st home, or winding down with your forever home? This well-loved Ranch offers single level living with BONUS finished basement space as flexible use for home office, playroom, exercise room, media room. Fenced-in backyard enhanced by free-standing deck & shed, abuts wooded conversation/municipal/private parcel buffer land for extra privacy. MANY infrastructure and cosmetic improvements during current ownership include bathroom, Mass Save energy audit, new roof, windows, furnace, tankless HW heater, central AC system, Geo bay window, PVC plumbing, hardwood floor refinishing and more! Natural gas fuel. One car garage. Plenty of space in basement for storage, plus work shop (work bench is there). Hardwood floors and more to admire about this cute-as-a-button home with a heart. Potential for half bath lower level - fixtures present, but plumbing not yet installed. Interior images shown are "Virtual Vision Board" with AI staging. Rooms are empty now. Sellers welcome and request any/all Offers before 5:00 on Tuesday, 11/10. Seller reserves the right to accept an Offer at any time. Showings start at public Open Houses Saturday 11/7 and Sunday 11/8 from 1-2:30. Ask the neighbors about Halloween!
| yesterday | Listing updated with changes from the MLS | |
| 2 days ago | Listing first seen on site |

The property listing data and information, or the Images, set forth herein were provided to MLS Property Information Network, Inc. from third party sources, including sellers, lessors, landlords, and public records, and were compiled by MLS Property Information Network, Inc. The property listing data and information, and the Images, are for the personal, non-commercial use of consumers having a good faith interest in purchasing, leasing or renting listed properties of the type displayed to them and may not be used for any purpose other than to identify prospective properties which such consumers may have a good faith interest in purchasing, leasing or renting. MLS Property Information Network, Inc. and its subscribers disclaim any and all representations and warranties as to the accuracy of the property listing data and information, or as to the accuracy of any of the Images, set forth herein.
Last checked 2026-11-07 07:35 AM UTC