

18 Suffolk StMalden, MA 02148
Mortgage Calculator
Monthly Payment (Est.)
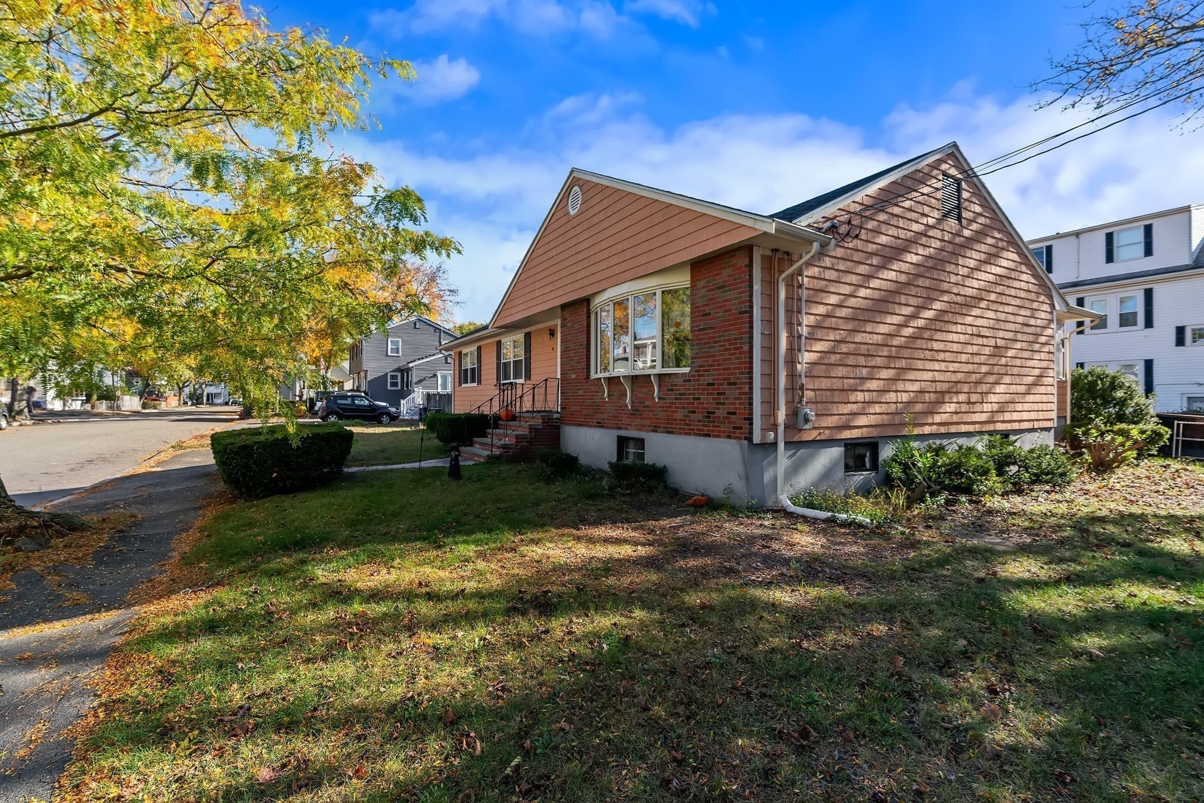
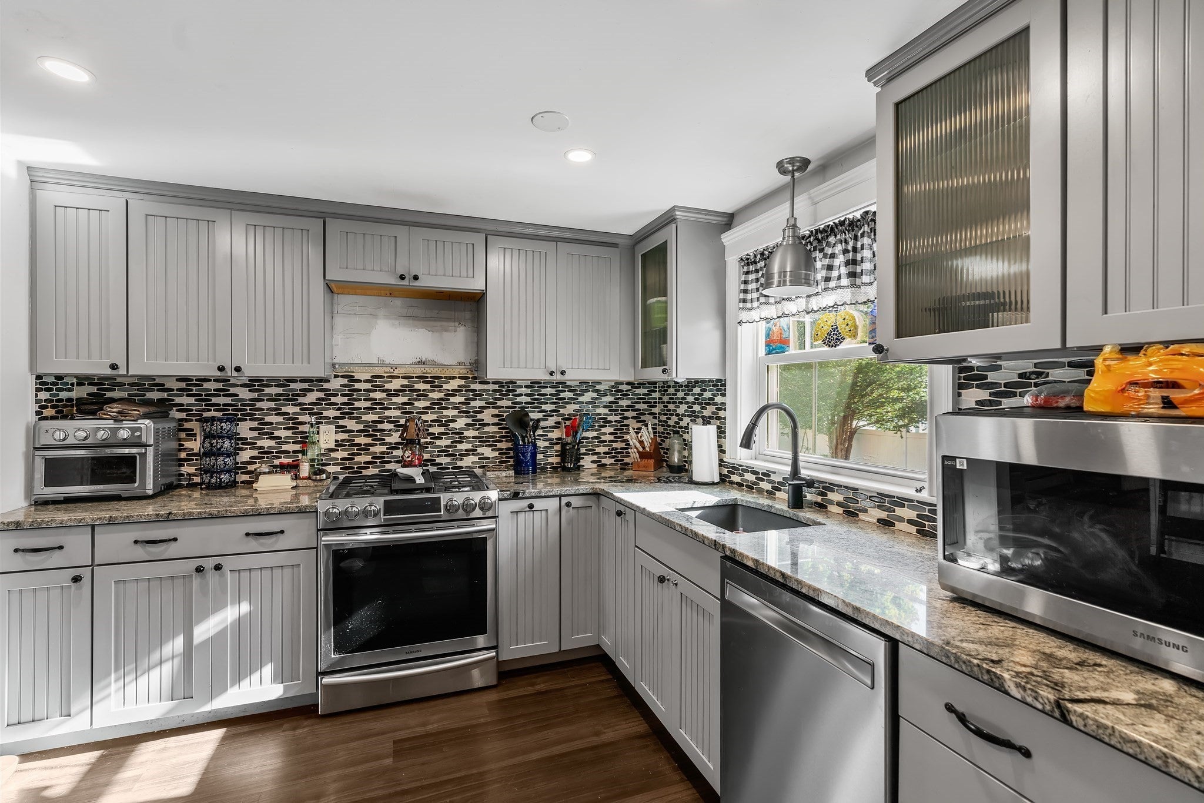
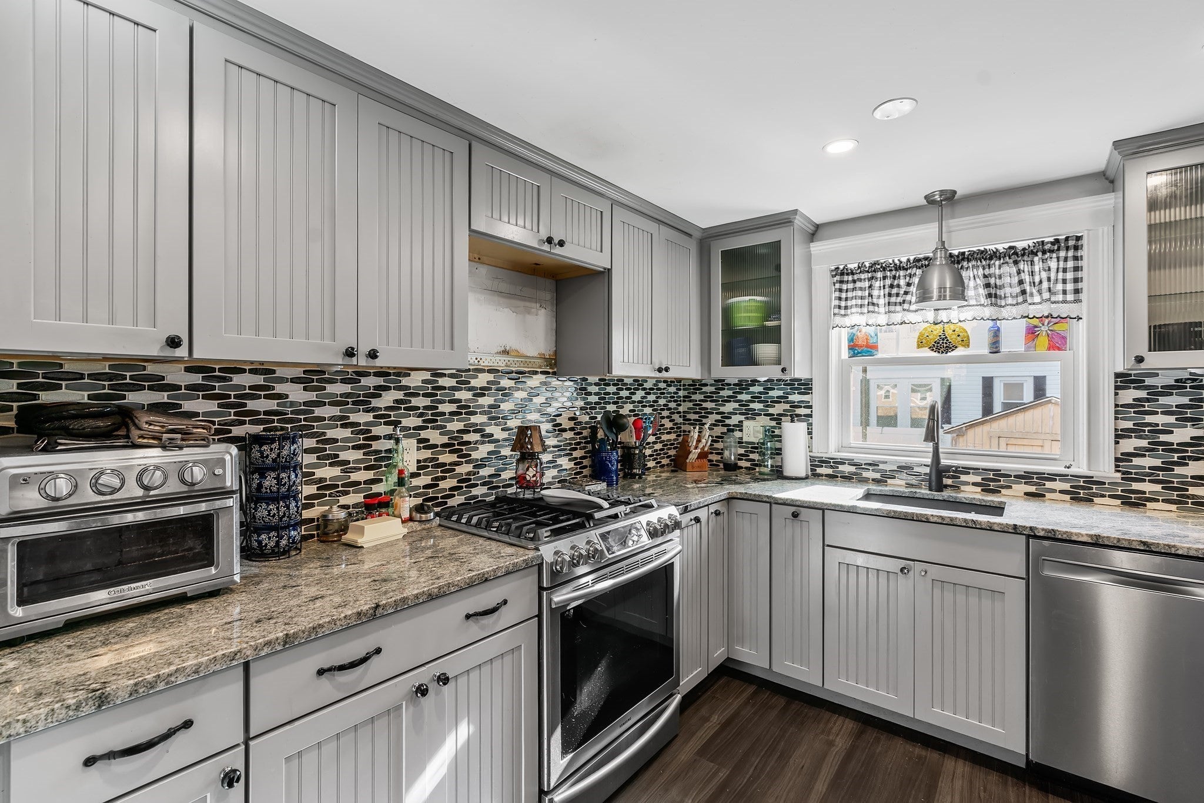
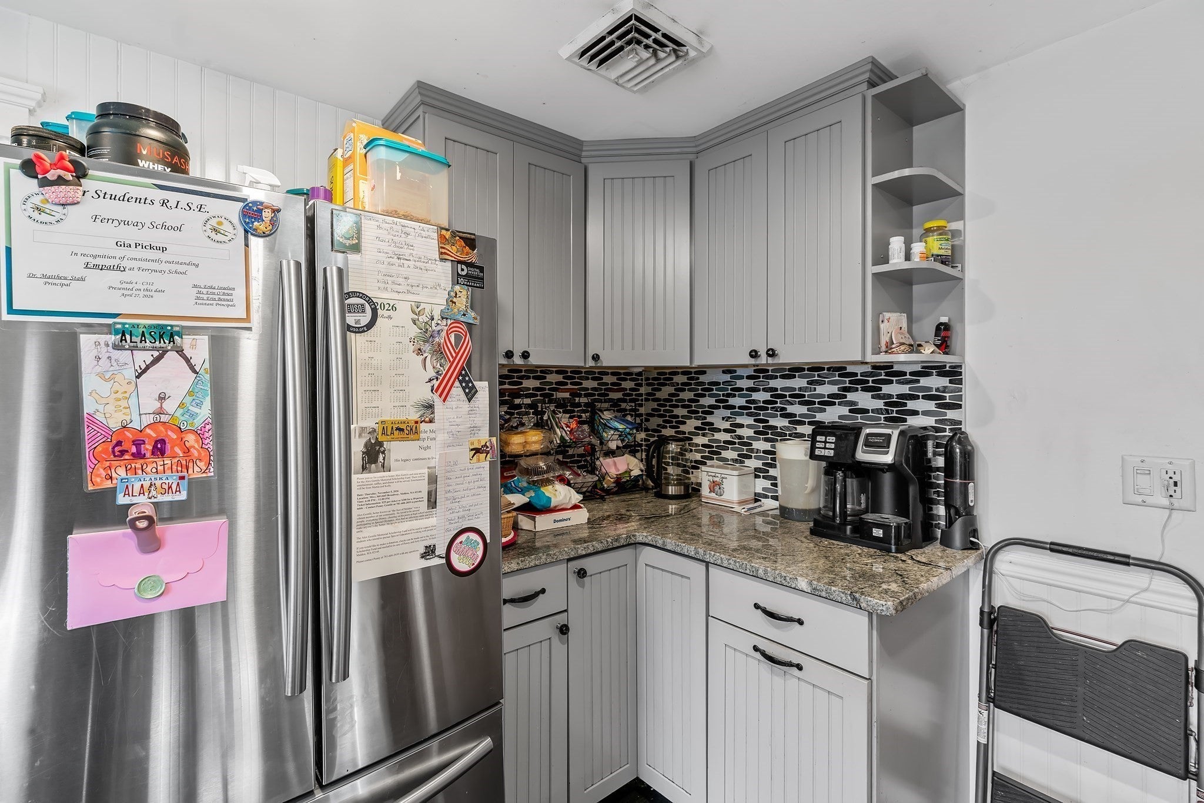
Enter an interest rate to see your estimated monthly payment.Welcome to 18 Suffolk Street, where space, versatility, and opportunity come together in a convenient Malden location! Situated on a desirable corner lot, this spacious home offers 4 bedrooms, 3 bathrooms, and incredible in-law potential! Numerous updates over the past decade include the roof, windows, heating system, and central air conditioning, along with renovated kitchen and baths. Move right in! Gleaming hardwood floors enhance the main level, while the expansive lower level boasts exceptionally high ceilings, an additional bedroom and bathroom, and exciting possibilities for extended living or future expansion. Outside, enjoy a generously sized backyard ideal for entertaining, gardening, or relaxing, complemented by a charming screened-in porch. Conveniently located near shops, restaurants, parks, public transportation, and major commuter routes, this property offers the perfect combination of location, flexibility, and value-add potential. Whether you're seeking room for multigenerational living or an opportunity to make a home your own, 18 Suffolk Street delivers endless possibilities! Don't miss this opportunity! Property being sold as-is. Showings begin at the first open house.
| 8 hours ago | Listing updated with changes from the MLS | |
| yesterday | Listing first seen on site |

The property listing data and information, or the Images, set forth herein were provided to MLS Property Information Network, Inc. from third party sources, including sellers, lessors, landlords, and public records, and were compiled by MLS Property Information Network, Inc. The property listing data and information, and the Images, are for the personal, non-commercial use of consumers having a good faith interest in purchasing, leasing or renting listed properties of the type displayed to them and may not be used for any purpose other than to identify prospective properties which such consumers may have a good faith interest in purchasing, leasing or renting. MLS Property Information Network, Inc. and its subscribers disclaim any and all representations and warranties as to the accuracy of the property listing data and information, or as to the accuracy of any of the Images, set forth herein.
Last checked 2026-11-05 11:34 PM UTC