Save
Ask
Tour
Hide
Share
$499,000
1 Day On Site

85 Whitman St
Bridgewater, MA 02324

For Sale|Single Family Residence|Active
3
Beds
2
Total Baths
2
Full Baths
1,544
SqFt
$323
/SqFt
1978
Built
County:
Plymouth
Upcoming Open Houses
Sat, Nov 7, 12:00 PM - 1:00 PM
85 Whitman St85 Whitman St85 Whitman St85 Whitman St
Save
Ask
Tour
Hide
Share

Mortgage Calculator

Monthly Payment (Est.)

Enter an interest rate to see your estimated monthly payment.
Calculator powered by Showcase IDX, a Constellation1 Company. Copyright ©2026 Information is deemed reliable but not guaranteed.

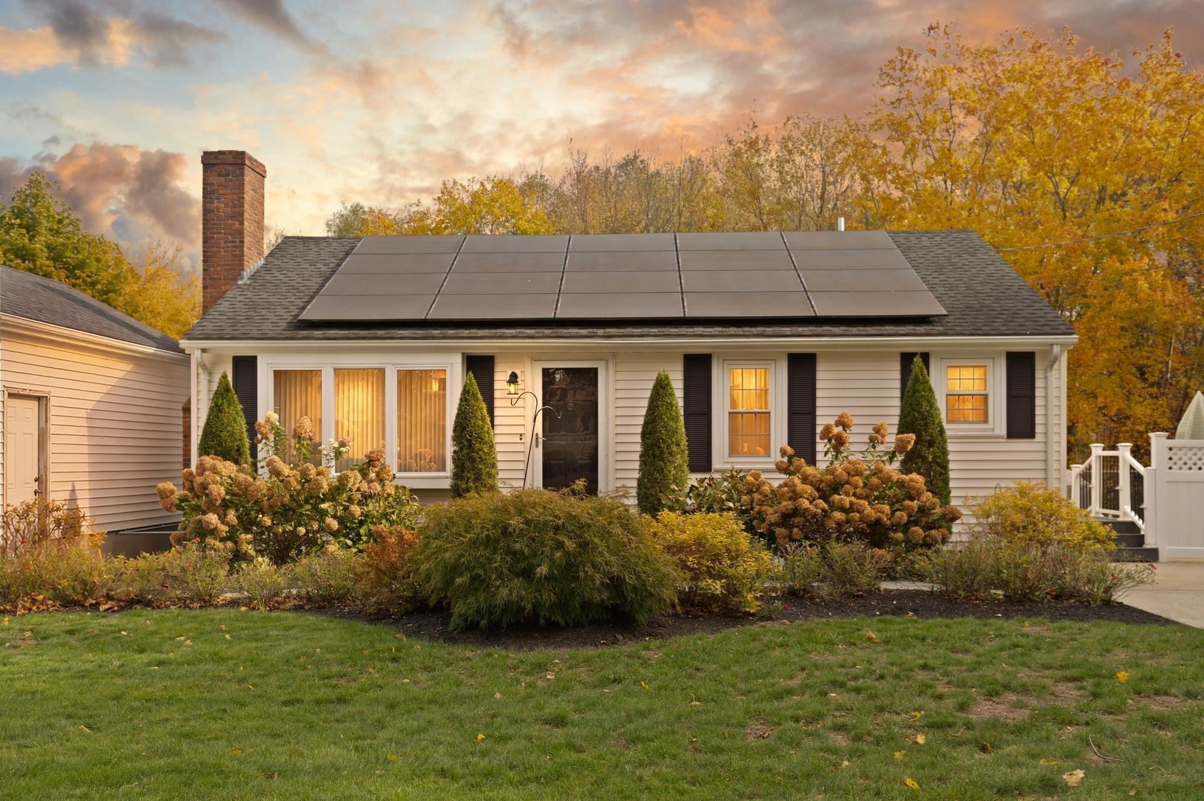
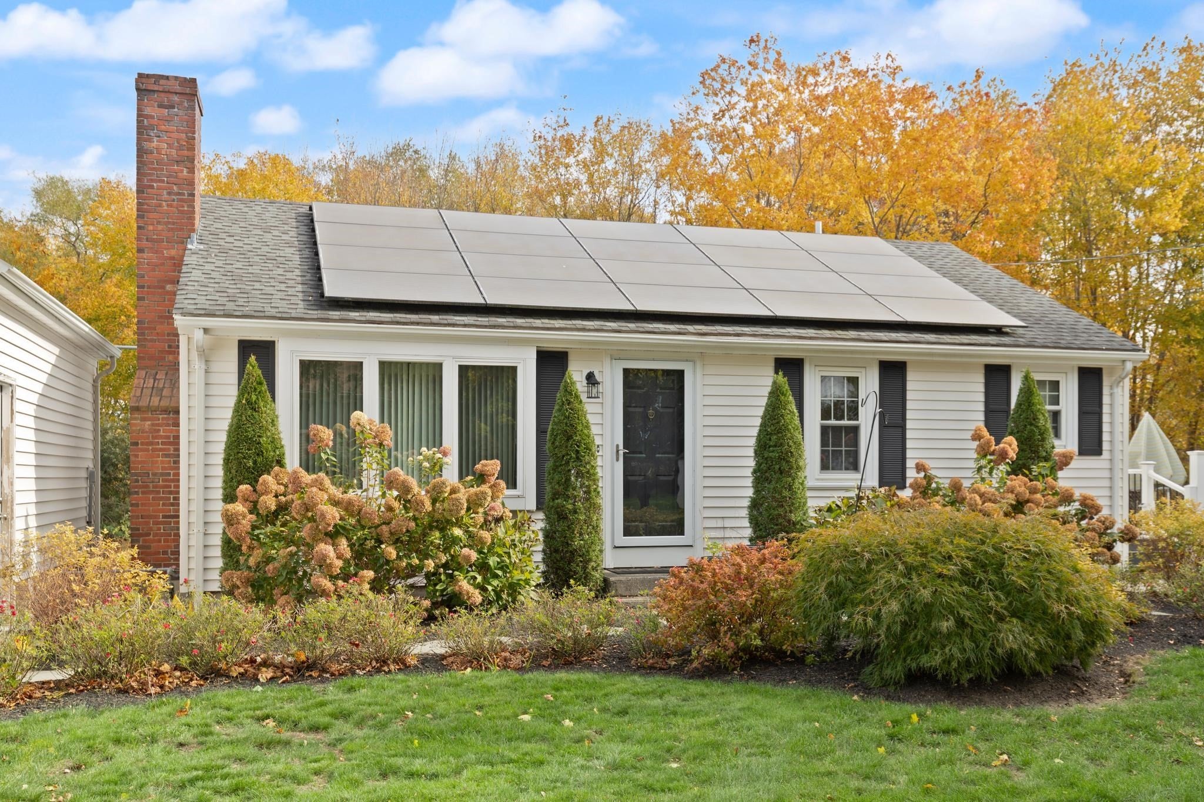
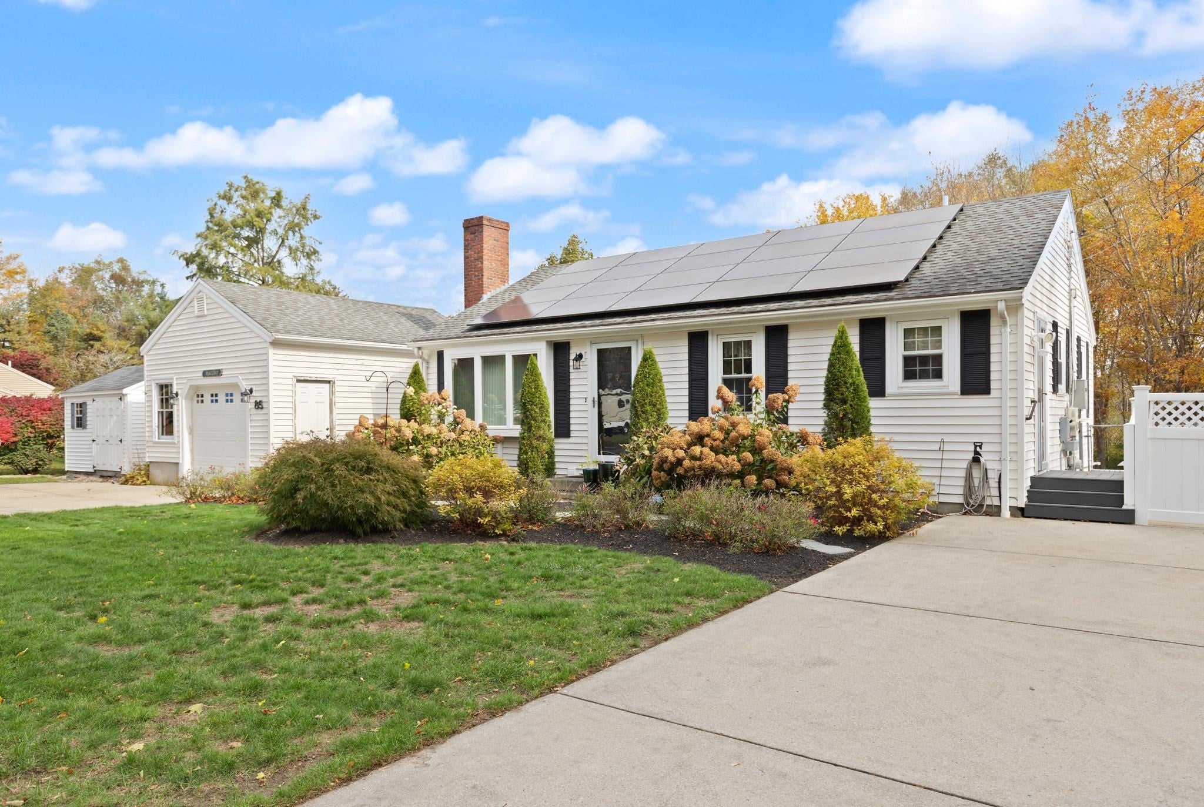
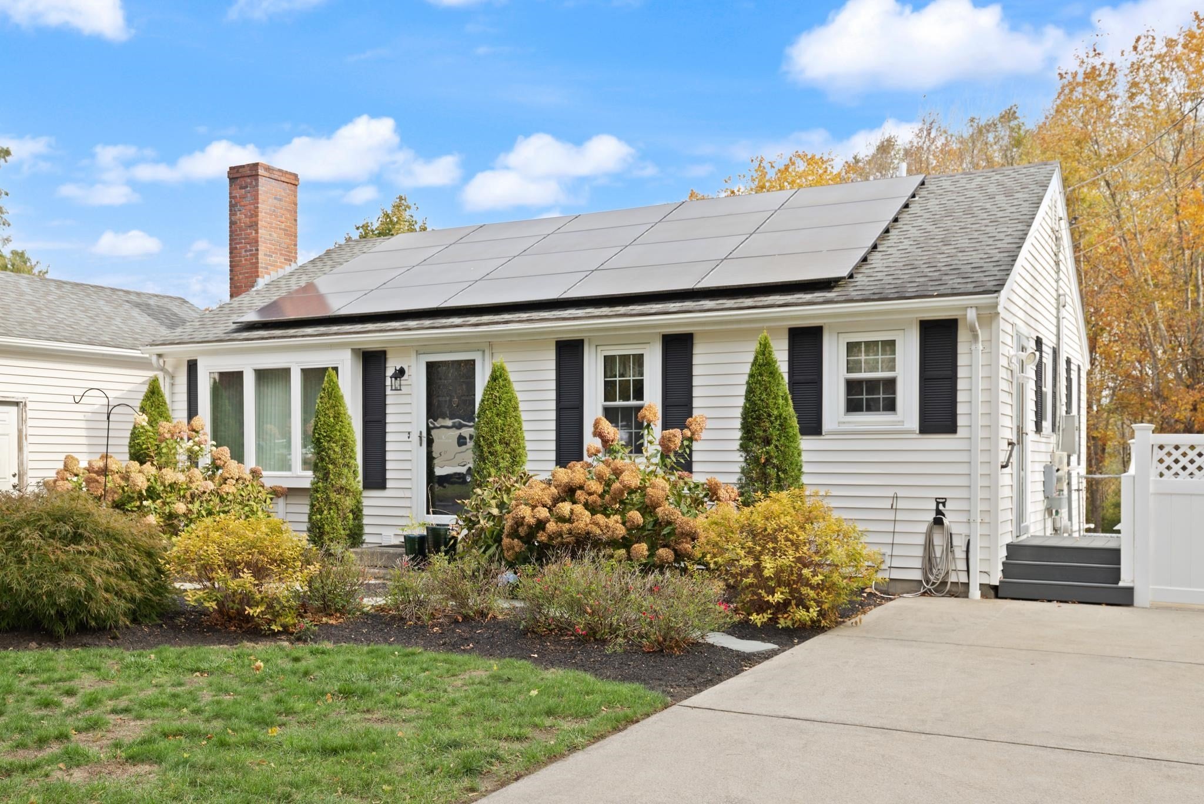
Welcome to 85 Whitman Street- Lovingly maintained by its original owner and offered to the market for the very first time, this 3-bedroom, 2-full-bath ranch is a wonderful opportunity in the heart of Bridgewater! The main level features a spacious primary bedroom, an additional bedroom, and a welcoming living room or dining area complete with a cozy gas fireplace. The finished lower level offers fantastic additional living space, including a third bedroom, a large family room, and a versatile bonus room ideal for a home office, playroom or gym! The backyard featuring an above-ground pool surrounded by extensive decking, creating the perfect setting for entertaining! A brand-new septic system will be installed! Ideally located just minutes from downtown Bridgewater, Bridgewater State University, shopping, restaurants, and everyday conveniences- A special opportunity to own a lovingly cared-for home in a fantastic location!

Save
Ask
Tour
Hide
Share
Listing Snapshot
Price 
$499,000
Days On Site 
1 Day
Bedrooms 
3
Inside Area (SqFt) 
1,544 sqft
Total Baths 
2
Full Baths 
2
Partial Baths 
N/A
Lot Size 
0.43 Acres
Year Built 
1978
MLS Number 
73598815
Status 
Active
Property Tax 
$5,620
HOA/Condo/Coop Fees 
N/A
Sq Ft Source 
Owner
Friends & Family
Recent Activity
3 hours agoListing updated with changes from the MLS
yesterdayListing first seen on site
General Features
Acres 
0.43
Disclosures 
Seller to install BRAND NEW 3 BED SEPTIC! Pool liner was digitally enhanced to remove leaves. Generac generator & Reeds Ferry shed to stay.
Foundation 
Concrete Perimeter
Garage 
Yes
Garage Spaces 
1
Parking 
PavedDetached
Parking Spaces 
9
Property Sub Type 
Single Family Residence
Sewer 
Private Sewer
SqFt Above 
936
SqFt Below 
608
SqFt Total 
1544
Style 
Ranch
Water Source 
Public
Zoning 
RES
Interior Features
Basement 
FullWalk-Out Access
Cooling 
Central Air
Fireplace 
Yes
Fireplace Features 
Living Room
Fireplaces 
1
Flooring 
Laminate
Heating 
Natural GasBaseboard
Interior 
Master Downstairs
Laundry Features 
In Basement
Bathroom 1 
Dimensions - 9x7Level - FirstArea - 63
Bathroom 2 
Dimensions - 4x7Level - BasementArea - 28
Bedroom 2 
Dimensions - 12x10Level - FirstArea - 120
Bedroom 3 
Dimensions - 12x10Level - BasementArea - 120
Family Room 
Dimensions - 19x28Level - BasementArea - 532
Kitchen 
Dimensions - 18x8Level - FirstArea - 144
Living Room 
Dimensions - 17x12Level - FirstArea - 204
Master Bedroom 
Dimensions - 14x20Level - FirstArea - 280
Save
Ask
Tour
Hide
Share
Exterior Features
Exterior 
Storage
Other Structures 
Storage
Patio And Porch 
Deck
Pool Features 
Above GroundPrivate
Private Pool 
Yes
Schools
School District
Unknown
Elementary School
Unknown
Middle School
Unknown
High School
Br
Listing courtesy of Weinstein Keach Group of Coldwell Banker Realty - Easton


The property listing data and information, or the Images, set forth herein were provided to MLS Property Information Network, Inc. from third party sources, including sellers, lessors, landlords, and public records, and were compiled by MLS Property Information Network, Inc. The property listing data and information, and the Images, are for the personal, non-commercial use of consumers having a good faith interest in purchasing, leasing or renting listed properties of the type displayed to them and may not be used for any purpose other than to identify prospective properties which such consumers may have a good faith interest in purchasing, leasing or renting. MLS Property Information Network, Inc. and its subscribers disclaim any and all representations and warranties as to the accuracy of the property listing data and information, or as to the accuracy of any of the Images, set forth herein.

Last checked 2026-11-05 11:34 PM UTC

Neighborhood & Commute
Source: Walkscore
Save
Ask
Tour
Hide
Share