

Save
Ask
Tour
Hide
$1,350,000
16 Days On Site
30 BriarwoodPlymouth, MA 02360
For Sale|Single Family Residence|Active
3
Beds
3
Total Baths
3
Full Baths
2,934
SqFt
$460
/SqFt
2020
Built
Subdivision:
Briarwood
County:
Plymouth
Save
Ask
Tour
Hide
Mortgage Calculator
Monthly Payment (Est.)
Enter an interest rate to see your estimated monthly payment.Calculator powered by Showcase IDX, a Constellation1 Company. Copyright ©2026 Information is deemed reliable but not guaranteed.
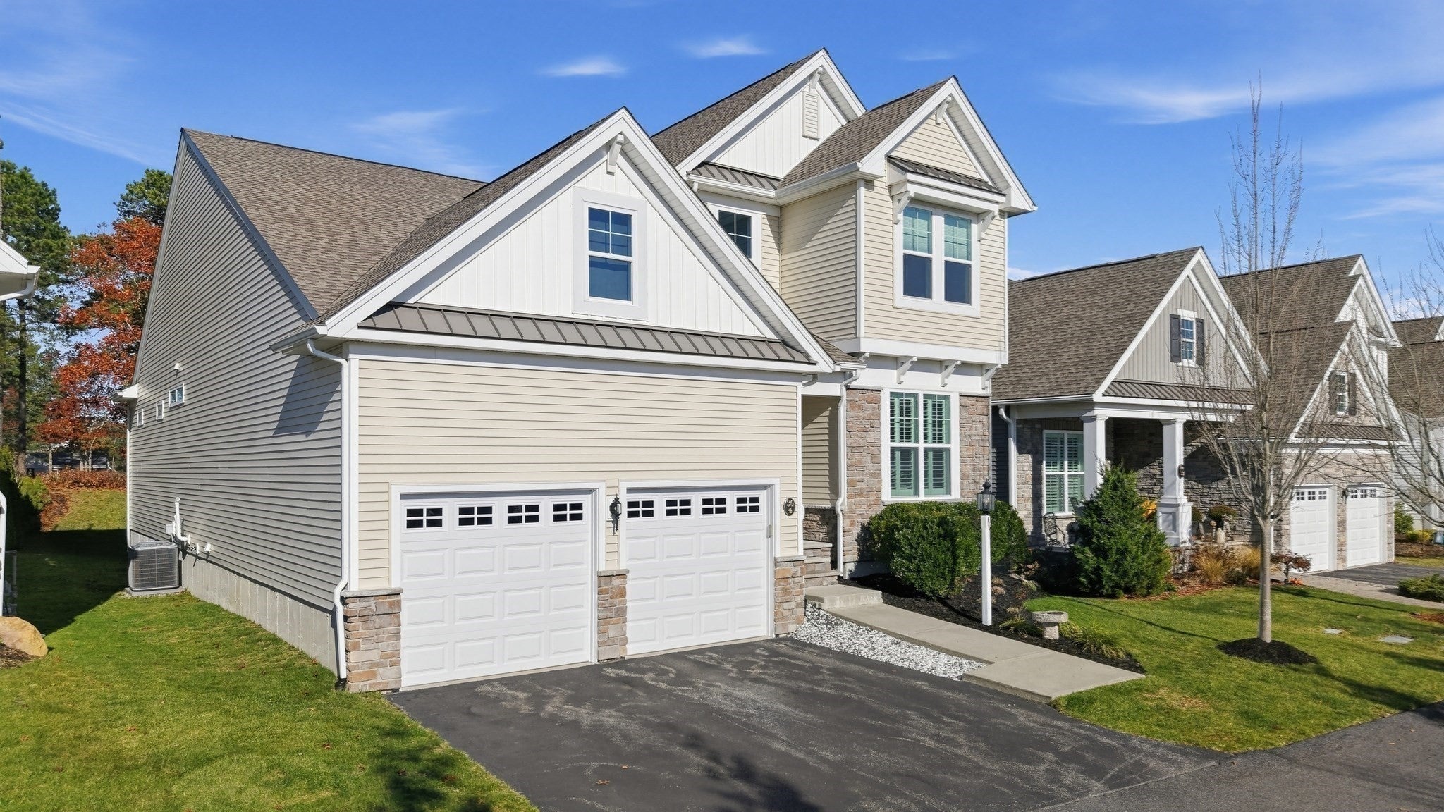
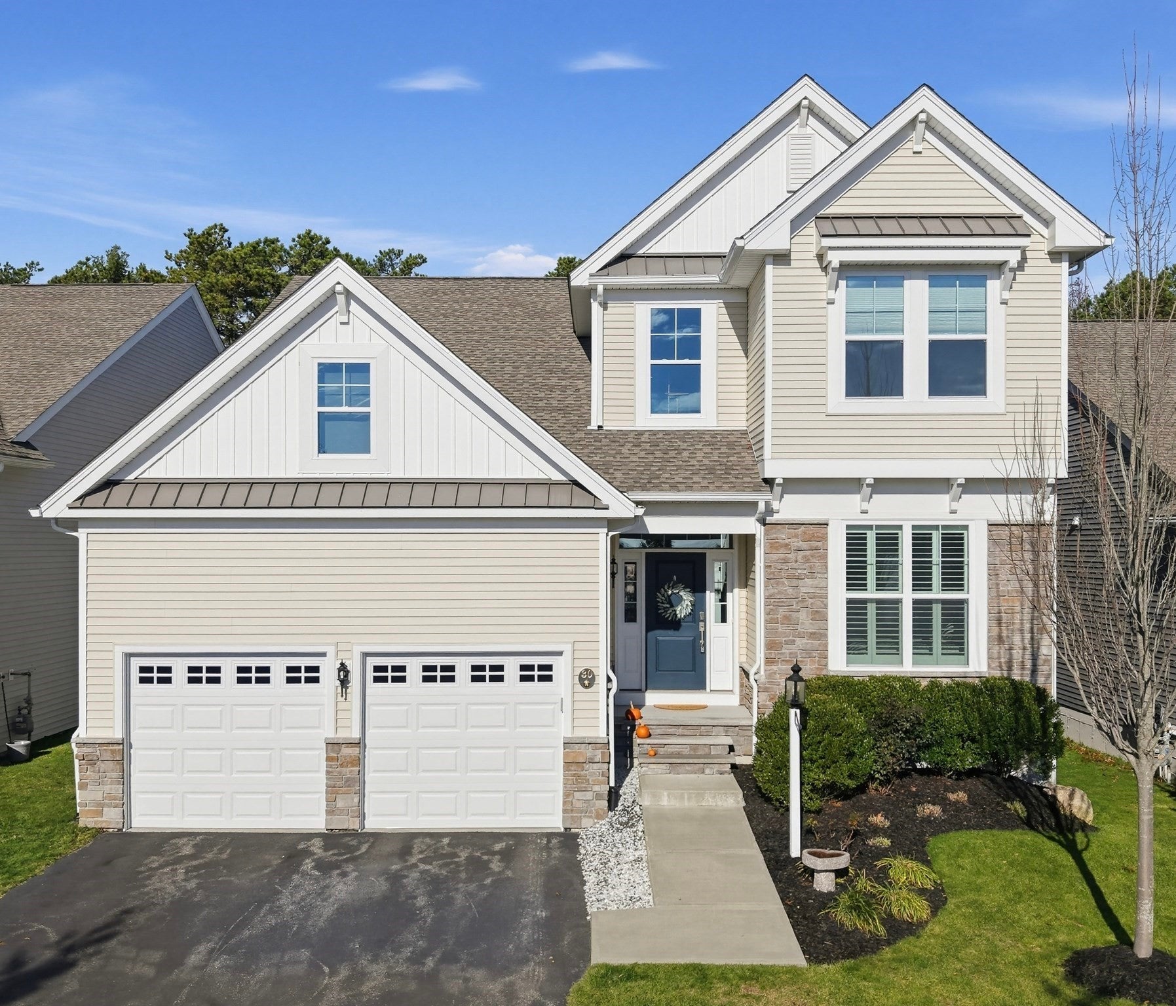
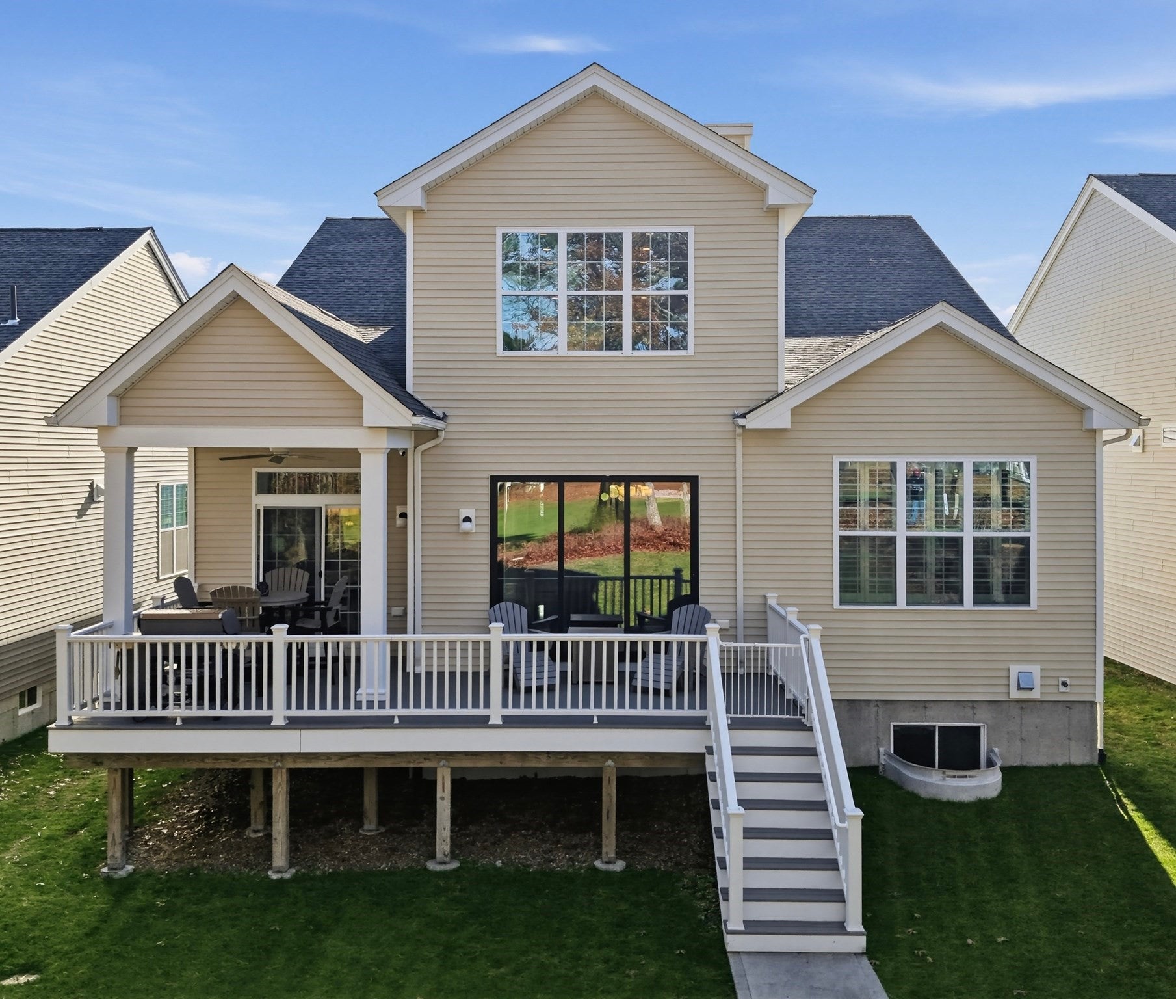
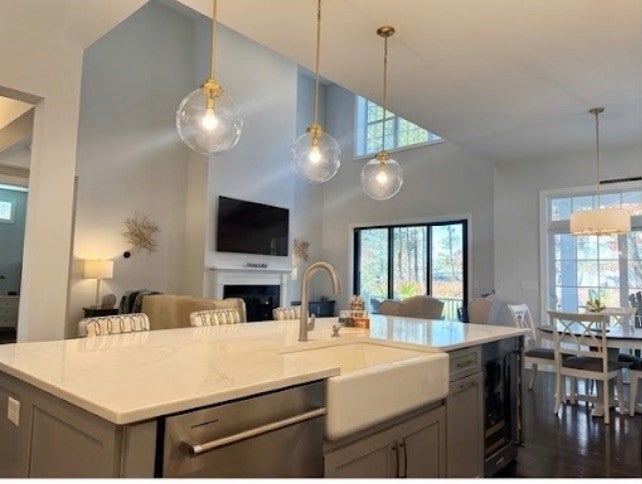
Rare luxury in Briarwood at The Pinehills, steps from the Village Green, Mirbeau Inn & Spa and Pinehills Golf Club. This custom Toll Brothers home blends low-maintenance living with grand interiors. Main level features a guest room, full bath, and executive study with floor-to-ceiling built-ins behind French doors. A chef's kitchen with designer tile invites quiet evenings. Upstairs boasts a media room, billiards space, plus a private sauna bonus room. Relax on the custom covered porch and deck while taking in direct, panoramic views of the acclaimed Jones 9th fairway. Lifestyle living at its finest! - Schedule a private showing now.
Save
Ask
Tour
Hide
Listing Snapshot
Price
$1,350,000
Days On Site
16 Days
Bedrooms
3
Inside Area (SqFt)
2,934 sqft
Total Baths
3
Full Baths
3
Partial Baths
N/A
Lot Size
0.15 Acres
Year Built
2020
MLS Number
73598807
Status
Active
Property Tax
$13,294
HOA/Condo/Coop Fees
$393 monthly
Sq Ft Source
Public Records
Friends & Family
Recent Activity
| 4 days ago | Listing updated with changes from the MLS | |
| 2 weeks ago | Listing first seen on site |
General Features
Acres
0.15
Attached Garage
Yes
Disclosures
2 months HOA fees for Capital Contribution collected at closing. The Pinehills Sewer System is provided under a Groundwater Discharge Permit issued by MA DEP. Water provided by Aquarion Water Co - MAa private water utility company. Monthly HOA fee includes $68 Pinehills Landowners fee.
Foundation
Concrete Perimeter
Garage
Yes
Garage Spaces
2
Parking
PavedAttachedOff StreetGarage
Parking Spaces
6
Property Sub Type
Single Family Residence
Security
Security System
Sewer
Other
SqFt Above
2934
SqFt Total
2934
Style
Contemporary
Water Source
Other
Zoning
OSMUD
Interior Features
Appliances
OvenDisposalMicrowaveRangeRefrigeratorWasherDryer
Basement
FullInterior EntryUnfinished
Cooling
Central AirZoned
Electric
200+ Amp Service
Fireplace
Yes
Fireplaces
1
Flooring
WoodTileCarpet
Heating
Natural GasForced AirZoned
Interior
Wired for SoundMaster Downstairs
Bathroom 1
Level - First
Bathroom 2
Level - First
Bathroom 3
Level - Second
Bedroom 2
Level - First
Bedroom 3
Level - Second
Dining Room
Level - First
Family Room
Level - First
Kitchen
Level - First
Living Room
Level - First
Master Bedroom
Level - First
Office
Level - First
Save
Ask
Tour
Hide
Exterior Features
Construction Details
Frame
Frontage
Golf Course
Lot Features
On Golf CourseLandscaped
Patio And Porch
CoveredPatioDeck
Roof
Shingle
Waterfront Features
Ocean Front
Community Features
Association Fee
$393.0
Association Fee Frequency
Monthly
Community Features
PoolTennis Court(s)ParkGolf
MLS Area
Pinehills
Roads
Paved
Listing courtesy of Al Roppolo of eXp Realty LLC

The property listing data and information, or the Images, set forth herein were provided to MLS Property Information Network, Inc. from third party sources, including sellers, lessors, landlords, and public records, and were compiled by MLS Property Information Network, Inc. The property listing data and information, and the Images, are for the personal, non-commercial use of consumers having a good faith interest in purchasing, leasing or renting listed properties of the type displayed to them and may not be used for any purpose other than to identify prospective properties which such consumers may have a good faith interest in purchasing, leasing or renting. MLS Property Information Network, Inc. and its subscribers disclaim any and all representations and warranties as to the accuracy of the property listing data and information, or as to the accuracy of any of the Images, set forth herein.
Last checked 2026-11-20 09:32 PM UTC
The property listing data and information, or the Images, set forth herein were provided to MLS Property Information Network, Inc. from third party sources, including sellers, lessors, landlords, and public records, and were compiled by MLS Property Information Network, Inc. The property listing data and information, and the Images, are for the personal, non-commercial use of consumers having a good faith interest in purchasing, leasing or renting listed properties of the type displayed to them and may not be used for any purpose other than to identify prospective properties which such consumers may have a good faith interest in purchasing, leasing or renting. MLS Property Information Network, Inc. and its subscribers disclaim any and all representations and warranties as to the accuracy of the property listing data and information, or as to the accuracy of any of the Images, set forth herein.
Last checked 2026-11-20 09:32 PM UTC
Neighborhood & Commute
Source: Walkscore
Save
Ask
Tour
Hide