

Jonathan Landing416 John Mahar Hwy 3404Braintree, MA 02184

Mortgage Calculator
Monthly Payment (Est.)
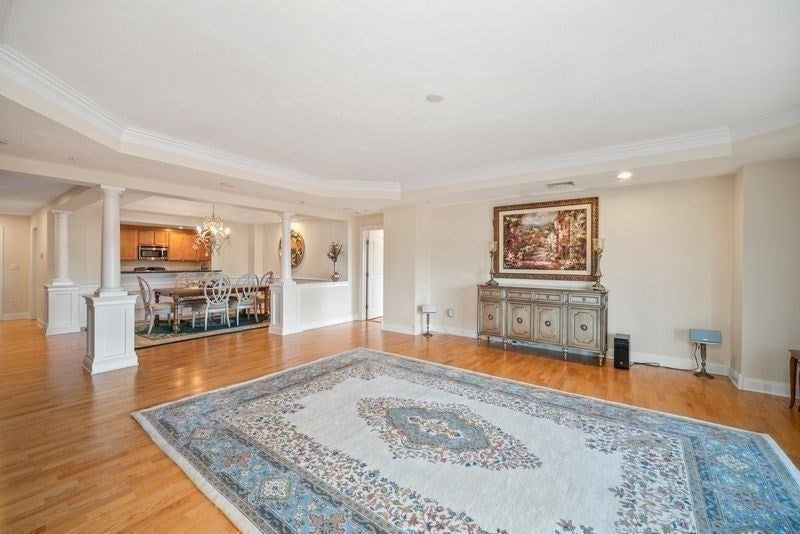
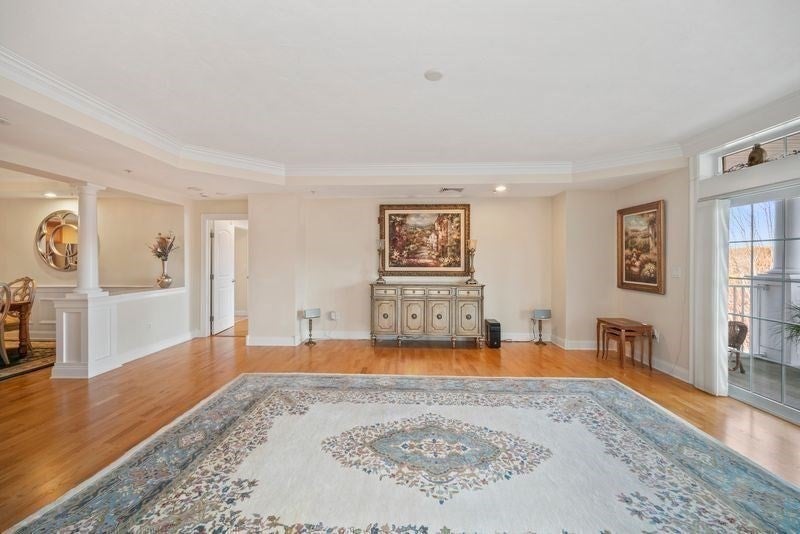
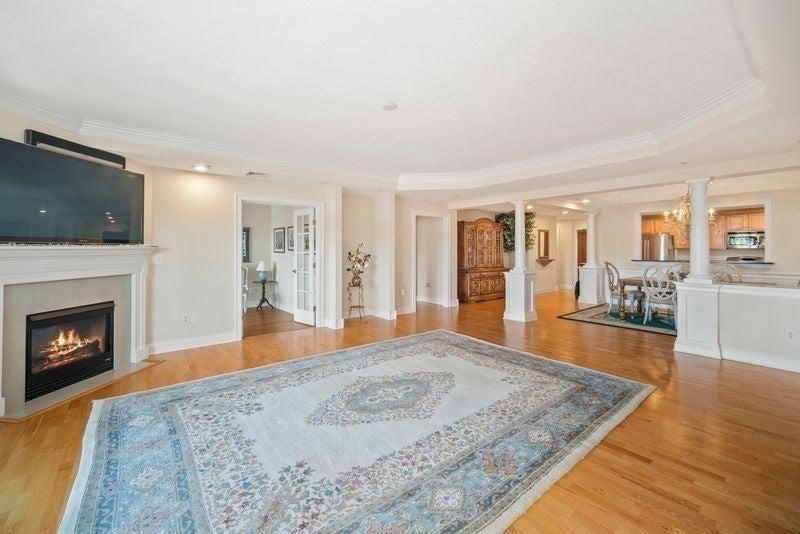
Enter an interest rate to see your estimated monthly payment.Luxury Penthouse at Jonathan’s Landing! Rare opportunity to own an exceptional 2,428 SF penthouse in the highly sought-after original Union Station building. This stunning top-floor residence features a spacious, single-level layout with 2 bedrooms, an office with French doors (ideal as a 3rd bedroom), and 2.5 baths. Enjoy a private balcony, an elegant living room with gas fireplace, and a formal dining room with classic wainscoting. The well-appointed kitchen boasts stainless steel appliances, granite countertops, and a charming breakfast nook. The luxurious primary suite offers two walk-in closets and an en-suite bath featuring a double vanity, whirlpool tub, and separate shower. Additional highlights include hardwood floors, crown molding, tray ceilings, a spacious laundry and storage room, and two heated underground parking spaces. Enjoy resort-style amenities, including a clubhouse, swimming pool, fitness center, tennis courts, walking trails, and theater. Ideally located just steps from the Braintree Red Line station, within walking distance of downtown Braintree, offering convenient access to a variety of restaurants, shops, and local businesses and convenient to major highways, this exceptional penthouse offers the perfect blend of luxury, space, and convenience!
| 11 hours ago | Listing updated with changes from the MLS | |
| yesterday | Listing first seen on site |

The property listing data and information, or the Images, set forth herein were provided to MLS Property Information Network, Inc. from third party sources, including sellers, lessors, landlords, and public records, and were compiled by MLS Property Information Network, Inc. The property listing data and information, and the Images, are for the personal, non-commercial use of consumers having a good faith interest in purchasing, leasing or renting listed properties of the type displayed to them and may not be used for any purpose other than to identify prospective properties which such consumers may have a good faith interest in purchasing, leasing or renting. MLS Property Information Network, Inc. and its subscribers disclaim any and all representations and warranties as to the accuracy of the property listing data and information, or as to the accuracy of any of the Images, set forth herein.
Last checked 2026-11-06 12:53 AM UTC