

8 Ocean View RdSwampscott, MA 01907
Mortgage Calculator
Monthly Payment (Est.)
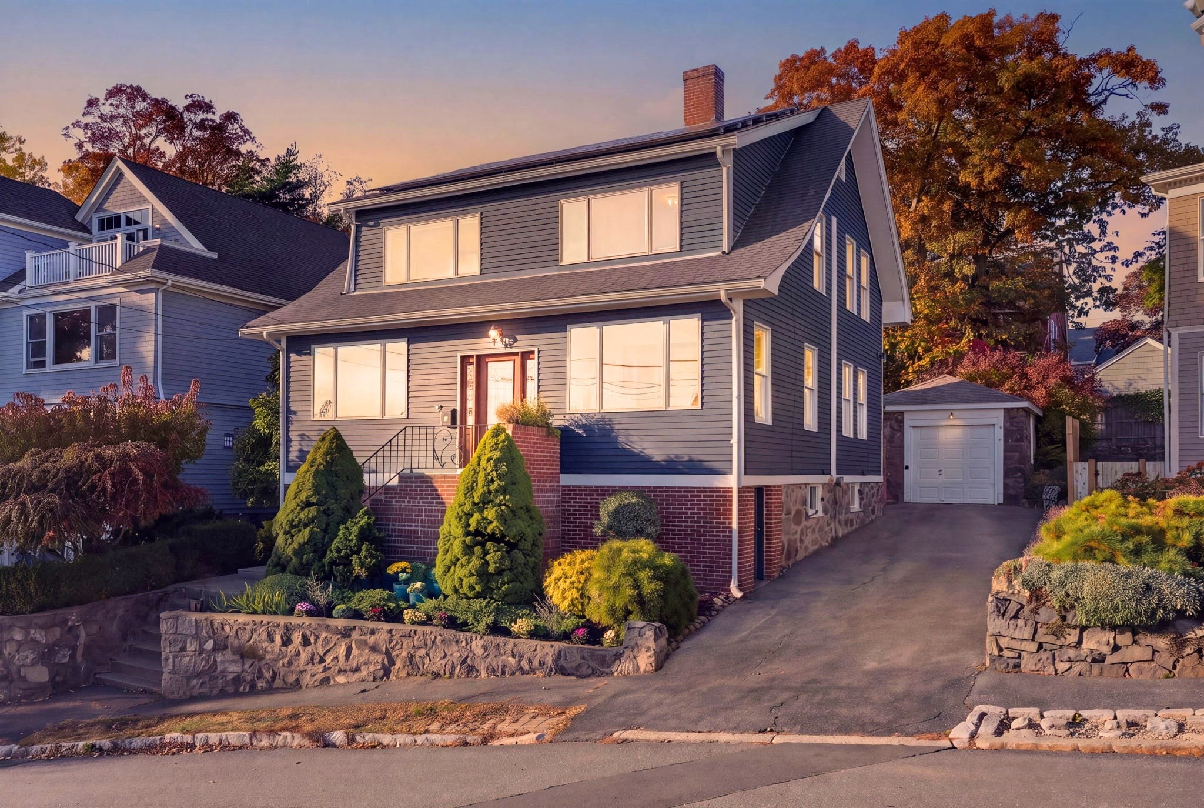
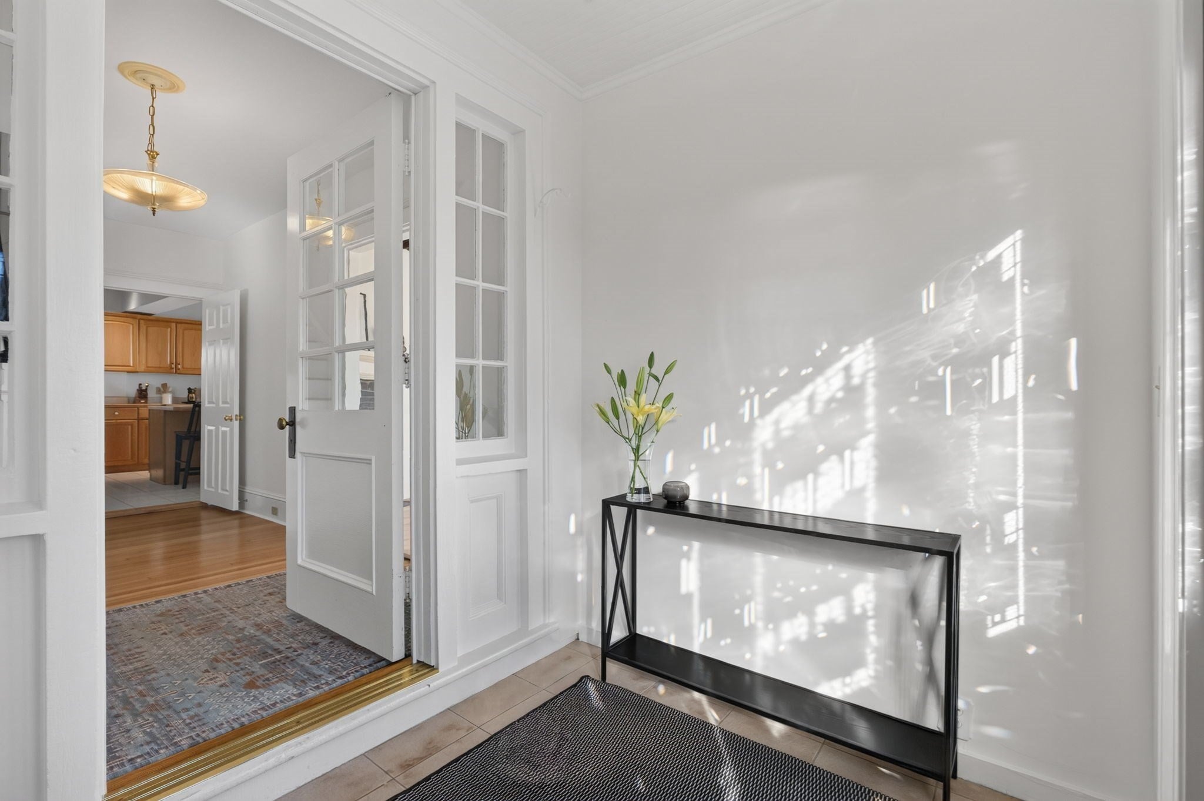
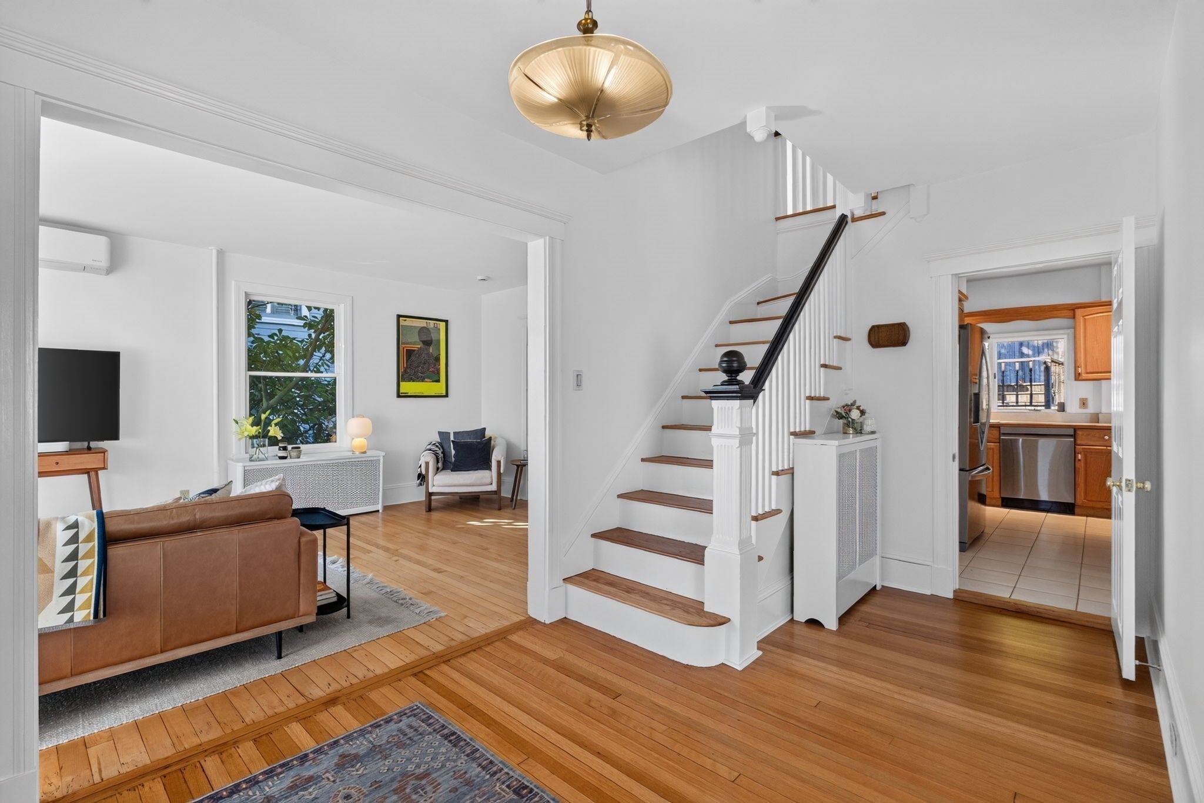
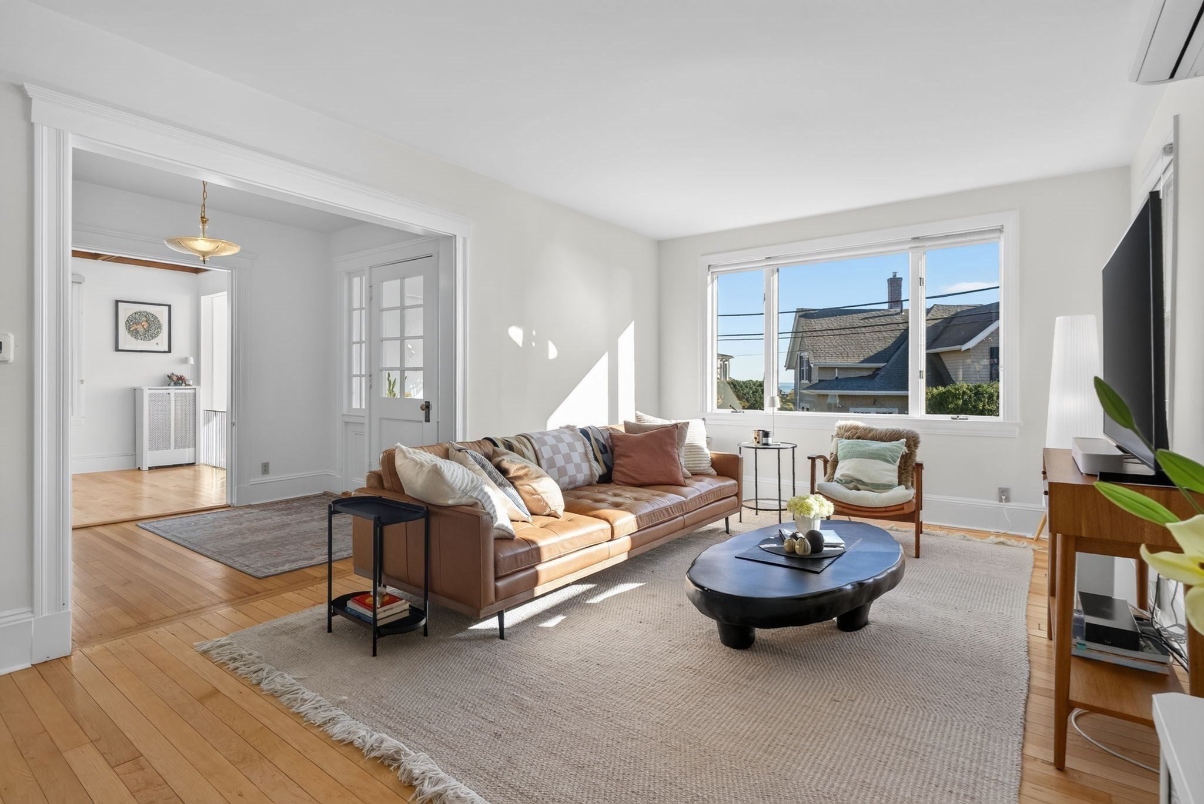
Enter an interest rate to see your estimated monthly payment.Some homes are hard to leave. After a year of thoughtful updates, a work relocation has the owners passing this ocean-view Colonial on to its next lucky owner, sooner than they ever planned. Set on a quiet rise just steps from a public beach, this 1930 home offers ocean views from almost every window, so the water is part of daily life from morning coffee to evening sunsets over the Boston skyline. It pairs classic character with modern comfort and efficiency. A large tiled vestibule for greeting guests and gracious entry hall open to a sun-filled main level with hardwood floors and an easy, open flow. The 22-foot living room is framed by picture and bay windows overlooking the ocean and Boston skyline. The 20x17 family room is a showpiece, with coffered ceilings, a brick fireplace, and bay windows that bring the view inside. The dining room has custom built-ins, pendant lighting, and a slider to the deck, so indoor and outdoor entertaining blend together. The spacious kitchen offers a large island with breakfast bar, stainless appliances, recessed lighting, plenty of cabinet space, direct deck access, and a convenient half bath. Upstairs, the 21x14 primary suite has coffered ceilings, ocean views, a walk-in closet plus a second closet, and its own full bath. A second bedroom, also with coffered ceilings and full ocean view windows, and a third bedroom with a walk-in closet share a second tiled full bath. Comfort and efficiency are built in. Ductless mini-splits provide heating and cooling across multiple zones, ENERGY STAR features, insulated windows and doors, keep the home running smoothly year-round paired with fully owned solar panels for the added benefit of no electric costs out of pocket. Outside, multi-level wood decks features room for dining and lounging for quiet evenings outdoors. A detached garage and paved driveway provide parking for four, and the full walk-out basement holds laundry and offers plenty of storage. The location is hard to beat. Seconds to the beach, parks, tennis, trails, and sidewalk-lined streets, with shopping, golf, conservation land, and the commuter rail all close by. It’s a rare chance to own a move-in-ready home where the ocean is part of every view.
| 13 hours ago | Listing updated with changes from the MLS | |
| yesterday | Listing first seen on site |

The property listing data and information, or the Images, set forth herein were provided to MLS Property Information Network, Inc. from third party sources, including sellers, lessors, landlords, and public records, and were compiled by MLS Property Information Network, Inc. The property listing data and information, and the Images, are for the personal, non-commercial use of consumers having a good faith interest in purchasing, leasing or renting listed properties of the type displayed to them and may not be used for any purpose other than to identify prospective properties which such consumers may have a good faith interest in purchasing, leasing or renting. MLS Property Information Network, Inc. and its subscribers disclaim any and all representations and warranties as to the accuracy of the property listing data and information, or as to the accuracy of any of the Images, set forth herein.
Last checked 2026-11-05 09:48 PM UTC