

42 Treasure Island RdPlainville, MA 02762

Mortgage Calculator
Monthly Payment (Est.)
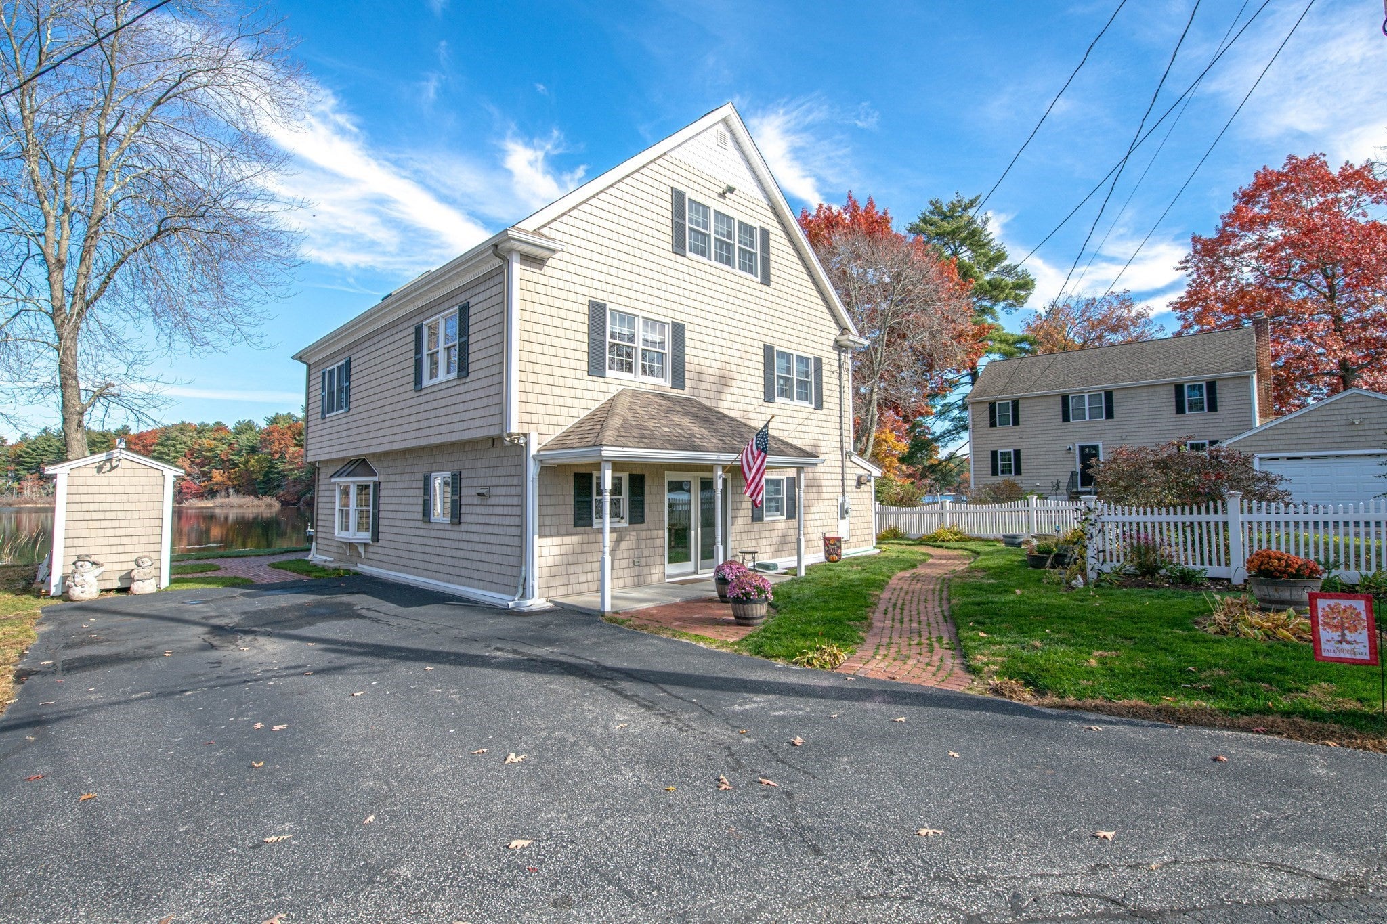
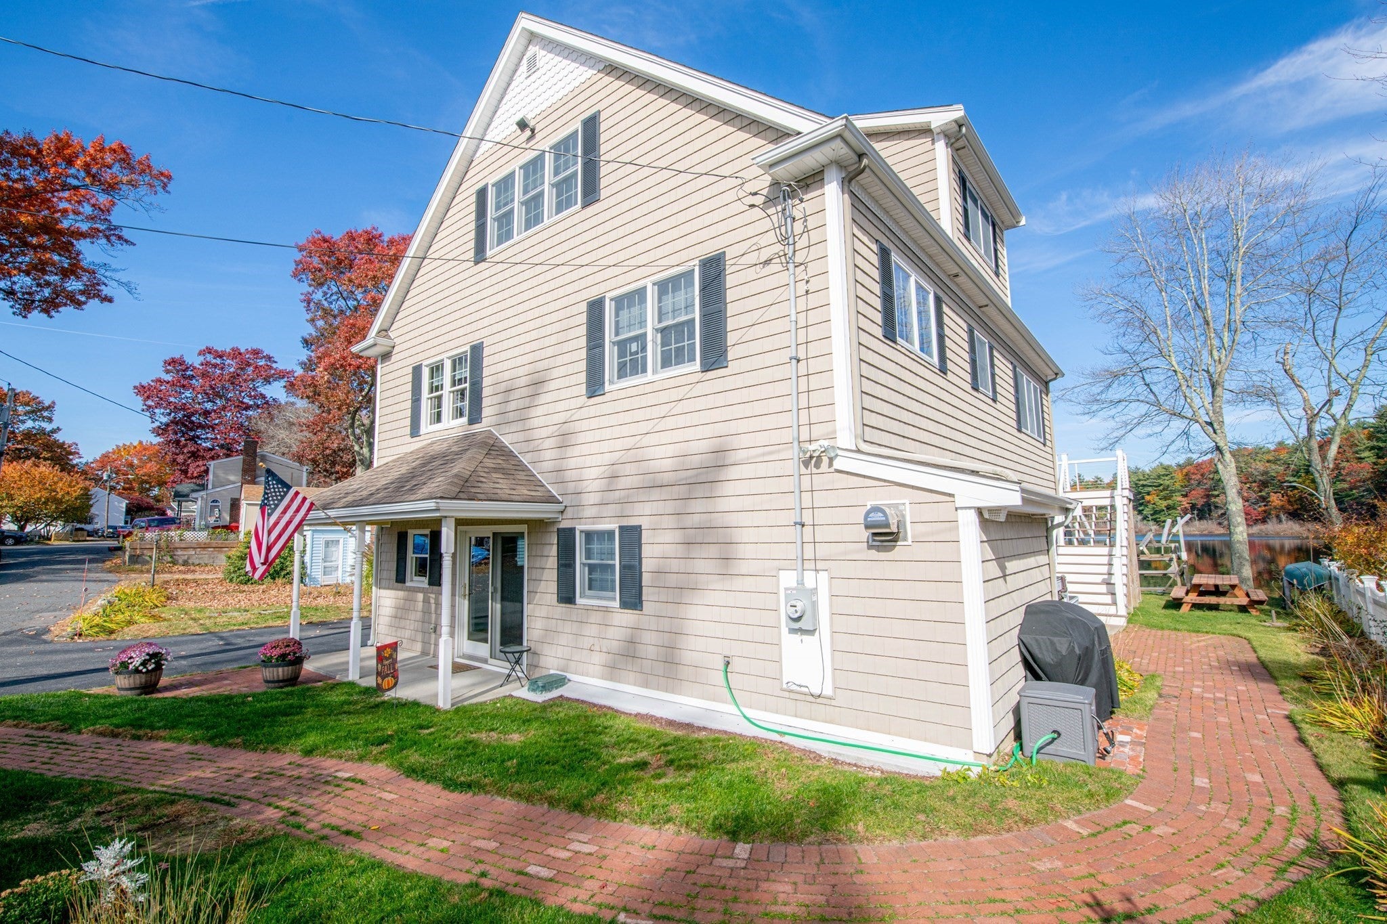
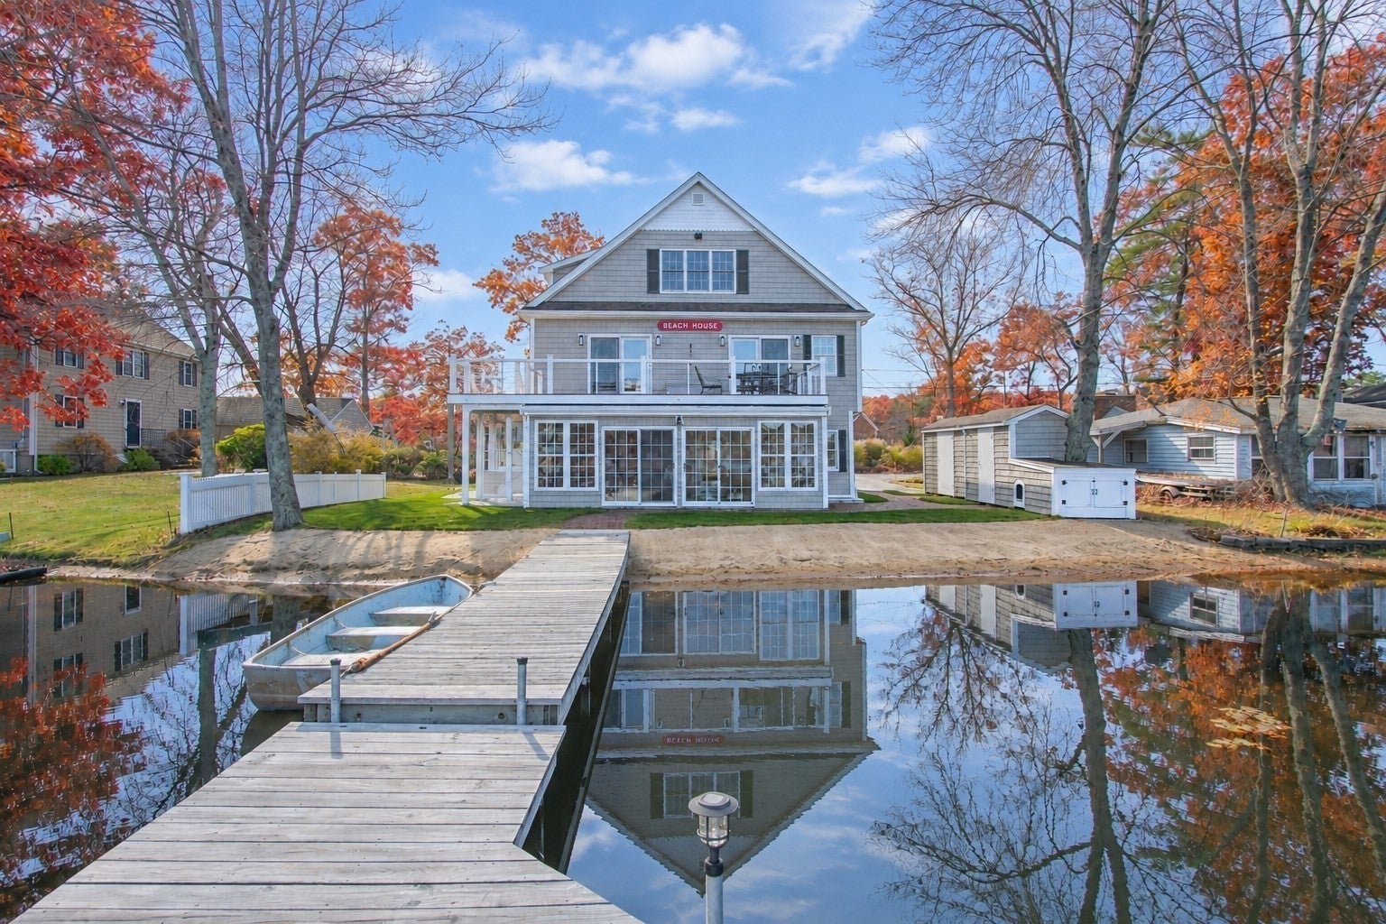
Enter an interest rate to see your estimated monthly payment.Welcome to lakefront paradise on beautiful Lake Miramichi! Situated at the end of a peninsula road, this unique waterfront property offers breathtaking views, an incredible waterfront setting, and one of the best beaches on the lake, complete with an oversized dock. Offering 3 bedrooms and 3 bathrooms, this home features a versatile three level layout with plenty of room for family, guests, and entertaining. The first floor welcomes you with a brand new eat in kitchen featuring stainless steel appliances, a spacious living room overlooking the water, a newly updated full bathroom, and a bedroom. The second floor offers a second kitchen, living room, full bath, and two additional bedrooms. Step out from the living room onto a gorgeous oversized deck, the perfect place to enjoy your morning coffee, entertain friends, take in the beautiful lake views, or unwind under the stars. The third floor offers additional bonus rooms and a full bathroom with a relaxing soaking tub. Currently being used as the primary bedroom retreat, this level is completed by an oversized walk in closet with built in storage and an office with laundry area. Whether you're looking for a year round residence, a family getaway, or a unique opportunity for multigenerational living, this property offers endless possibilities. Spend your summers boating, swimming, fishing, and enjoying beach days right outside your door. When winter arrives, trade your summer adventures for ice skating and ice fishing. Come be a part of the lake life lifestyle where everyday feels like a vacation!
| yesterday | Listing updated with changes from the MLS | |
| 2 days ago | Listing first seen on site |

The property listing data and information, or the Images, set forth herein were provided to MLS Property Information Network, Inc. from third party sources, including sellers, lessors, landlords, and public records, and were compiled by MLS Property Information Network, Inc. The property listing data and information, and the Images, are for the personal, non-commercial use of consumers having a good faith interest in purchasing, leasing or renting listed properties of the type displayed to them and may not be used for any purpose other than to identify prospective properties which such consumers may have a good faith interest in purchasing, leasing or renting. MLS Property Information Network, Inc. and its subscribers disclaim any and all representations and warranties as to the accuracy of the property listing data and information, or as to the accuracy of any of the Images, set forth herein.
Last checked 2026-11-07 04:56 AM UTC