Save
Ask
Tour
Hide
Share
$649,000
16 Days On Site

49 Old Marlboro Rd
Maynard, MA 01754

Single Family Residence|Pending
3
Beds
2
Total Baths
2
Full Baths
1,890
SqFt
$343
/SqFt
1960
Built
County:
Middlesex
49 Old Marlboro Rd49 Old Marlboro Rd49 Old Marlboro Rd49 Old Marlboro Rd
Save
Ask
Tour
Hide
Share

Mortgage Calculator

Monthly Payment (Est.)

Enter an interest rate to see your estimated monthly payment.
Calculator powered by Showcase IDX, a Constellation1 Company. Copyright ©2026 Information is deemed reliable but not guaranteed.

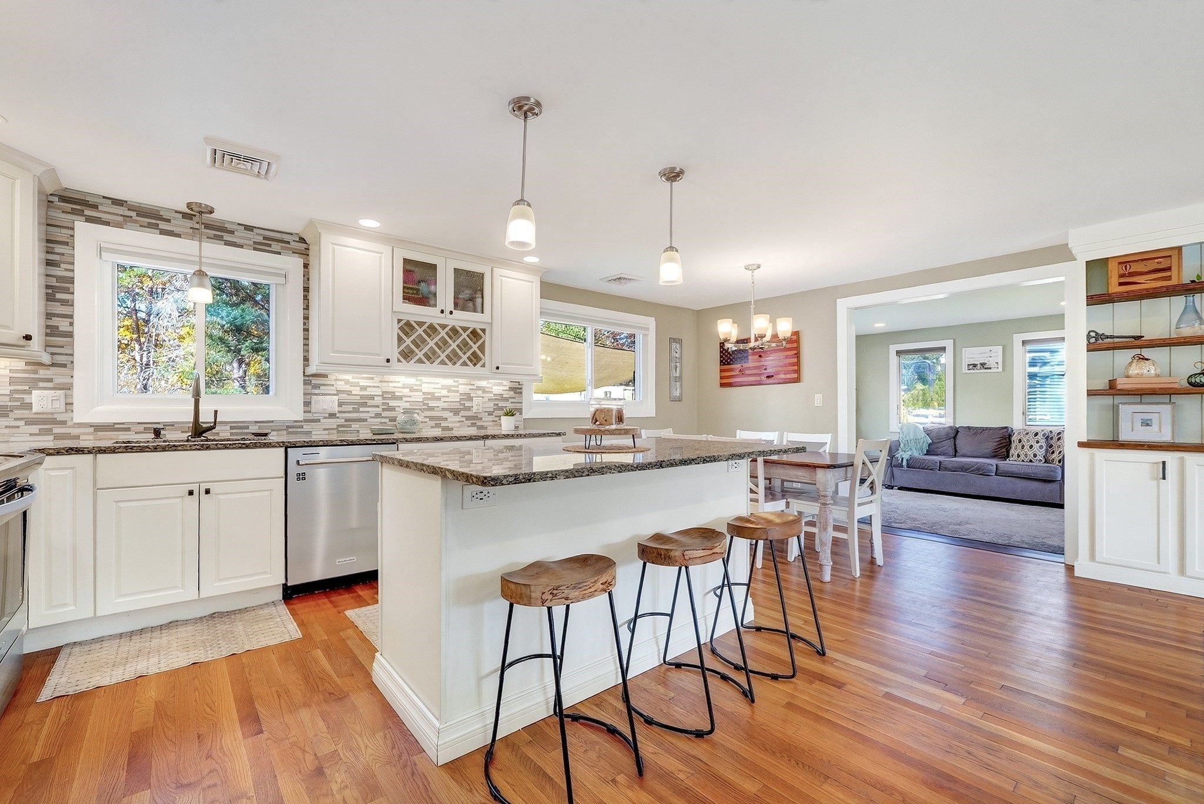
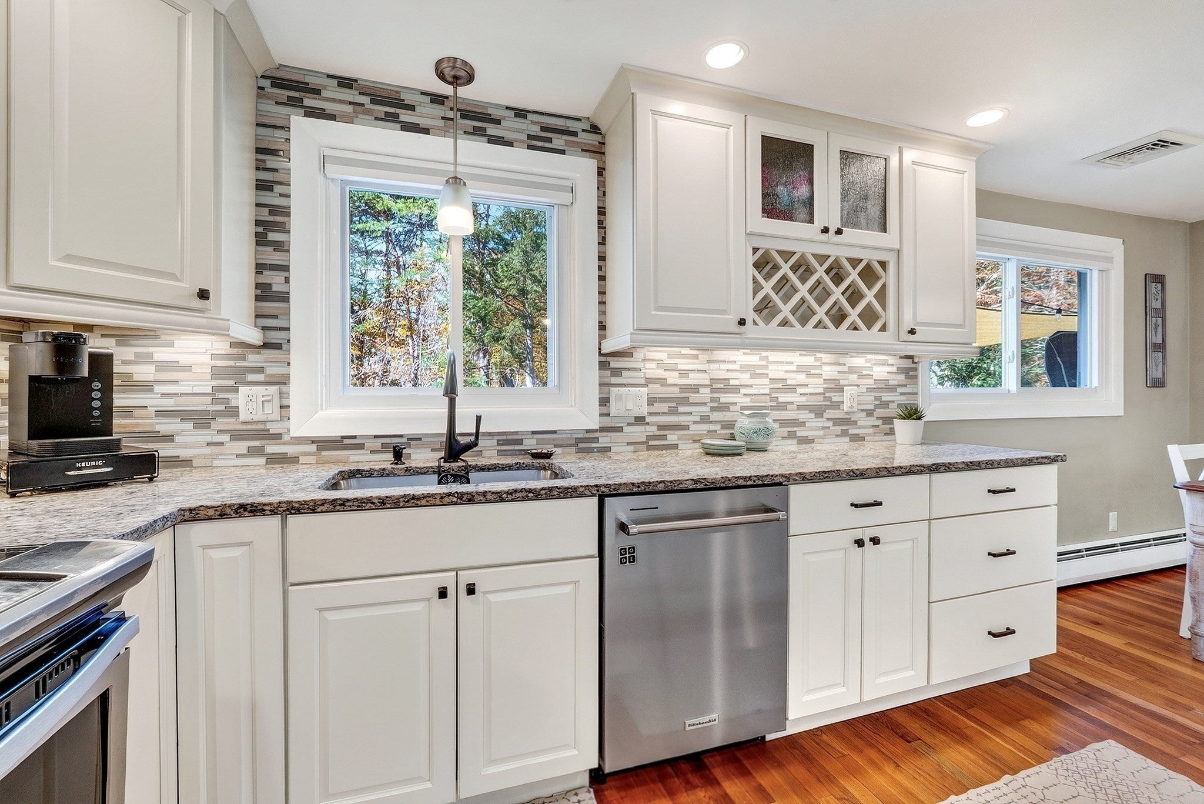
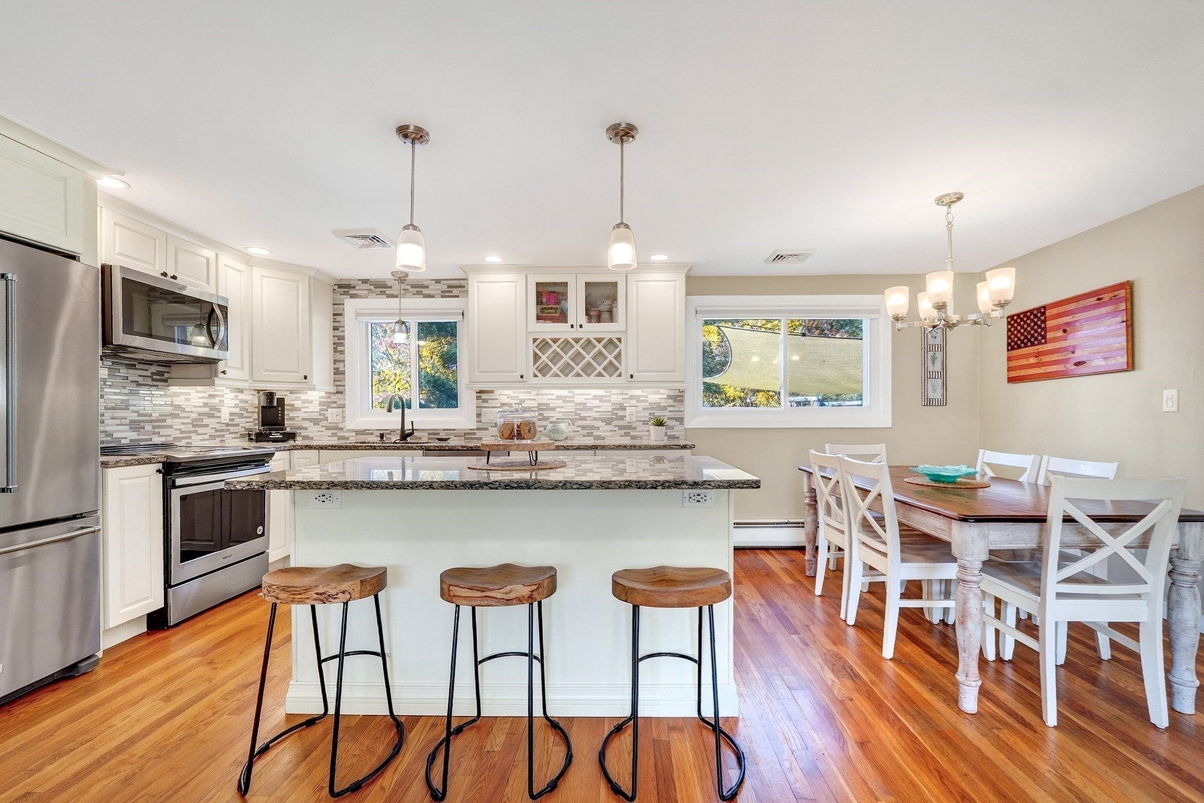
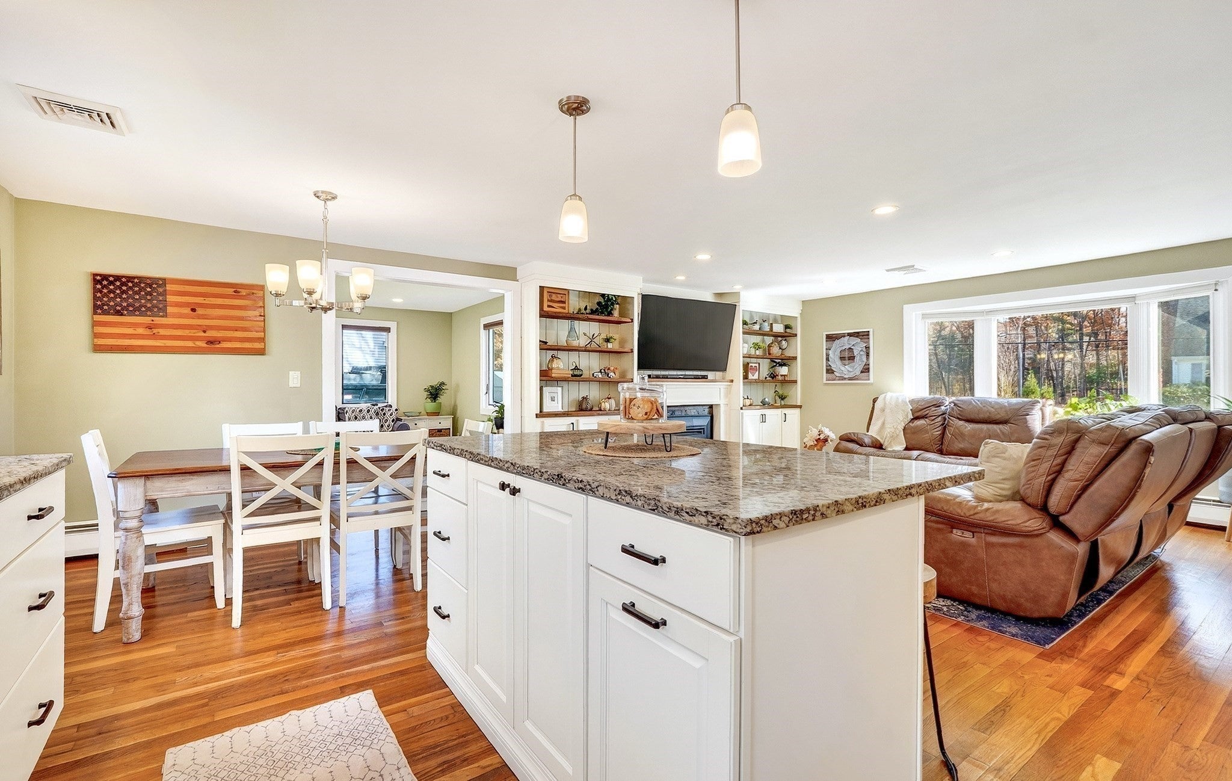
Located at 49 Old Marlboro Road in Maynard, this sunny multi-level home is designed for open concept living. The main living level showcases a warm-white eat-in kitchen with tile backsplash, granite counters, and stainless appliances. This space opens to the living room. The living room with its wood fireplace, custom built-ins, and large bay window is sure to be one of your favorite areas inside this home. A perfect set up for entertaining, people will gather around the center kitchen island to catch up while others hang out in the living room watching the big game! Three bedrooms can be found on the second floor along with a bright and cheery white bathroom. The finished lower level offers another space that could be used as a family room/playroom/gym with a full bathroom with walk in shower. A cozy office and laundry room round out this floor. A sun room just off the kitchen and living room provides access to the fenced backyard with a paver patio, above ground pool, and outdoor shower. The professionally landscaped yard with irrigation (on a separate meter!) creates beautiful curb appeal at the front of the home. An oversized new driveway is perfect for parking cars during the holidays or for summer barbecues. Whole House Water Filtration system installed in 2024.Young systems including central AC. 49 Old Marlboro Road is centrally located and only minutes to shopping and dining at Maynard Crossing and Downtown Maynard. Less than a mile to all 3 schools.

Save
Ask
Tour
Hide
Share
Listing Snapshot
Price 
$649,000
Days On Site 
16 Days
Bedrooms 
3
Inside Area (SqFt) 
1,890 sqft
Total Baths 
2
Full Baths 
2
Partial Baths 
N/A
Lot Size 
0.25 Acres
Year Built 
1960
MLS Number 
73598650
Status 
Pending
Property Tax 
$9,284
HOA/Condo/Coop Fees 
N/A
Sq Ft Source 
N/A
Friends & Family
Recent Activity
yesterdayListing updated with changes from the MLS
yesterdayStatus changed to Pending
2 weeks agoListing first seen on site
General Features
Acres 
0.25
Attached Garage 
Yes
Disclosures 
Electric heat in basement. Doorbell is broken. Hardwired security camera. Back of house is vinyl-clapboard in front. Pool: 2024. Irrigation: 2025. Door frame of green bedroom cracked. Swingset to remain as gift to buyers. Subject to seller finding suitable housing. Property identified/P&S signed.
Foundation 
Concrete Perimeter
Garage 
Yes
Garage Spaces 
1
Levels 
Multi/Split
Parking 
PavedAttachedGarage Door OpenerOff StreetGarage
Parking Spaces 
11
Property Sub Type 
Single Family Residence
Sewer 
Public Sewer
SqFt Above 
1271
SqFt Below 
619
SqFt Total 
1890
Water Source 
Public
Zoning 
R1
Interior Features
Appliances 
Gas Water HeaterTankless Water HeaterRangeDishwasherDisposalMicrowaveRefrigeratorWasherDryer
Basement 
FullPartially FinishedInterior Entry
Cooling 
Central Air
Electric 
Circuit Breakers200+ Amp Service
Fireplace 
Yes
Fireplace Features 
Family Room
Fireplaces 
1
Flooring 
TileHardwood
Heating 
Natural GasBaseboardElectricZoned
Interior 
Open FloorplanRecessed LightingCeiling Fan(s)
Laundry Features 
In BasementElectric Dryer HookupWasher Hookup
Window Features 
Insulated WindowsStorm Window(s)
Bathroom 1 
Dimensions - 7x11Level - SecondArea - 77
Bathroom 2 
Dimensions - 7x11Level - BasementArea - 77
Bedroom 2 
Dimensions - 9x13Level - SecondArea - 117
Bedroom 3 
Dimensions - 10x9Level - SecondArea - 90
Family Room 
Dimensions - 23x13Level - FirstArea - 299
Kitchen 
Dimensions - 19x11Level - FirstArea - 209
Master Bedroom 
Dimensions - 12x11Level - SecondArea - 132
Office 
Dimensions - 8x10Level - BasementArea - 80
Save
Ask
Tour
Hide
Share
Exterior Features
Construction Details 
Frame
Exterior 
Rain GuttersOutdoor Shower
Fencing 
Fenced
Lot Features 
LevelLandscaped
Patio And Porch 
Patio
Pool Features 
Above GroundPrivate
Private Pool 
Yes
Roof 
Shingle
Windows/Doors 
Insulated WindowsStorm Window(s)
Community Features
Community Features 
ParkStable(s)Golf
Roads 
Paved
Schools
School District
Unknown
Elementary School
Green Meadow
Middle School
Fowler
High School
Maynard
Listing courtesy of Team Suzanne and Company of Compass


The property listing data and information, or the Images, set forth herein were provided to MLS Property Information Network, Inc. from third party sources, including sellers, lessors, landlords, and public records, and were compiled by MLS Property Information Network, Inc. The property listing data and information, and the Images, are for the personal, non-commercial use of consumers having a good faith interest in purchasing, leasing or renting listed properties of the type displayed to them and may not be used for any purpose other than to identify prospective properties which such consumers may have a good faith interest in purchasing, leasing or renting. MLS Property Information Network, Inc. and its subscribers disclaim any and all representations and warranties as to the accuracy of the property listing data and information, or as to the accuracy of any of the Images, set forth herein.

Last checked 2026-11-21 04:29 AM UTC

Neighborhood & Commute
Source: Walkscore
Save
Ask
Tour
Hide
Share