Save
Ask
Tour
Hide
Share
$1,275,000
1 Day On Site

11 Abby Road
Westford, MA 01886

For Sale|Single Family Residence|Active
4
Beds
4
Total Baths
3
Full Baths
1
Partial Bath
4,005
SqFt
$318
/SqFt
1989
Built
County:
Middlesex
Upcoming Open Houses
Sat, Nov 7, 11:00 AM - 1:00 PM
Sun, Nov 8, 10:30 AM - 12:00 PM
11 Abby Road11 Abby Road11 Abby Road11 Abby Road
Save
Ask
Tour
Hide
Share

Mortgage Calculator

Monthly Payment (Est.)

Enter an interest rate to see your estimated monthly payment.
Calculator powered by Showcase IDX, a Constellation1 Company. Copyright ©2026 Information is deemed reliable but not guaranteed.

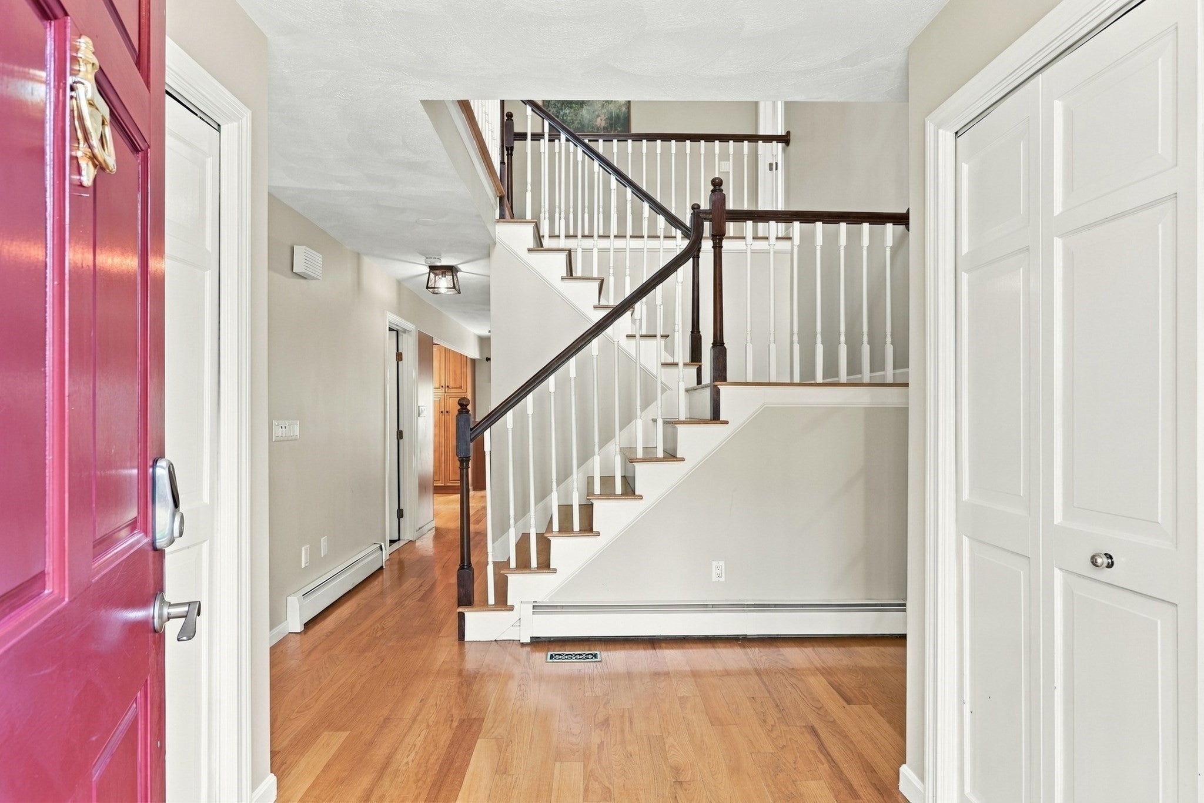
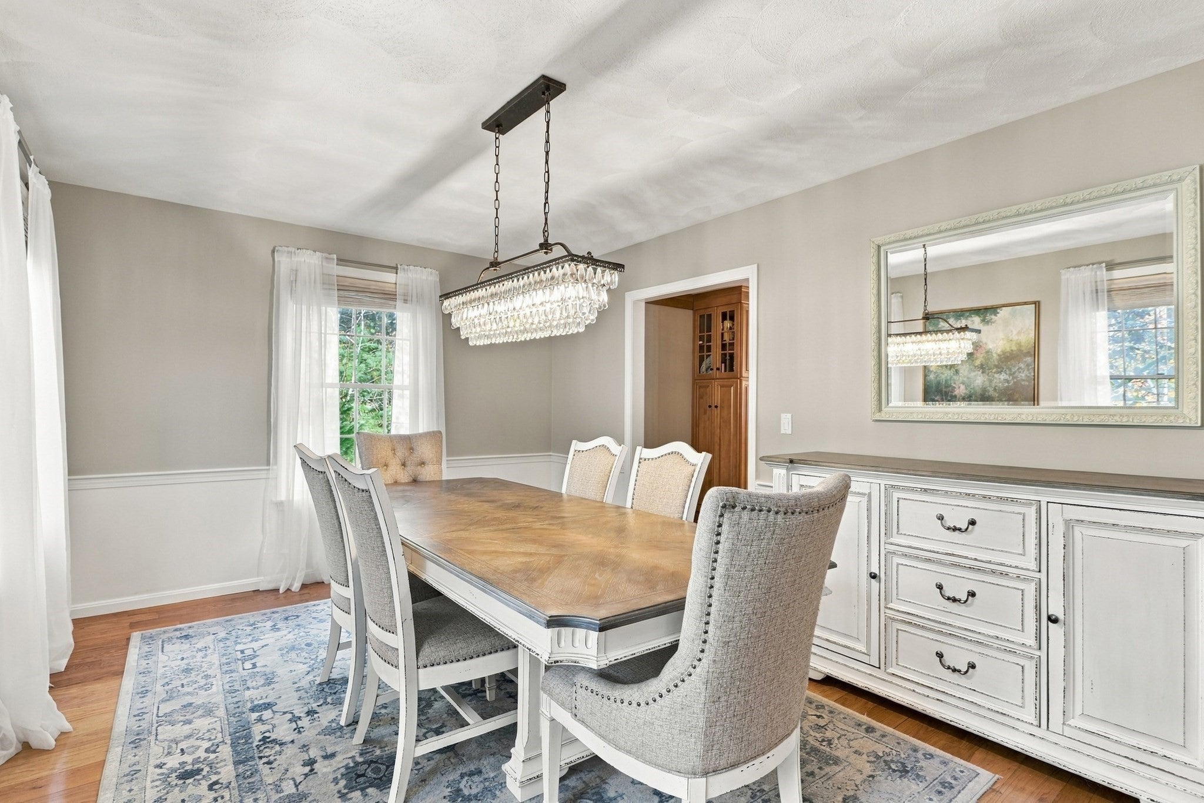
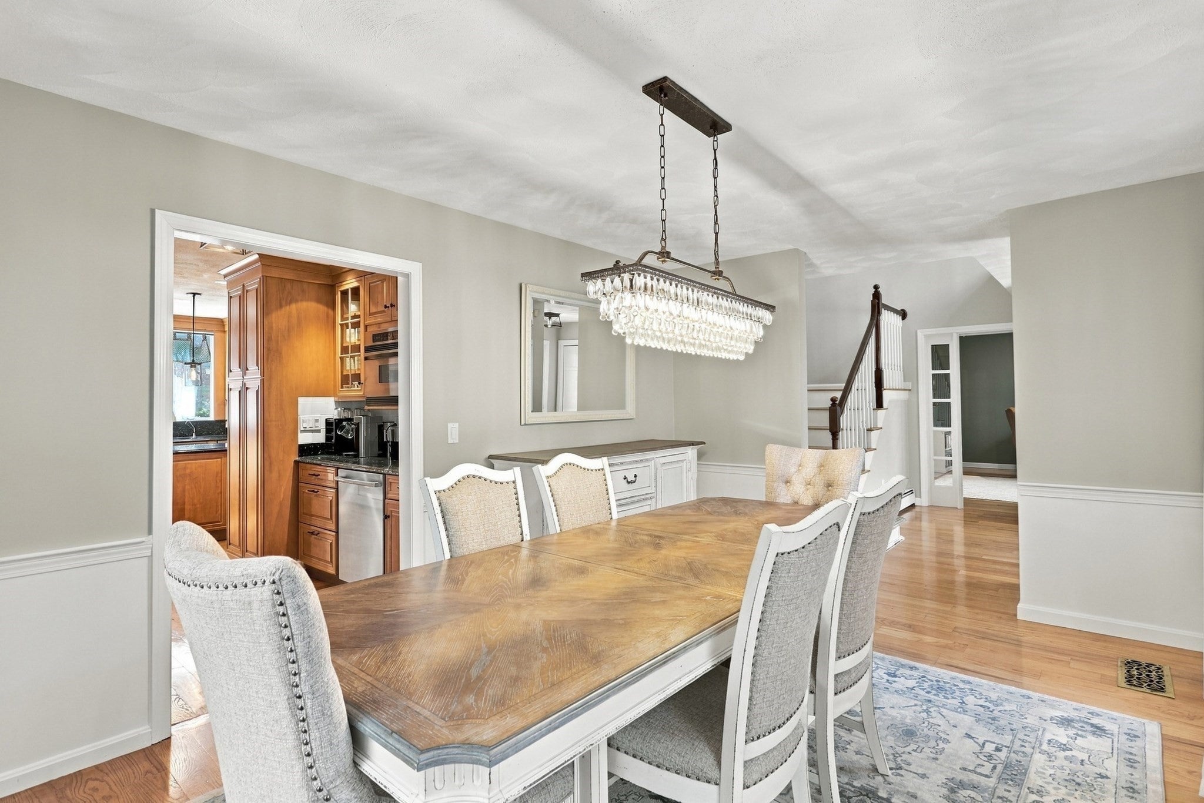
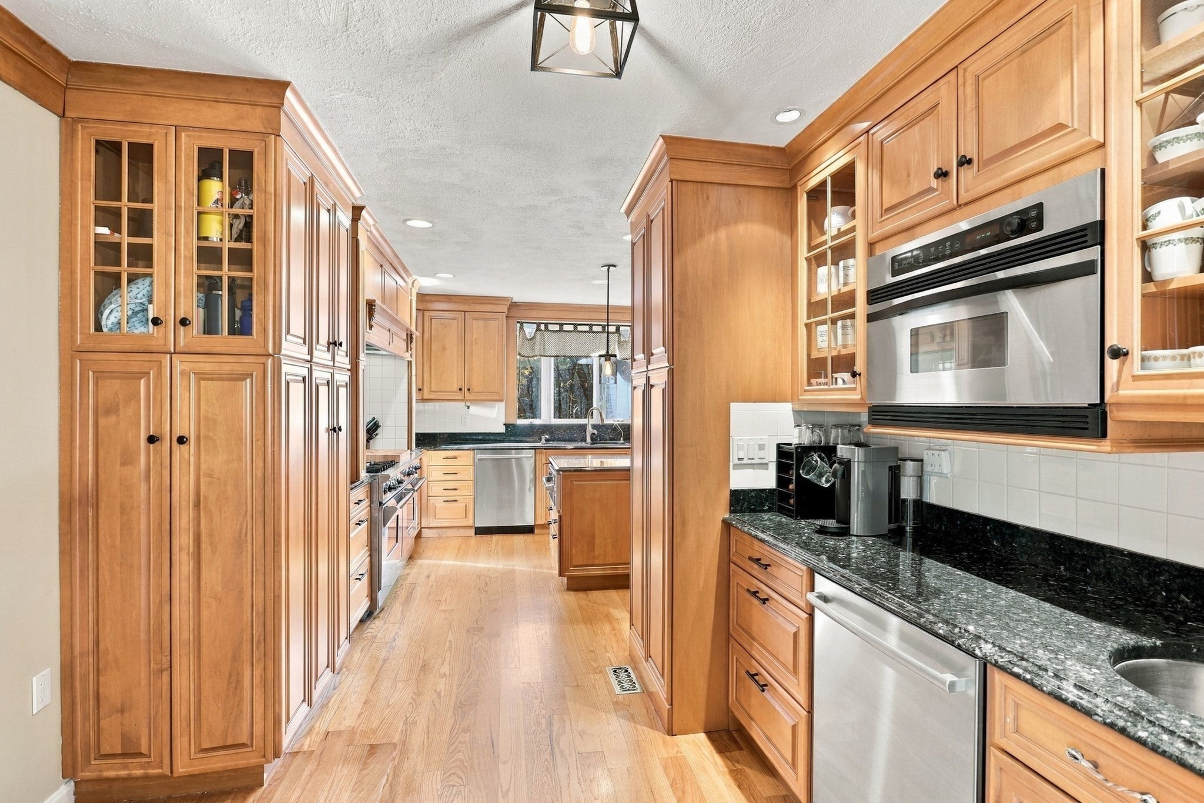
Exceptional South Westford Location! Privately sited on 3 picturesque acres at the end of a peaceful cul-de-sac, this stunning Colonial is surrounded by conservation land and nature trails, offering a wonderful combination of privacy, elegance and natural beauty. A dramatic two-story foyer welcomes you into a beautifully designed interior featuring gorgeous hardwood floors, spacious rooms and an inviting, open layout ideal for everyday living and entertaining. The impressive kitchen is a chef's delight, featuring custom cabinetry, granite countertops, top-of-the-line stainless steel appliances and a large center island, flowing seamlessly into a generous dining area and comfortable family room. A spectacular great room with soaring cathedral ceilings and oversized windows creates a wonderful gathering space, with direct access to a delightful heated four-season sunroom overlooking the serene backyard. A formal dining room and private home office add versatility to the main level. Upstairs, the spacious primary suite offers a private balcony with peaceful woodland views and a luxurious bath featuring a soaking tub. Outdoor living is equally inviting, with a composite deck and charming three-season screened porch, perfect for relaxing and enjoying the surrounding natural beauty. Additional highlights include a finished lower level offering flexible recreational space and a heated three-car garage. A truly special property offering an exceptional lifestyle in one of Westford's most desirable settings!

Save
Ask
Tour
Hide
Share
Listing Snapshot
Price 
$1,275,000
Days On Site 
1 Day
Bedrooms 
4
Inside Area (SqFt) 
4,005 sqft
Total Baths 
4
Full Baths 
3
Partial Baths 
1
Lot Size 
3.14 Acres
Year Built 
1989
MLS Number 
73598597
Status 
Active
Property Tax 
$16,837
HOA/Condo/Coop Fees 
N/A
Sq Ft Source 
N/A
Friends & Family
Recent Activity
yesterdayListing updated with changes from the MLS
yesterdayListing first seen on site
General Features
Acres 
3.14
Attached Garage 
Yes
Disclosures 
Please see plot plan for easements
Foundation 
Concrete Perimeter
Garage 
Yes
Garage Spaces 
3
Parking 
PavedGarage Door OpenerHeated GarageStorageGarage Faces SideOff StreetAttachedGarage
Parking Spaces 
11
Property Sub Type 
Single Family Residence
Sewer 
Private Sewer
SqFt Above 
3167
SqFt Below 
838
SqFt Total 
4005
Style 
Colonial
Water Source 
Private
Zoning 
RA
Interior Features
Appliances 
Trash CompactorGas Water HeaterRangeDishwasherMicrowaveRefrigeratorWasherDryerWine Refrigerator
Basement 
FullPartially FinishedWalk-Out AccessInterior Entry
Cooling 
Central AirDuctlessCeiling Fan(s)Zoned
Electric 
200+ Amp Service
Fireplace 
Yes
Fireplace Features 
Family Room
Fireplaces 
1
Heating 
Natural GasBaseboardZoned
Interior 
Entrance FoyerCathedral Ceiling(s)Ceiling Fan(s)Recessed LightingCentral VacuumOpen Floorplan
Laundry Features 
Laundry Closet
Window Features 
Skylight(s)
Bathroom 1 
Dimensions - 6x5Level - FirstArea - 30
Bathroom 2 
Dimensions - 11x12Level - SecondArea - 132
Bathroom 3 
Dimensions - 7x5Level - SecondArea - 35
Bedroom 2 
Dimensions - 11x12Level - SecondArea - 132
Bedroom 3 
Dimensions - 9x15Level - SecondArea - 135
Bedroom 4 
Dimensions - 8x16Level - SecondArea - 128
Dining Room 
Dimensions - 12x15Level - FirstArea - 180
Family Room 
Dimensions - 20x16Level - FirstArea - 320
Kitchen 
Dimensions - 20x16Level - FirstArea - 320
Living Room 
Dimensions - 10x15Level - FirstArea - 150
Master Bedroom 
Dimensions - 21x16Level - SecondArea - 336
Save
Ask
Tour
Hide
Share
Exterior Features
Construction Details 
FrameBrick
Exterior 
BalconyRain GuttersGarden
Lot Features 
Wooded
Patio And Porch 
ScreenedDeckPorch
Roof 
Shingle
Windows/Doors 
Skylight(s)
Community Features
Community Features 
Tennis Court(s)Golf
Schools
School District
Unknown
Elementary School
Robinson/Crisafulli Elem
Middle School
Blanchard
High School
Westford Academy
Listing courtesy of The Laura Baliestiero Team of Coldwell Banker Realty - Concord


The property listing data and information, or the Images, set forth herein were provided to MLS Property Information Network, Inc. from third party sources, including sellers, lessors, landlords, and public records, and were compiled by MLS Property Information Network, Inc. The property listing data and information, and the Images, are for the personal, non-commercial use of consumers having a good faith interest in purchasing, leasing or renting listed properties of the type displayed to them and may not be used for any purpose other than to identify prospective properties which such consumers may have a good faith interest in purchasing, leasing or renting. MLS Property Information Network, Inc. and its subscribers disclaim any and all representations and warranties as to the accuracy of the property listing data and information, or as to the accuracy of any of the Images, set forth herein.

Last checked 2026-11-06 08:35 AM UTC

Neighborhood & Commute
Source: Walkscore
Save
Ask
Tour
Hide
Share