Save
Ask
Tour
Hide
Share
$1,990,000
1 Day On Site

9 Wentworth Drive
Southborough, MA 01772

For Sale|Single Family Residence|Active
4
Beds
4
Total Baths
3
Full Baths
1
Partial Bath
5,614
SqFt
$354
/SqFt
2000
Built
Subdivision:
Liberty Estates
County:
Worcester
Upcoming Open Houses
Sat, Nov 7, 12:00 PM - 2:00 PM
Sun, Nov 8, 12:00 PM - 2:00 PM
9 Wentworth Drive9 Wentworth Drive9 Wentworth Drive9 Wentworth Drive
Save
Ask
Tour
Hide
Share

Mortgage Calculator

Monthly Payment (Est.)

Enter an interest rate to see your estimated monthly payment.
Calculator powered by Showcase IDX, a Constellation1 Company. Copyright ©2026 Information is deemed reliable but not guaranteed.

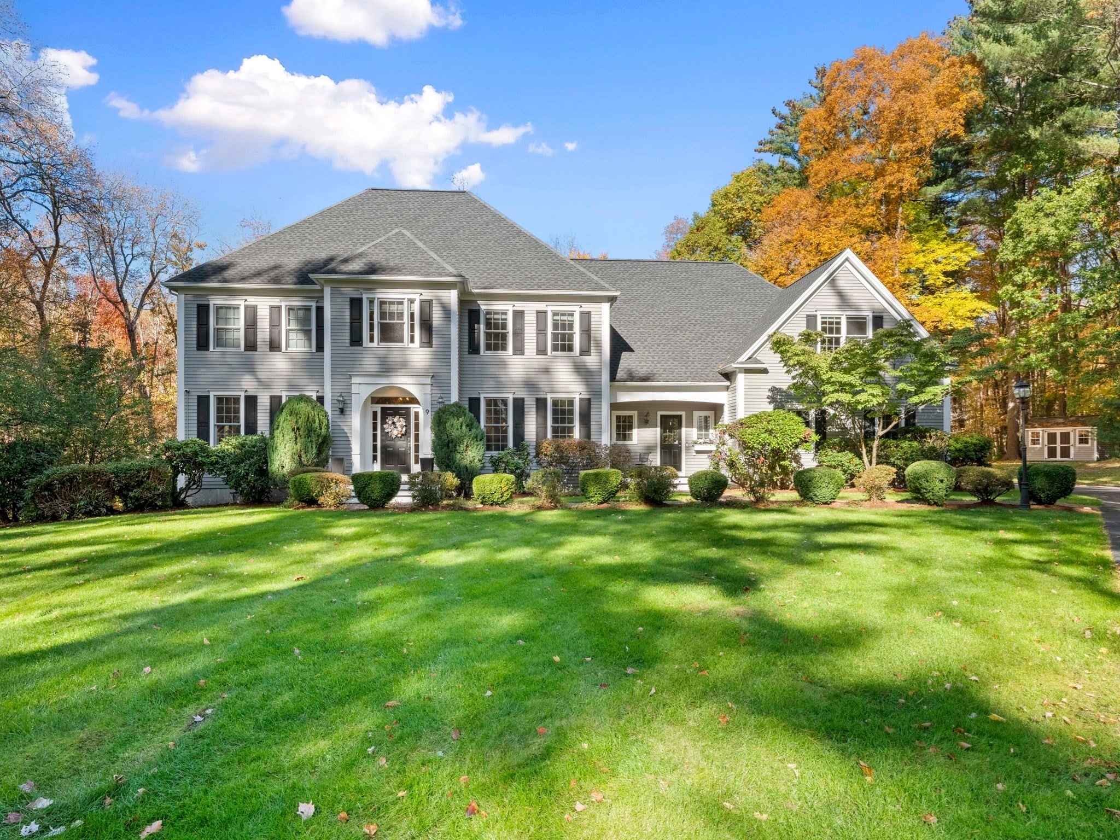
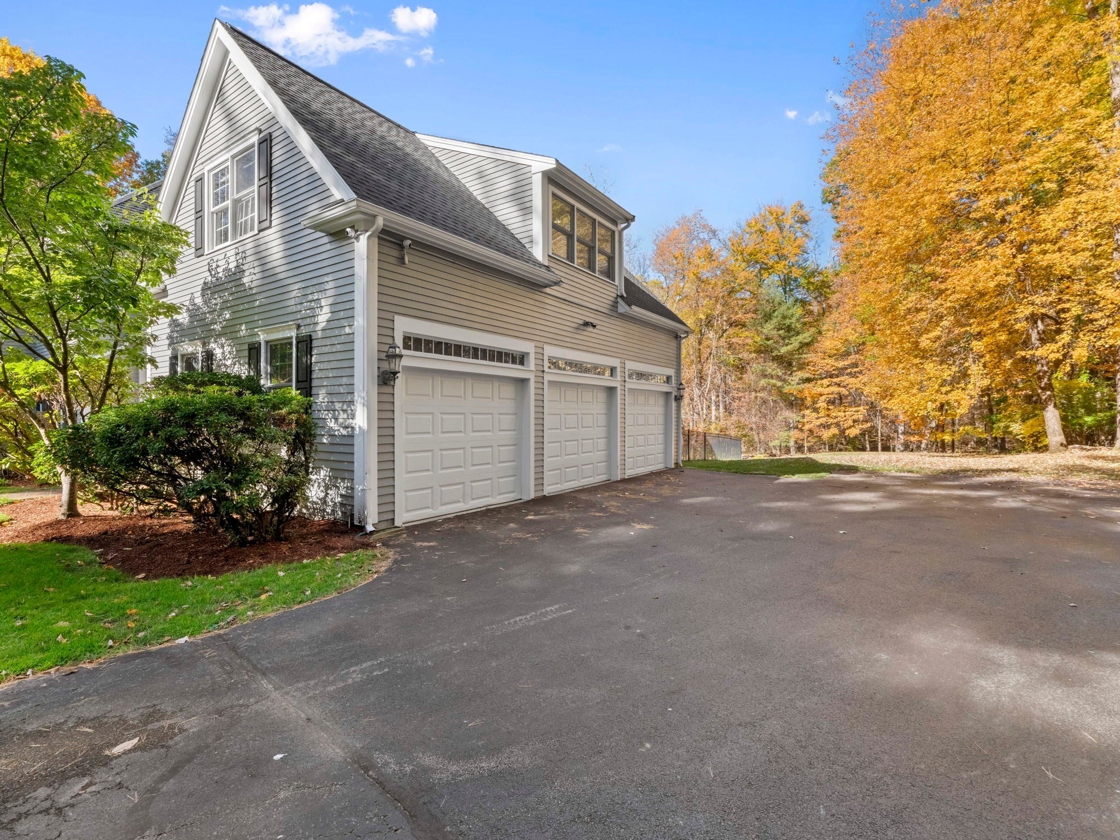
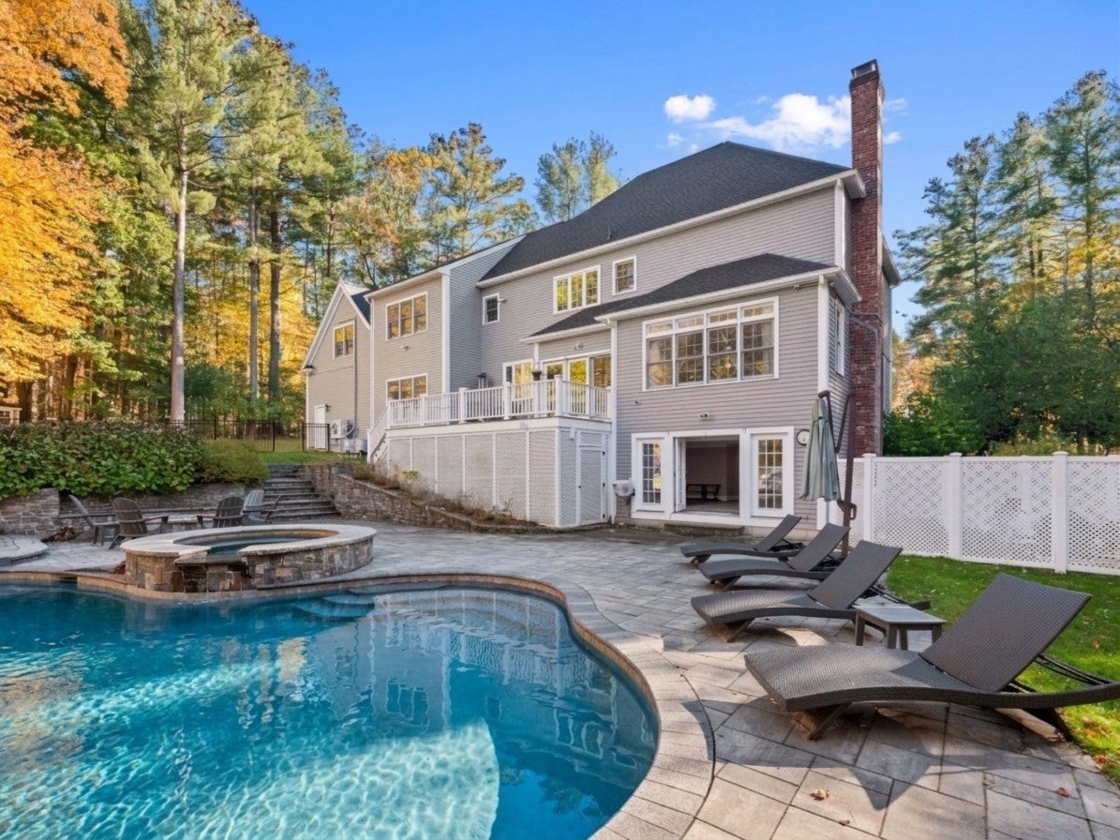
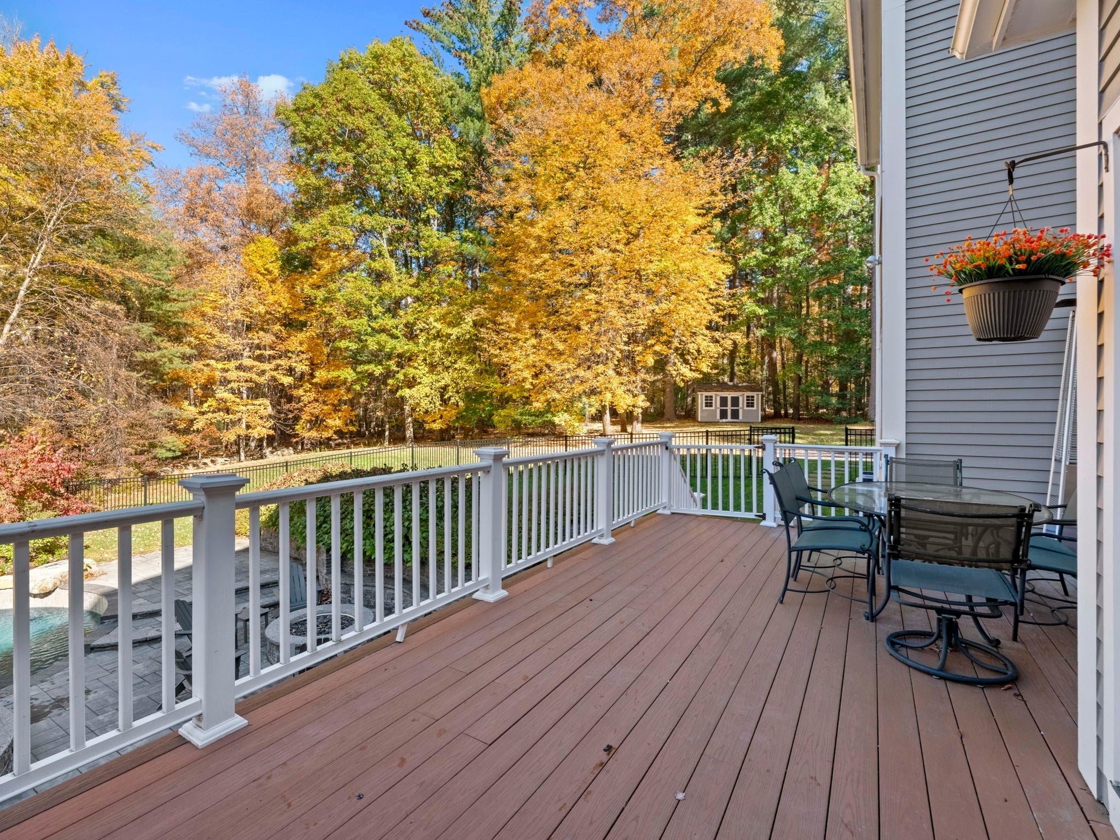
What if weekends meant morning walks at nearby Hopkinton State Park, afternoons kayaking or fishing, and evenings by your own backyard fire pit? Tucked on a cul-de-sac in Southborough's Liberty Estates, this Colonial offers wooded privacy with easy access to Ashland commuter rail, the Mass Pike and Route 9. Inside, living and dining rooms lead to a fireplaced family room and kitchen with granite counters, a generous island and Sub-Zero, Bosch and Electrolux appliances. A first-floor office features custom built-ins. Upstairs, the primary suite offers two California walk-in closets, a cathedral ceiling and a bath with soaking tub and separate shower; a bonus room adds flexibility. The finished walk-out lower level includes a fireplace, kitchenette and full bath with steam shower. At home, enjoy a heated gunite pool with rock waterfall, spa, composite deck and fenced yard. A three-car garage and whole-house generator round out the house.

Save
Ask
Tour
Hide
Share
Listing Snapshot
Price 
$1,990,000
Days On Site 
1 Day
Bedrooms 
4
Inside Area (SqFt) 
5,614 sqft
Total Baths 
4
Full Baths 
3
Partial Baths 
1
Lot Size 
2.44 Acres
Year Built 
2000
MLS Number 
73598580
Status 
Active
Property Tax 
$24,220
HOA/Condo/Coop Fees 
N/A
Sq Ft Source 
N/A
Friends & Family
Recent Activity
yesterdayListing updated with changes from the MLS
yesterdayListing first seen on site
General Features
Acres 
2.44
Attached Garage 
Yes
Disclosures 
Please see paperclip for Feature Sheet and Disclosures
Foundation 
Concrete Perimeter
Garage 
Yes
Garage Spaces 
3
Green Energy Efficient 
Thermostat
Parking 
PavedAttachedGarage Door OpenerStorageGarage Faces SideGarage
Parking Spaces 
11
Property Sub Type 
Single Family Residence
Security 
Security System
Sewer 
Private Sewer
SqFt Above 
4280
SqFt Below 
1334
SqFt Total 
5614
Style 
Colonial
Water Source 
Public
Zoning 
RB
Interior Features
Appliances 
OvenDishwasherRangeRefrigeratorWasherDryer
Basement 
FullFinishedWalk-Out AccessInterior Entry
Cooling 
Central AirHeat PumpZoned
Electric 
GeneratorCircuit Breakers
Fireplace 
Yes
Fireplaces 
2
Flooring 
WoodTileCarpetLaminate
Heating 
Heat PumpForced AirOilZoned
Interior 
Central VacuumWet Bar
Laundry Features 
Electric Dryer HookupWasher Hookup
Spa 
Yes
Window Features 
Insulated WindowsScreens
Bathroom 1 
Dimensions - 16x9Level - SecondArea - 144
Bathroom 2 
Dimensions - 8.666666666x9Level - SecondArea - 78
Bathroom 3 
Dimensions - 3.333333333x8.333333333Level - FirstArea - 27
Bedroom 2 
Dimensions - 12.25x14.416666666Level - SecondArea - 176
Bedroom 3 
Dimensions - 14x13Level - SecondArea - 182
Bedroom 4 
Dimensions - 10.25x13.75Level - SecondArea - 140
Dining Room 
Dimensions - 14.75x13Level - FirstArea - 191
Family Room 
Dimensions - 16x21.416666666Level - FirstArea - 342
Kitchen 
Dimensions - 13x15.416666666Level - FirstArea - 200
Living Room 
Dimensions - 14.333333333x13Level - FirstArea - 186
Master Bedroom 
Dimensions - 14x22.416666666Level - SecondArea - 313
Office 
Dimensions - 14x13Level - FirstArea - 182
Save
Ask
Tour
Hide
Share
Exterior Features
Construction Details 
Frame
Exterior 
Rain GuttersStorage
Fencing 
FencedStone
Lot Features 
Cul-De-SacCleared
Other Structures 
Storage
Patio And Porch 
PorchDeck
Pool Features 
In GroundHeatedPrivate
Private Pool 
Yes
Roof 
Shingle
Spa 
Yes
Spa Features 
Private
View 
Scenic
Waterview 
Scenic
Windows/Doors 
Insulated WindowsScreens
Community Features
Community Features 
Golf
MLS Area 
Cordaville
Roads 
Paved
Schools
School District
Unknown
Elementary School
Finn/Wood/Neary
Middle School
Trottier
High School
Algonquin Regional High School
Listing courtesy of Lilia R. Flores of Barrett Sotheby's International Realty


The property listing data and information, or the Images, set forth herein were provided to MLS Property Information Network, Inc. from third party sources, including sellers, lessors, landlords, and public records, and were compiled by MLS Property Information Network, Inc. The property listing data and information, and the Images, are for the personal, non-commercial use of consumers having a good faith interest in purchasing, leasing or renting listed properties of the type displayed to them and may not be used for any purpose other than to identify prospective properties which such consumers may have a good faith interest in purchasing, leasing or renting. MLS Property Information Network, Inc. and its subscribers disclaim any and all representations and warranties as to the accuracy of the property listing data and information, or as to the accuracy of any of the Images, set forth herein.

Last checked 2026-11-06 04:12 AM UTC

Neighborhood & Commute
Source: Walkscore
Save
Ask
Tour
Hide
Share