Save
Ask
Tour
Hide
Share
$559,900
1 Day On Site

152 Washington St
East Bridgewater, MA 02333

For Sale|Single Family Residence|Active
3
Beds
1
Total Bath
1
Full Bath
1,714
SqFt
$327
/SqFt
1993
Built
County:
Plymouth
Upcoming Open Houses
Sat, Nov 7, 11:30 AM - 1:30 PM
152 Washington St152 Washington St152 Washington St152 Washington St
Save
Ask
Tour
Hide
Share

Mortgage Calculator

Monthly Payment (Est.)

Enter an interest rate to see your estimated monthly payment.
Calculator powered by Showcase IDX, a Constellation1 Company. Copyright ©2026 Information is deemed reliable but not guaranteed.

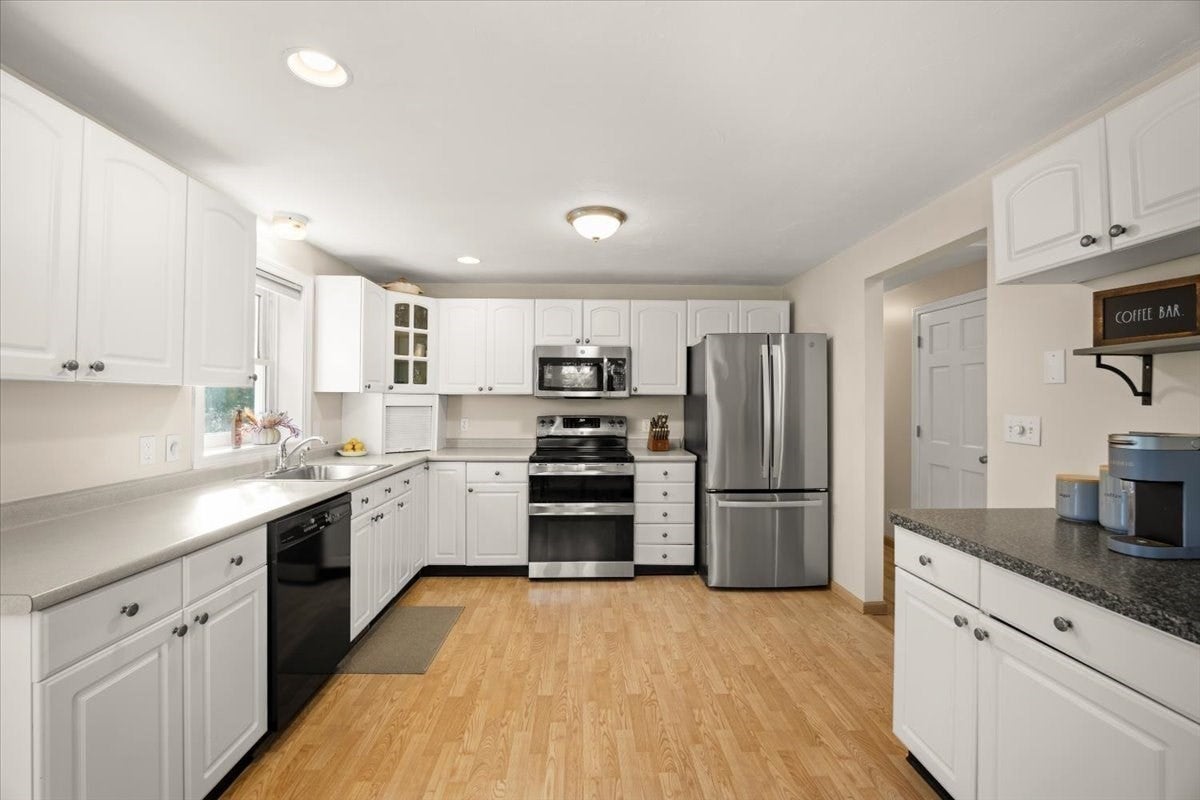
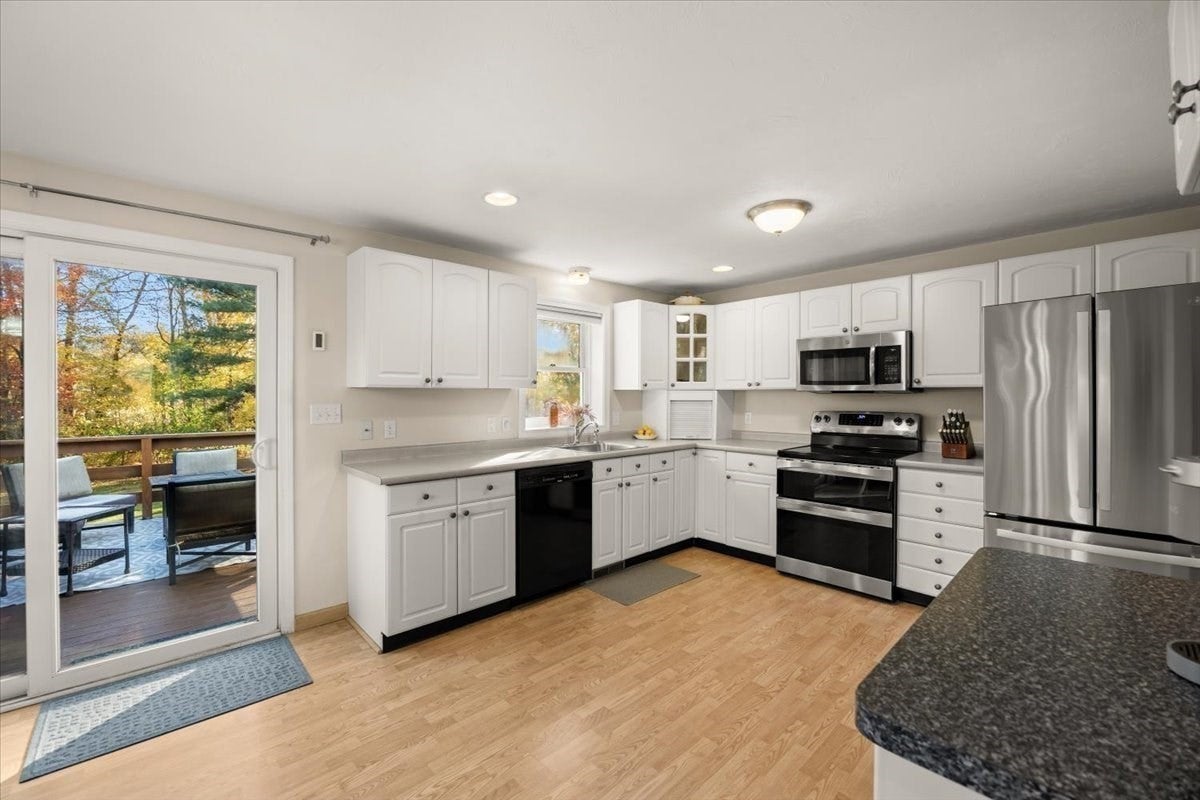
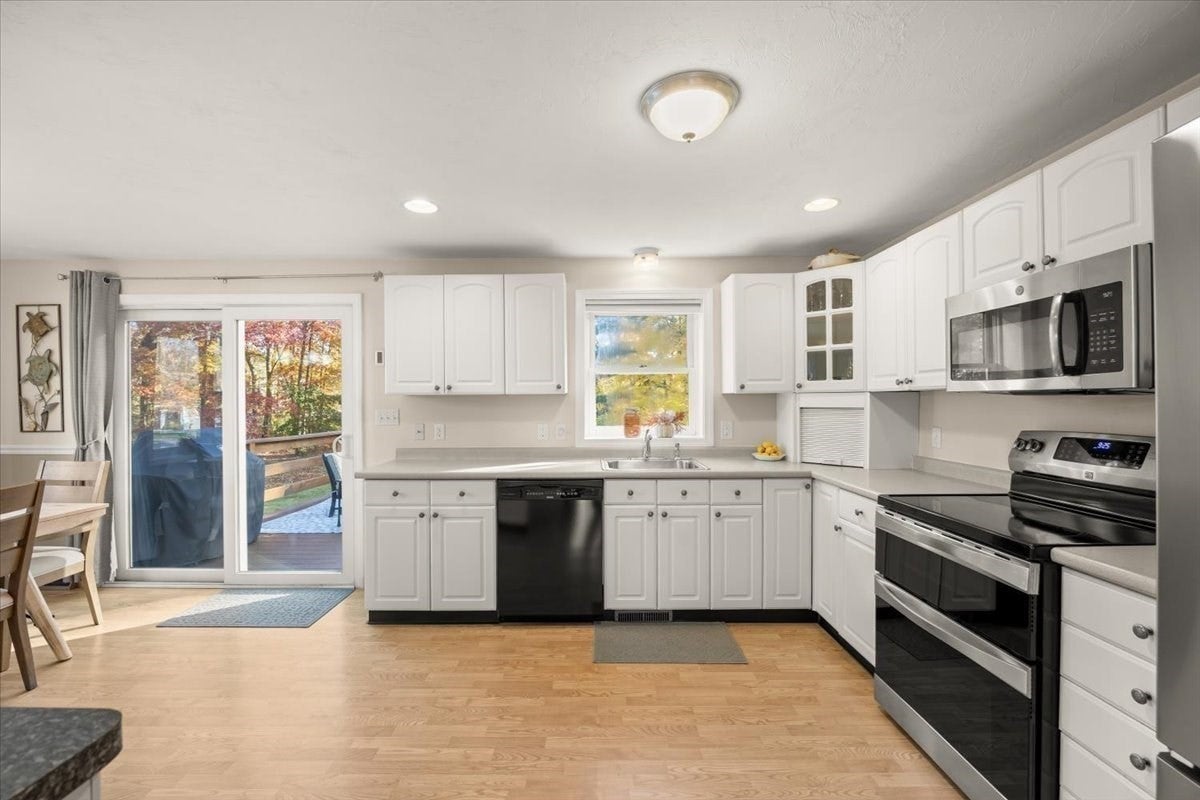
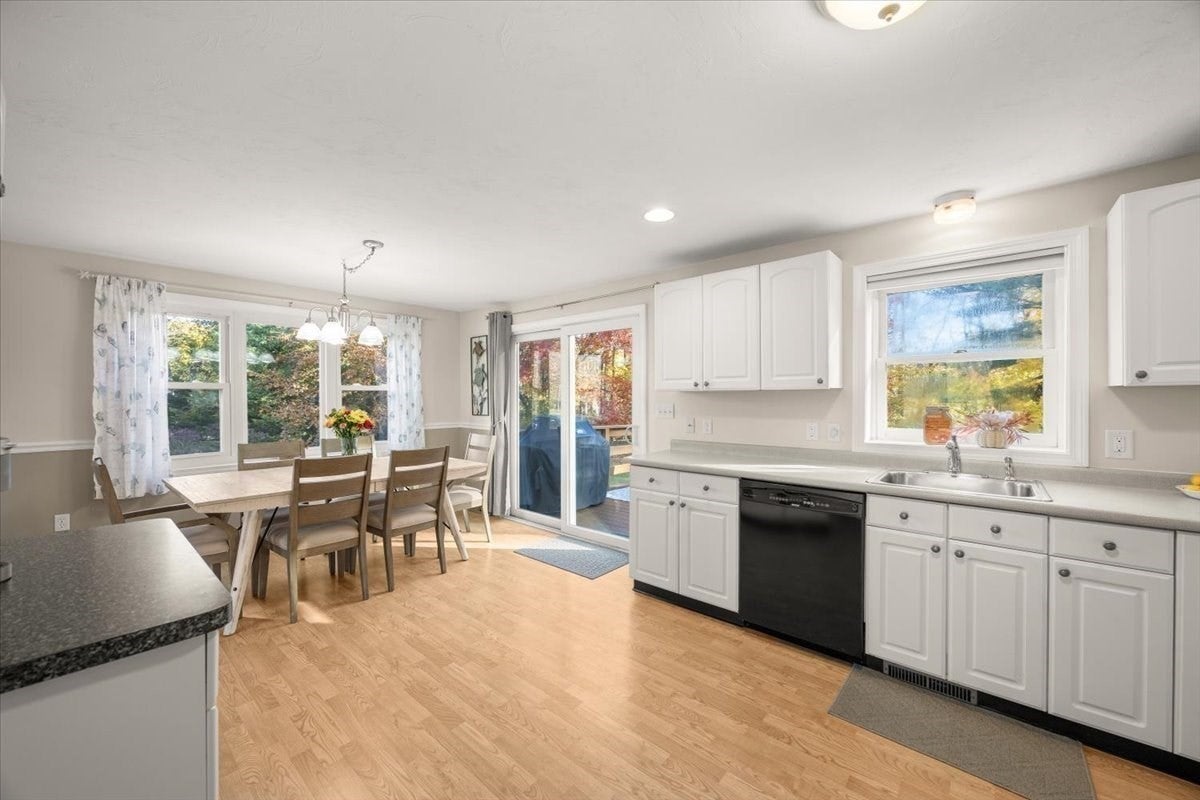
Welcome home to this beautifully maintained 3-bedroom ranch, offering comfortable and versatile living space throughout. Nestled on an expansive, tree-lined lot that offers incredible seasonal privacy. Just minutes away from the T-station. Step inside to a light-filled main level featuring a spacious living room centered around a cozy gas fireplace and a classic bay window. The open-concept layout flows effortlessly into the dining area and an updated kitchen, which shines with white cabinetry, sleek stainless steel appliances, and a dedicated coffee bar station. Down the hall, you will find three generously sized bedrooms and a bright, refreshed full bathroom. Need more space? The finished lower level is perfect for a family room, home gym, or office, while the garage and huge utility room handle all your storage needs. Outside, a picturesque stone walkway leads to your front door, while the massive yard offers endless potential for outdoor living, gardening, or entertaining. Schedule a showing or stop by the open house from 11:30-1:30 11/7!

Save
Ask
Tour
Hide
Share
Listing Snapshot
Price 
$559,900
Days On Site 
1 Day
Bedrooms 
3
Inside Area (SqFt) 
1,714 sqft
Total Baths 
1
Full Baths 
1
Partial Baths 
N/A
Lot Size 
0.7 Acres
Year Built 
1993
MLS Number 
73598514
Status 
Active
Property Tax 
$6,282
HOA/Condo/Coop Fees 
N/A
Sq Ft Source 
Owner
Friends & Family
Recent Activity
yesterdayListing updated with changes from the MLS
yesterdayListing first seen on site
General Features
Acres 
0.7
Attached Garage 
Yes
Disclosures 
4 Bedroom Septic. Attic has been remediated. Generator- unknown if works. Agent is related to the seller. The source of all information of this property is derived by the sellerand/or public records.
Foundation 
Concrete PerimeterSlab
Garage 
Yes
Garage Spaces 
1
Parking 
PavedGarage Faces SideOff StreetAttachedGarage
Parking Spaces 
7
Property Sub Type 
Single Family Residence
Sewer 
Private Sewer
SqFt Above 
1144
SqFt Below 
570
SqFt Total 
1714
Style 
Ranch
Water Source 
Public
Zoning 
100
Interior Features
Appliances 
Gas Water HeaterRangeDishwasherMicrowaveRefrigeratorWasherDryerPlumbed For Ice Maker
Basement 
PartialFinishedWalk-Out AccessInterior EntrySump PumpConcrete
Cooling 
Central Air
Electric 
Circuit Breakers
Fireplace 
Yes
Fireplace Features 
Living Room
Fireplaces 
1
Flooring 
TileCarpetLaminate
Heating 
Natural GasForced Air
Interior 
Master DownstairsCeiling Fan(s)Open Floorplan
Laundry Features 
Gas Dryer HookupWasher HookupSinkIn Basement
Bathroom 1 
Dimensions - 8x8Level - FirstArea - 64
Bedroom 2 
Dimensions - 13x10Level - FirstArea - 130
Bedroom 3 
Dimensions - 10x13Level - FirstArea - 130
Bedroom 4 
Dimensions - 7x11Level - BasementArea - 77
Dining Room 
Dimensions - 10x11Level - FirstArea - 110
Kitchen 
Dimensions - 11x11Level - FirstArea - 121
Living Room 
Dimensions - 17x14Level - FirstArea - 238
Master Bedroom 
Dimensions - 14x12Level - FirstArea - 168
Save
Ask
Tour
Hide
Share
Exterior Features
Construction Details 
Frame
Exterior 
Rain Gutters
Fencing 
Stone
Lot Features 
WoodedClearedLevel
Patio And Porch 
Deck
Roof 
Shingle
Community Features
Community Features 
ParkGolf
Financing Terms Available 
Contract
Roads 
Paved
Schools
School District
Unknown
Elementary School
Central Elementary School
Middle School
Gordon W. Mitchell School
High School
East Bridgewater Jr./Sr. High
Listing courtesy of Michelle Yackley of C.D. Danksewicz Realty


The property listing data and information, or the Images, set forth herein were provided to MLS Property Information Network, Inc. from third party sources, including sellers, lessors, landlords, and public records, and were compiled by MLS Property Information Network, Inc. The property listing data and information, and the Images, are for the personal, non-commercial use of consumers having a good faith interest in purchasing, leasing or renting listed properties of the type displayed to them and may not be used for any purpose other than to identify prospective properties which such consumers may have a good faith interest in purchasing, leasing or renting. MLS Property Information Network, Inc. and its subscribers disclaim any and all representations and warranties as to the accuracy of the property listing data and information, or as to the accuracy of any of the Images, set forth herein.

Last checked 2026-11-05 09:58 PM UTC

Neighborhood & Commute
Source: Walkscore
Save
Ask
Tour
Hide
Share