

46 North StWestford, MA 01886
Mortgage Calculator
Monthly Payment (Est.)
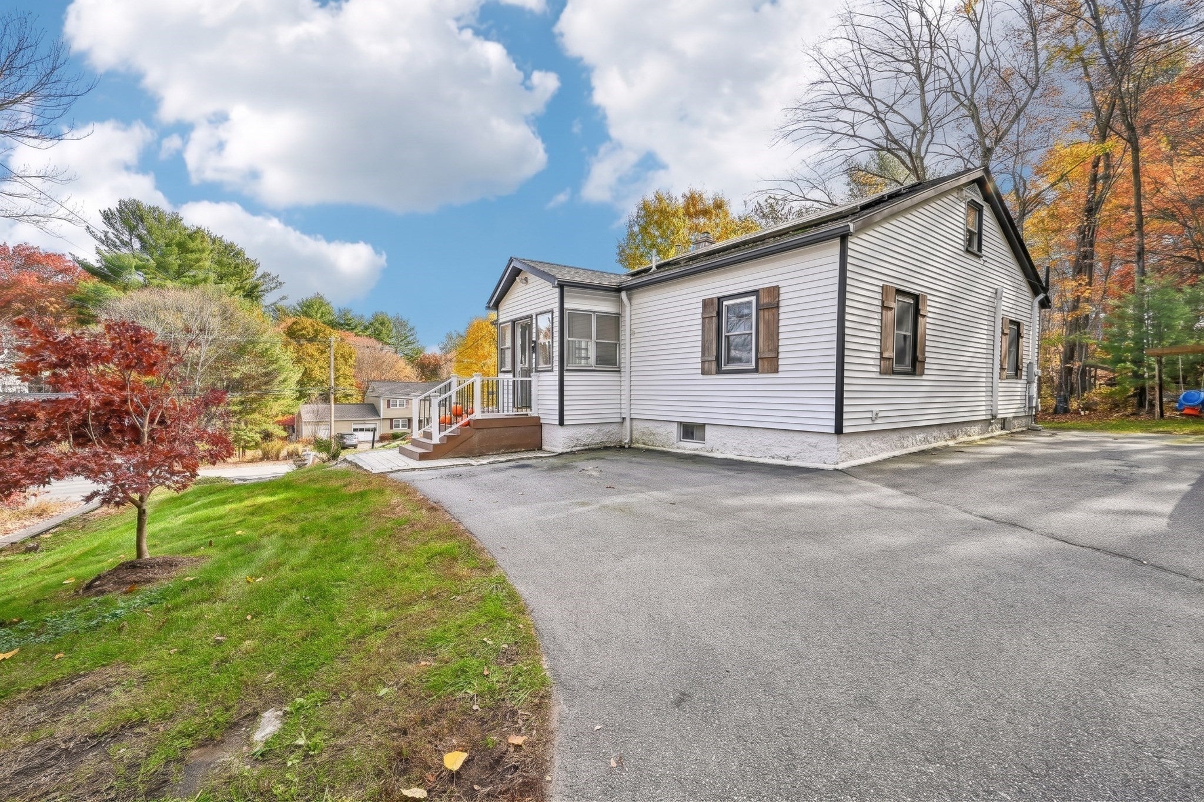
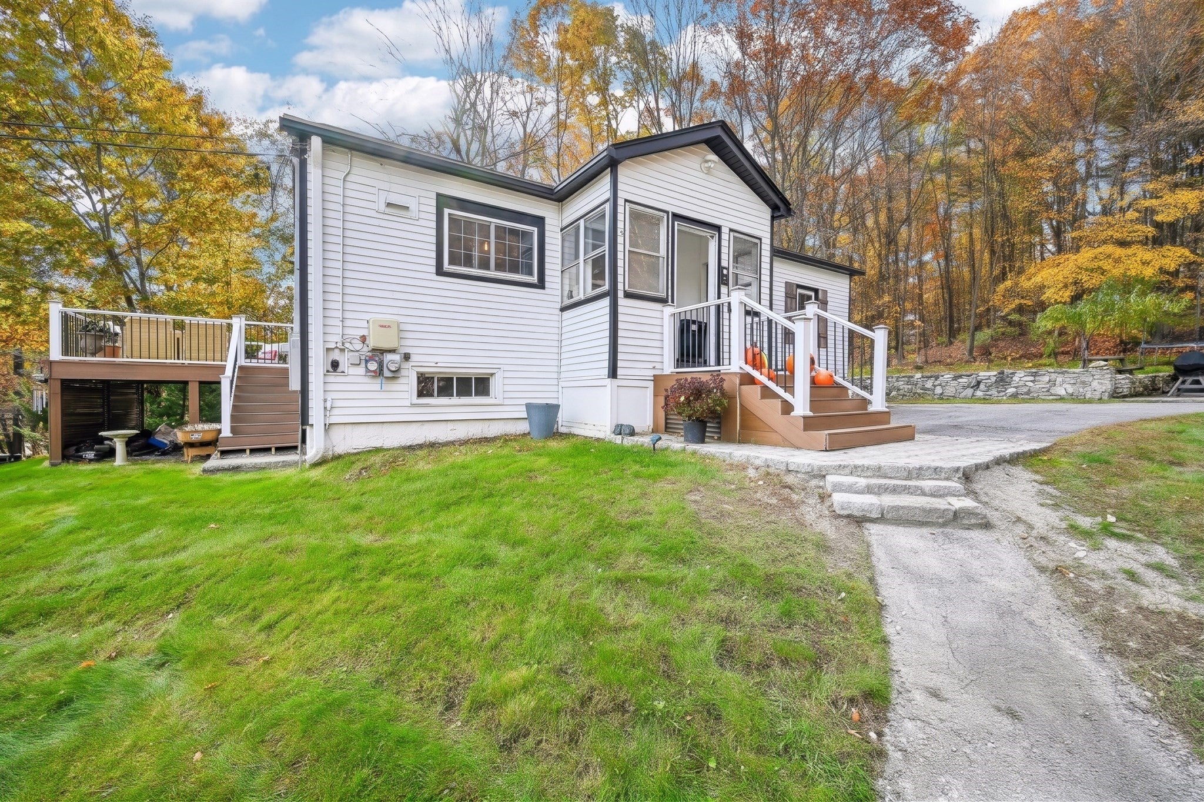
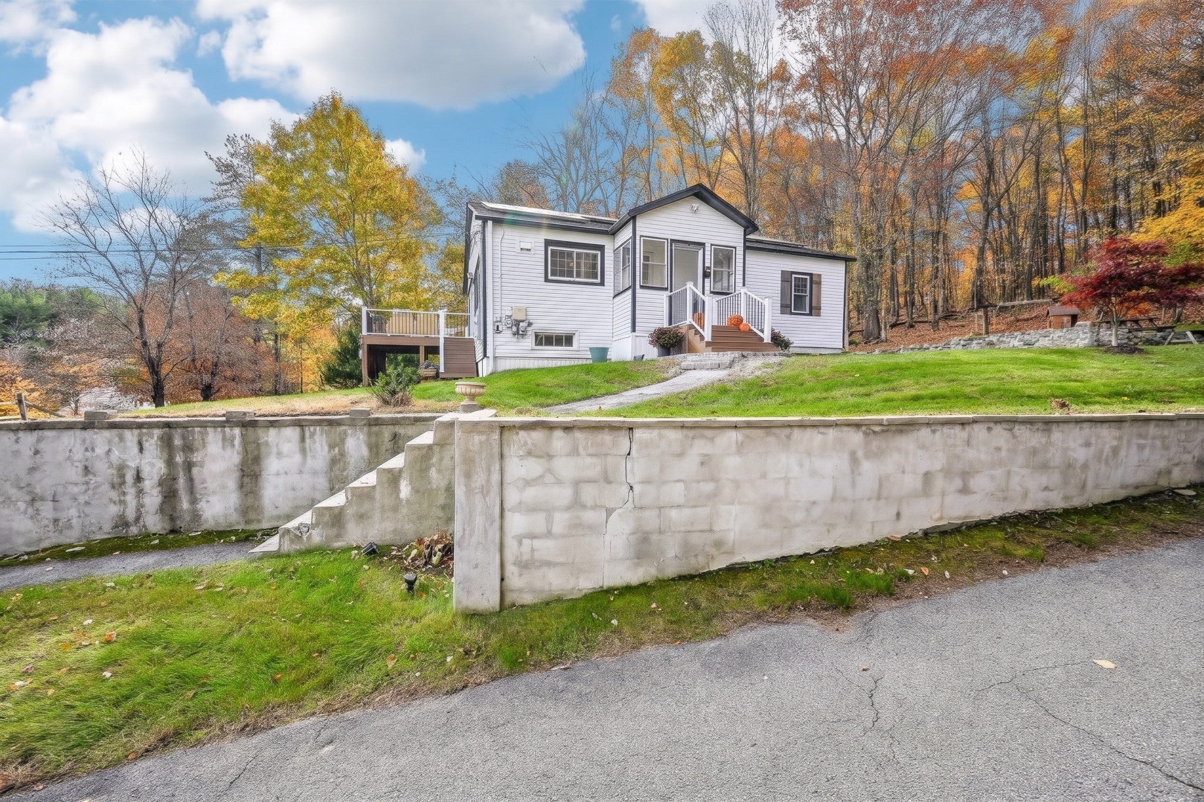
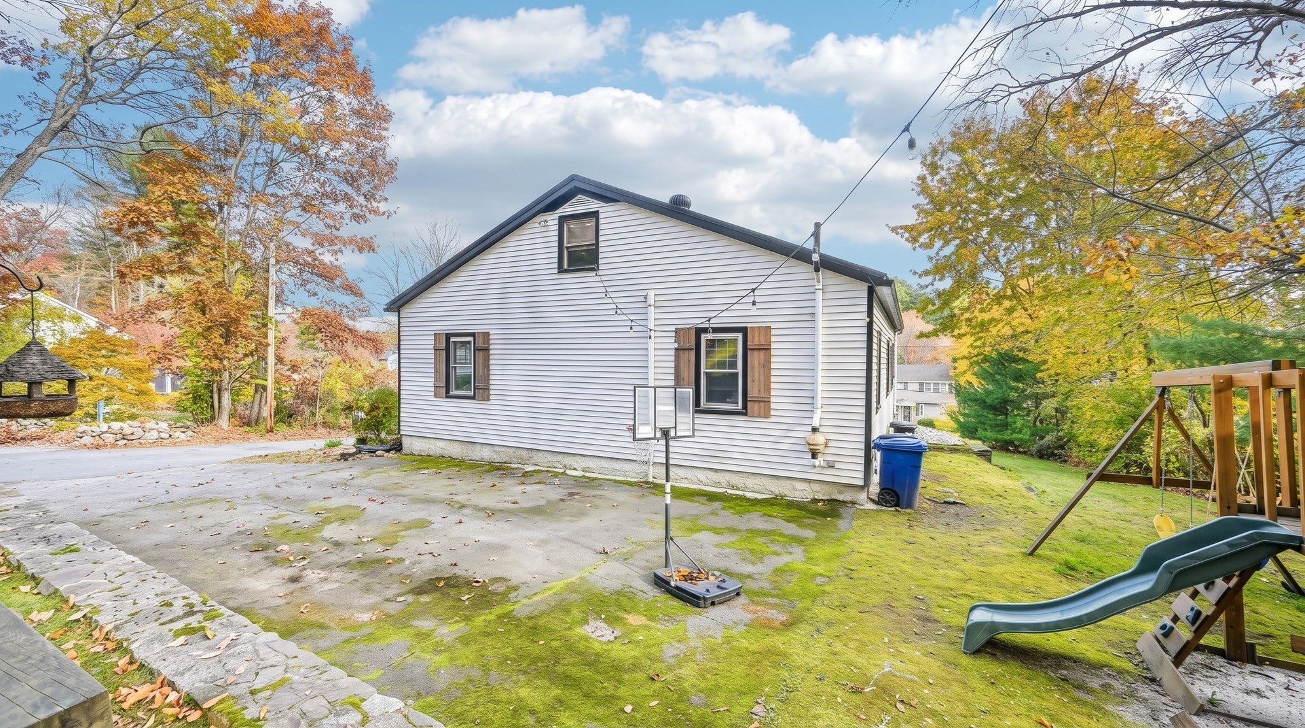
Enter an interest rate to see your estimated monthly payment.Situated in a highly desirable Westford neighborhood, this charming residence offers a functional and welcoming floor plan designed for effortless daily living. The bright interior opens into a spacious main living area filled with steady natural light, creating a comfortable setting for relaxation or casual entertaining. An efficient kitchen features ample cabinet storage and solid counter space, flowing smoothly into an adjoining dining area. The well-proportioned bedrooms serve as peaceful private retreats, complete with generous closet storage and quick access to well-maintained bath facilities. Outside, the property boasts a broad, manageable yard ideal for outdoor recreation, gardening, or weekend leisure, along with private off-street parking. Ideally located near top-rated Westford schools, local orchards, conservation trails, and shopping, this home offers classic suburban appeal with swift commuting access to Route 110, Route 3, and I-495.
| 23 hours ago | Listing updated with changes from the MLS | |
| yesterday | Listing first seen on site |

The property listing data and information, or the Images, set forth herein were provided to MLS Property Information Network, Inc. from third party sources, including sellers, lessors, landlords, and public records, and were compiled by MLS Property Information Network, Inc. The property listing data and information, and the Images, are for the personal, non-commercial use of consumers having a good faith interest in purchasing, leasing or renting listed properties of the type displayed to them and may not be used for any purpose other than to identify prospective properties which such consumers may have a good faith interest in purchasing, leasing or renting. MLS Property Information Network, Inc. and its subscribers disclaim any and all representations and warranties as to the accuracy of the property listing data and information, or as to the accuracy of any of the Images, set forth herein.
Last checked 2026-11-06 07:24 AM UTC