Save
Ask
Tour
Hide
Share
$535,000
1 Day On Site

33 Beatrice Ln
Hanson, MA 02341

For Sale|Single Family Residence|Active
3
Beds
1
Total Bath
1
Full Bath
1,520
SqFt
$352
/SqFt
1972
Built
County:
Plymouth
Upcoming Open Houses
Fri, Nov 6, 4:00 PM - 5:30 PM
Sat, Nov 7, 11:00 AM - 1:00 PM
Sun, Nov 8, 11:00 AM - 1:00 PM
33 Beatrice Ln33 Beatrice Ln33 Beatrice Ln33 Beatrice Ln
Save
Ask
Tour
Hide
Share

Mortgage Calculator

Monthly Payment (Est.)

Enter an interest rate to see your estimated monthly payment.
Calculator powered by Showcase IDX, a Constellation1 Company. Copyright ©2026 Information is deemed reliable but not guaranteed.

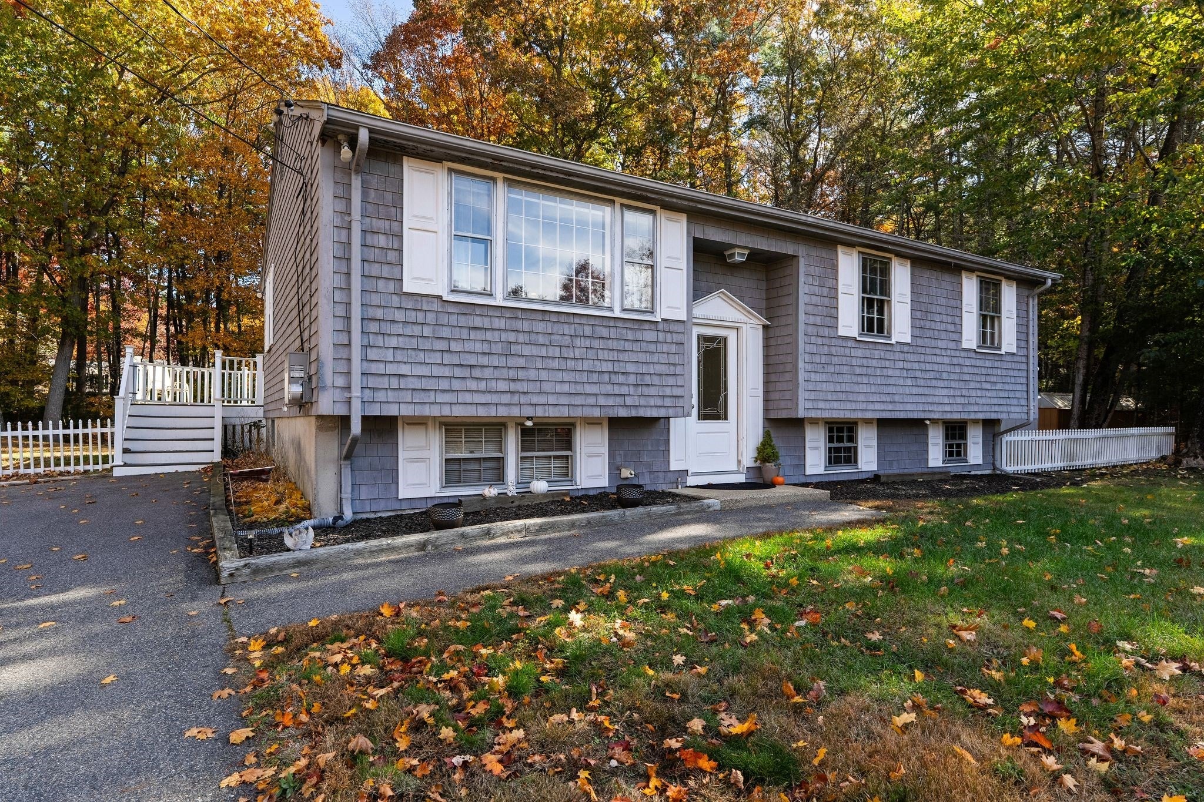
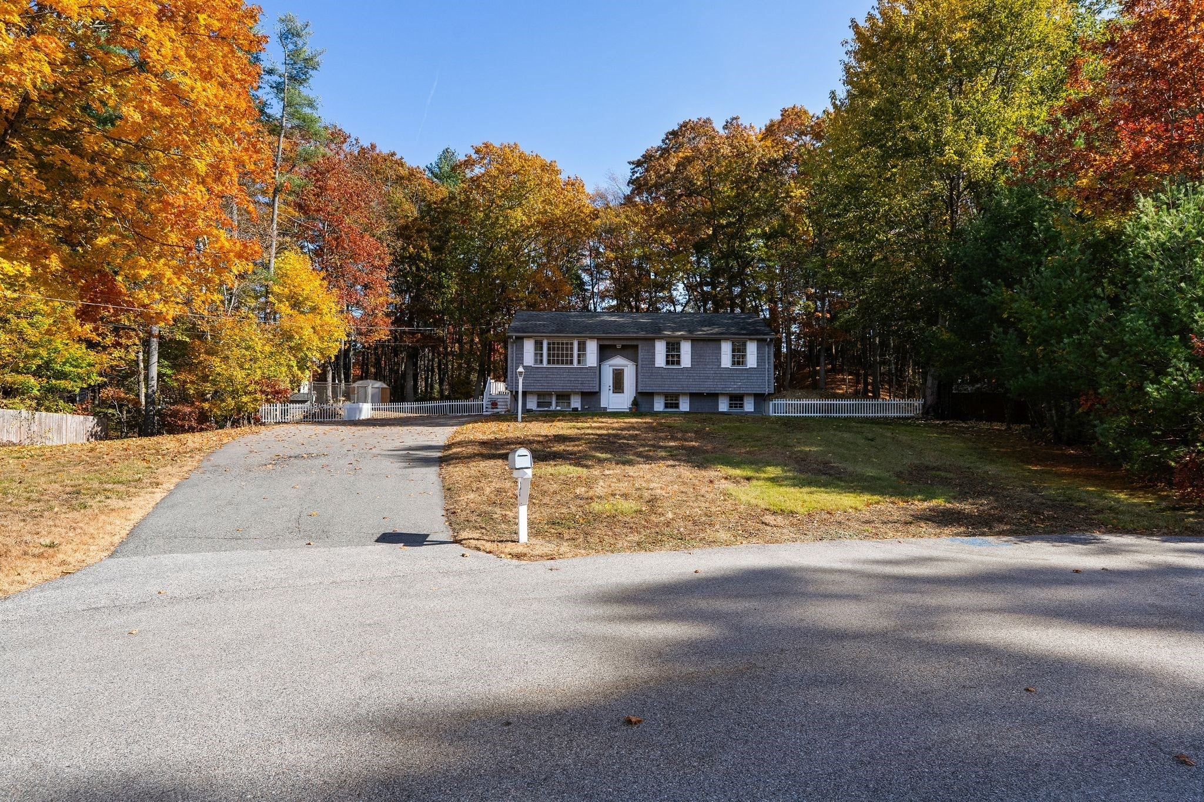
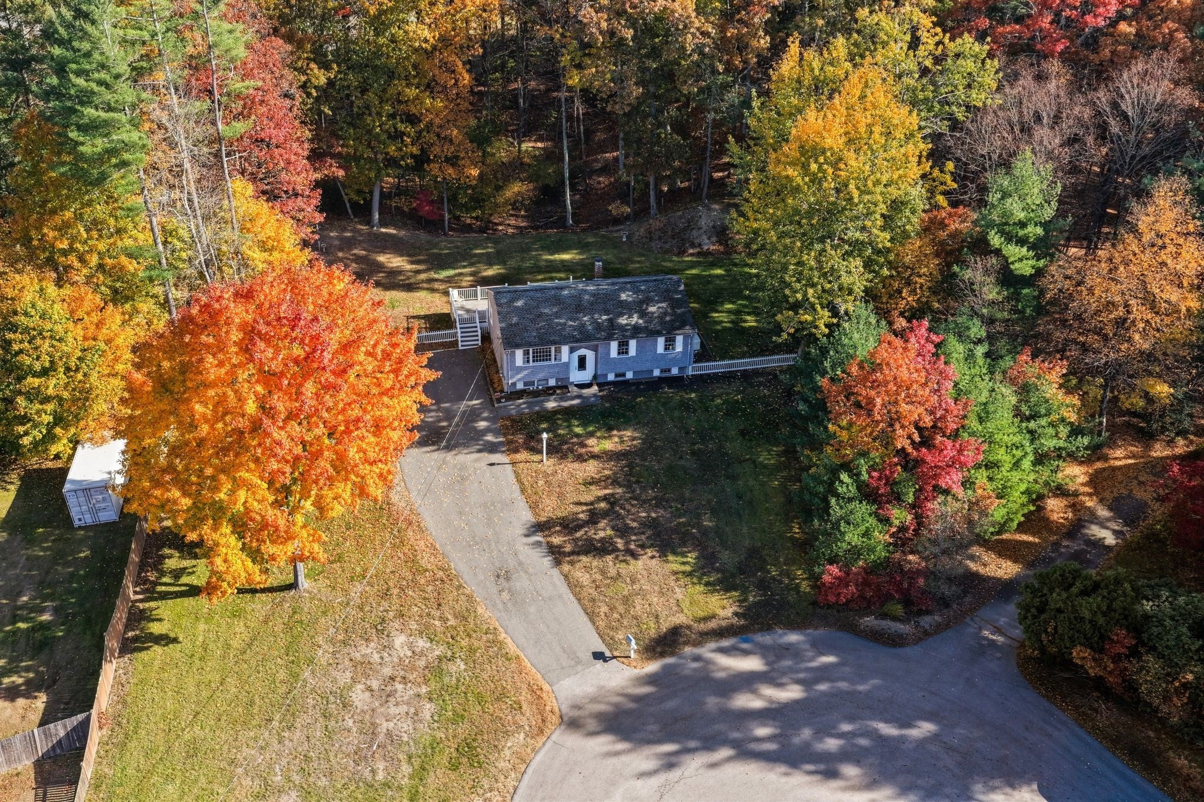
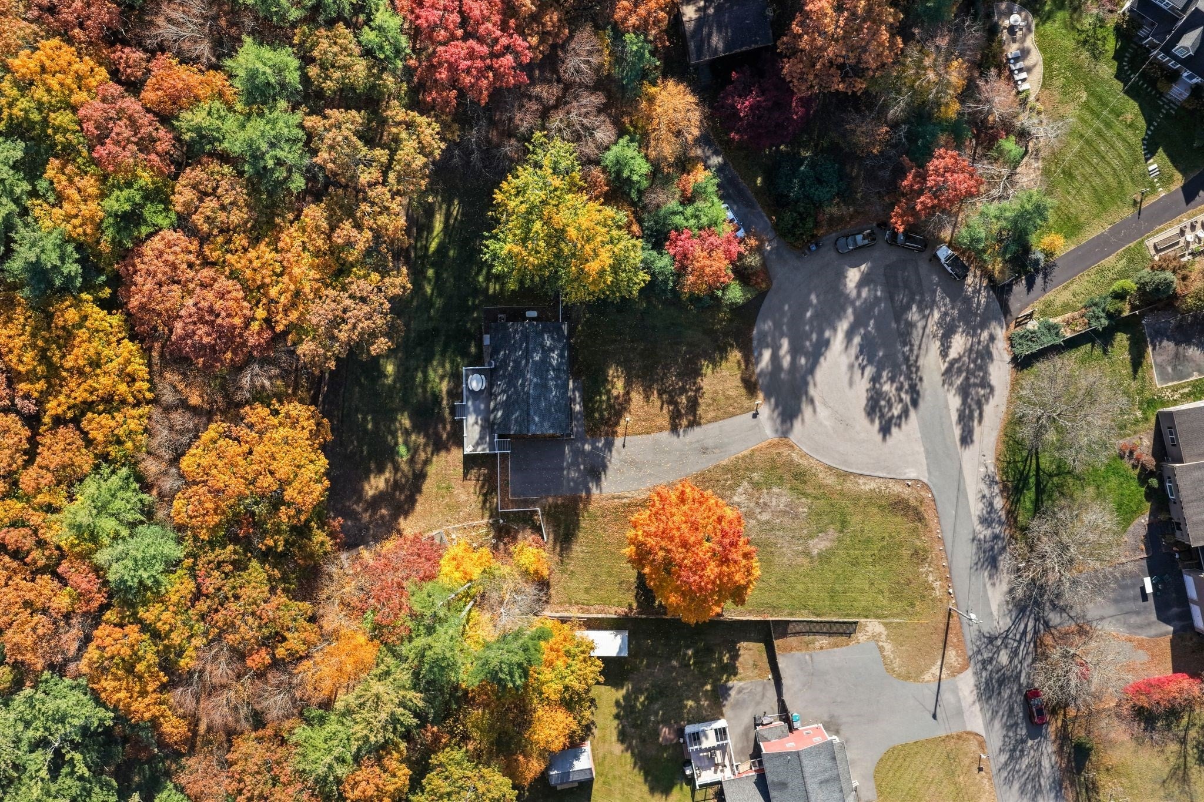
Welcome to 33 Beatrice Lane! Set back off the road at the end of a quiet cul-de-sac in a desirable Hanson neighborhood, this one-owner home offers a great combination of space, privacy, and convenience. Situated on a generous .85-acre lot, the property features a spacious yard, two oversized sheds offering plenty of storage, and a low-maintenance composite deck perfect for entertaining or relaxing outdoors. Inside, you'll find a comfortable layout with plenty of opportunity to make the space your own. Several major improvements have already been completed, including a furnace and central AC (2017), septic system (2017), whole-house generator, and newer Harvey kitchen windows. With a peaceful neighborhood setting, plenty of outdoor space, and big-ticket updates already taken care of, this home is ready for its next chapter! Subject to suitable housing, property identified and under contract. Seller prefers an early Dec closing.

Save
Ask
Tour
Hide
Share
Listing Snapshot
Price 
$535,000
Days On Site 
1 Day
Bedrooms 
3
Inside Area (SqFt) 
1,520 sqft
Total Baths 
1
Full Baths 
1
Partial Baths 
N/A
Lot Size 
0.85 Acres
Year Built 
1972
MLS Number 
73598473
Status 
Active
Property Tax 
$6,102
HOA/Condo/Coop Fees 
N/A
Sq Ft Source 
Public Records
Friends & Family
Recent Activity
22 hours agoListing updated with changes from the MLS
yesterdayListing first seen on site
General Features
Acres 
0.85
Disclosures 
Subject to suitable housingproperty identified and under contract. Seller prefers an early Dec. closing date. Basement fridge and deck table to be included in the sale.
Foundation 
Concrete Perimeter
Parking 
PavedOff Street
Parking Spaces 
10
Property Sub Type 
Single Family Residence
Sewer 
Private Sewer
SqFt Above 
1040
SqFt Below 
480
SqFt Total 
1520
Style 
Raised RanchSplit Entry
Water Source 
Private
Zoning 
100
Interior Features
Appliances 
Gas Water HeaterRangeDishwasherMicrowaveRefrigeratorFreezerWasherDryer
Basement 
FullFinishedInterior Entry
Cooling 
Central AirCeiling Fan(s)
Electric 
Generator100 Amp Service
Flooring 
CarpetLaminate
Heating 
Natural GasForced Air
Interior 
Entrance FoyerWet BarCeiling Fan(s)Master Downstairs
Laundry Features 
In Basement
Window Features 
Screens
Bathroom 1 
Dimensions - 7.166666666x7.333333333Level - MainArea - 52
Bedroom 2 
Dimensions - 9.75x14.583333333Level - FirstArea - 142
Bedroom 3 
Dimensions - 9.166666666x111Level - FirstArea - 1017
Dining Room 
Dimensions - 11.416666666x9.75Level - FirstArea - 111
Kitchen 
Dimensions - 6.583333333x9.75Level - FirstArea - 64
Living Room 
Dimensions - 16.416666666x14.583333333Level - FirstArea - 239
Master Bedroom 
Dimensions - 13.25x9.75Level - FirstArea - 129
Save
Ask
Tour
Hide
Share
Exterior Features
Construction Details 
Frame
Exterior 
Rain GuttersStorageKennel
Fencing 
Fenced
Lot Features 
Cul-De-SacGentle Sloping
Other Structures 
Storage
Patio And Porch 
Deck
Roof 
Shingle
Windows/Doors 
Screens
Community Features
Community Features 
ParkGolf
Roads 
Paved
Listing courtesy of Natalia Maccarrone of RE/MAX Platinum


The property listing data and information, or the Images, set forth herein were provided to MLS Property Information Network, Inc. from third party sources, including sellers, lessors, landlords, and public records, and were compiled by MLS Property Information Network, Inc. The property listing data and information, and the Images, are for the personal, non-commercial use of consumers having a good faith interest in purchasing, leasing or renting listed properties of the type displayed to them and may not be used for any purpose other than to identify prospective properties which such consumers may have a good faith interest in purchasing, leasing or renting. MLS Property Information Network, Inc. and its subscribers disclaim any and all representations and warranties as to the accuracy of the property listing data and information, or as to the accuracy of any of the Images, set forth herein.

Last checked 2026-11-06 06:03 AM UTC

Neighborhood & Commute
Source: Walkscore
Save
Ask
Tour
Hide
Share