

2 Chestnut St 2Salem, MA 01970

Mortgage Calculator
Monthly Payment (Est.)
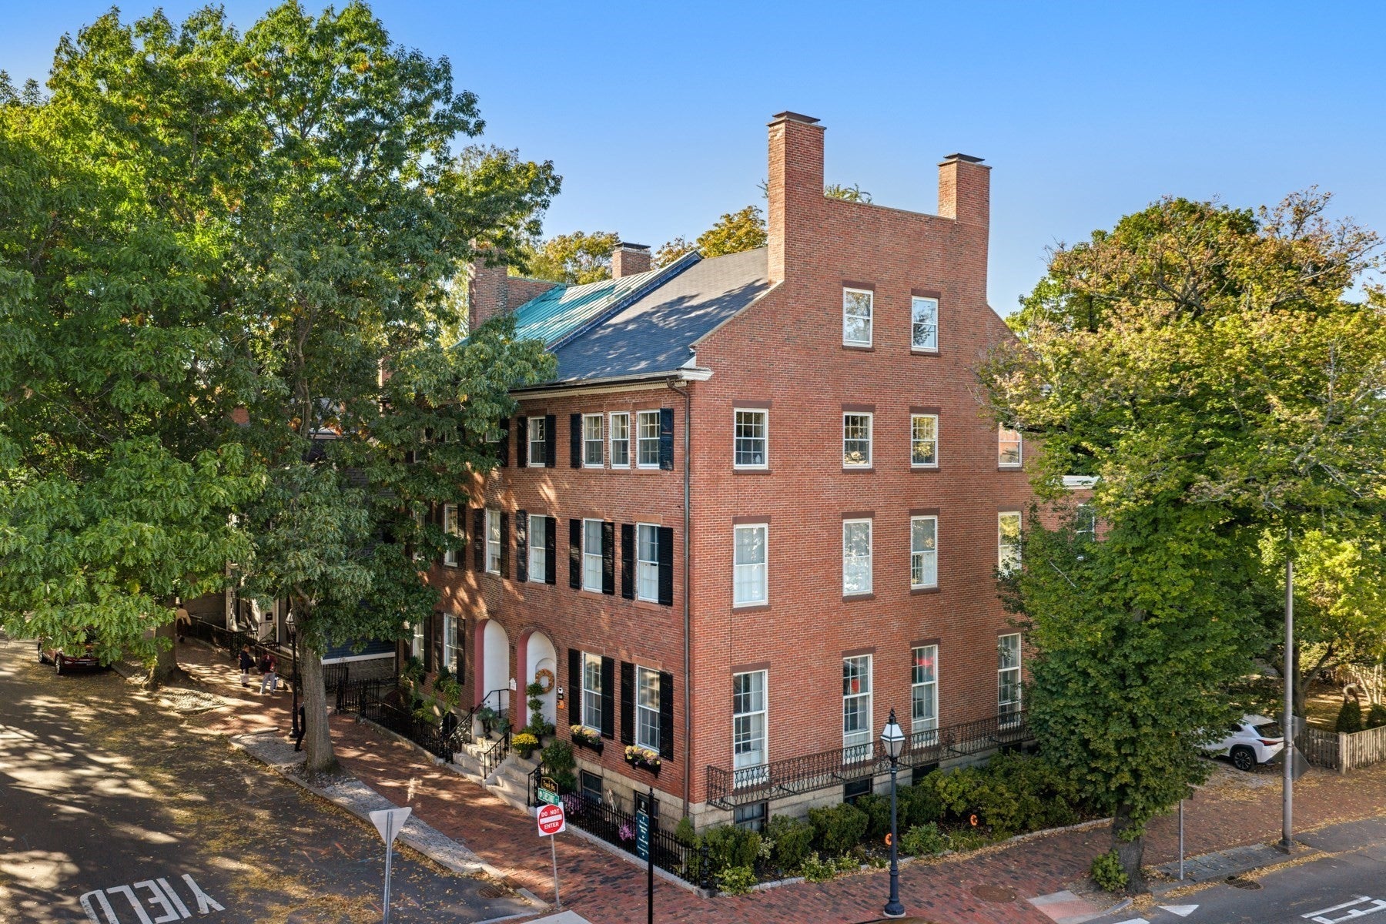
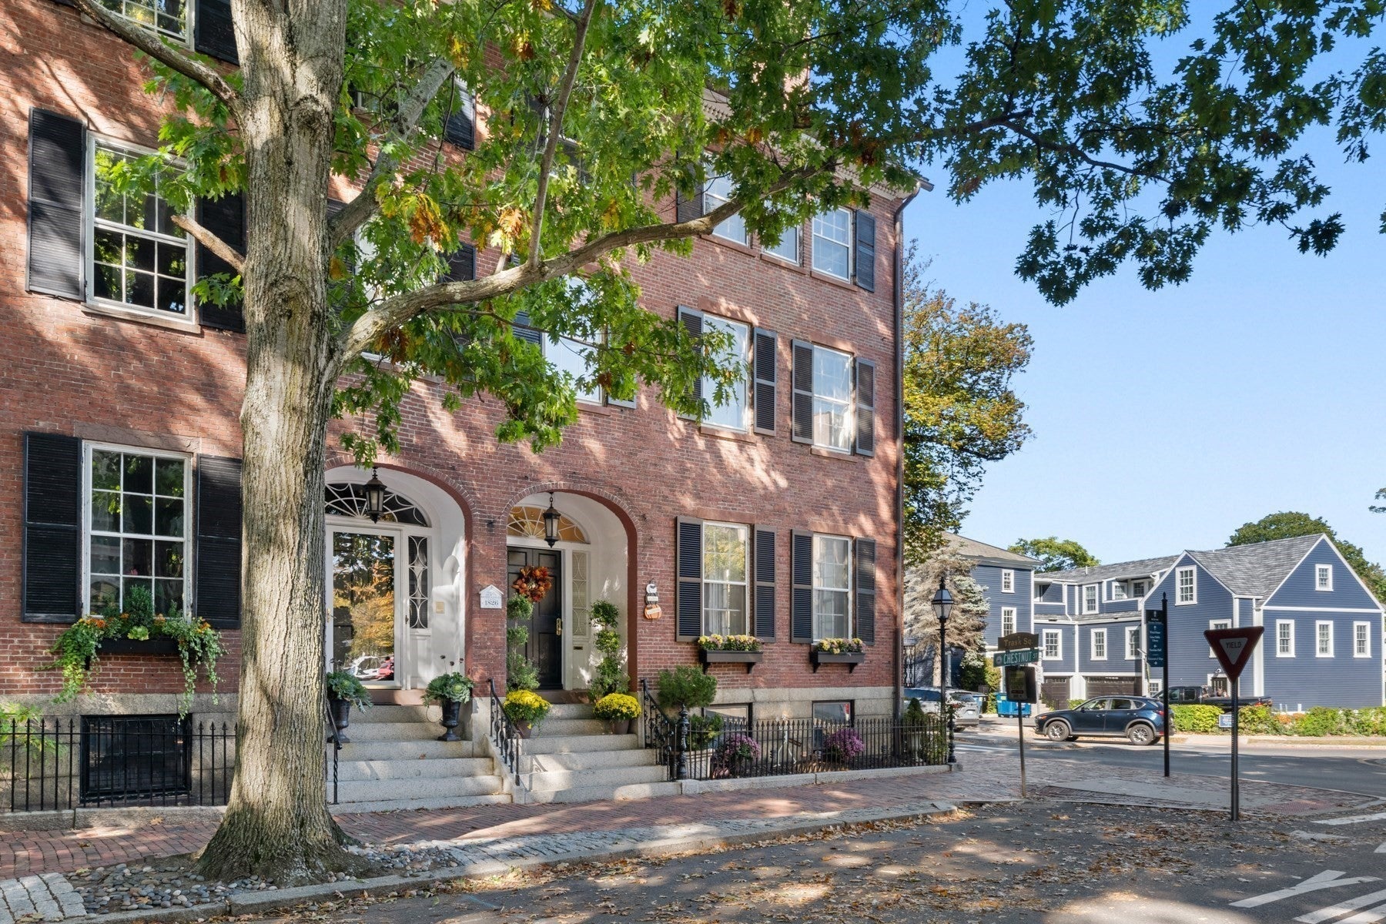
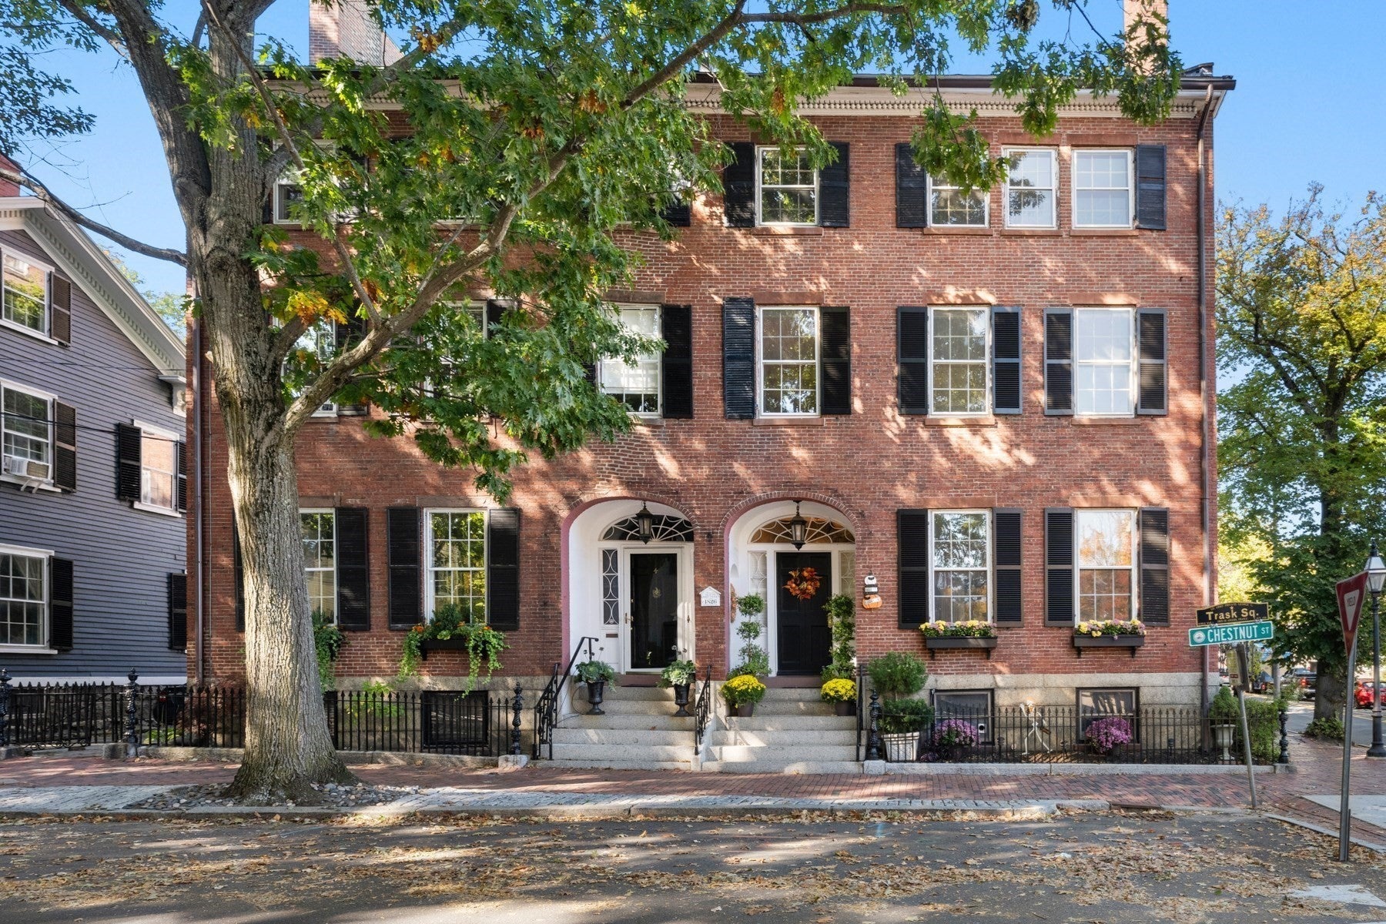
Enter an interest rate to see your estimated monthly payment.Welcome to this sun-drenched, sprawling condominium on one of Salem’s most admired streets. With a delightful meandering flow, extremely high ceilings, and big airy rooms, this home pairs the grace of the Federal era with the polish of a full renovation. Original 1820s woodwork runs throughout, including working interior shutters in the living room, dining room, and office. Oversized windows on four exposures fill the home with light all day long, and because the unit sits a floor and a half above the street, it remains surprisingly quiet despite the abundance of windows. The renovation is truly special. A gorgeous new kitchen and bathroom feel perfectly at home alongside the historic details, and clever custom storage keeps everything organized and out of sight. The dining room is large enough for big holiday celebrations and a bar between the dining and living rooms makes it easy to host a crowd. When it’s time to settle in, the gracious, practical layout places the office and bedrooms in opposite corners of the home, creating an ideal work-from-home setup. Enjoy the convenience of off-street parking and a location literally seconds from the center of town. Chestnut Street is lined with grand 18th-century homes built during Salem’s great seafaring era, and with only five condominiums on the street, this level of finish and original detail is a rare offering!
| 10 hours ago | Listing updated with changes from the MLS | |
| 20 hours ago | Listing first seen on site |

The property listing data and information, or the Images, set forth herein were provided to MLS Property Information Network, Inc. from third party sources, including sellers, lessors, landlords, and public records, and were compiled by MLS Property Information Network, Inc. The property listing data and information, and the Images, are for the personal, non-commercial use of consumers having a good faith interest in purchasing, leasing or renting listed properties of the type displayed to them and may not be used for any purpose other than to identify prospective properties which such consumers may have a good faith interest in purchasing, leasing or renting. MLS Property Information Network, Inc. and its subscribers disclaim any and all representations and warranties as to the accuracy of the property listing data and information, or as to the accuracy of any of the Images, set forth herein.
Last checked 2026-11-04 06:15 PM UTC