

44 Juniper Ln ExtHarwich, MA 02645
Mortgage Calculator
Monthly Payment (Est.)
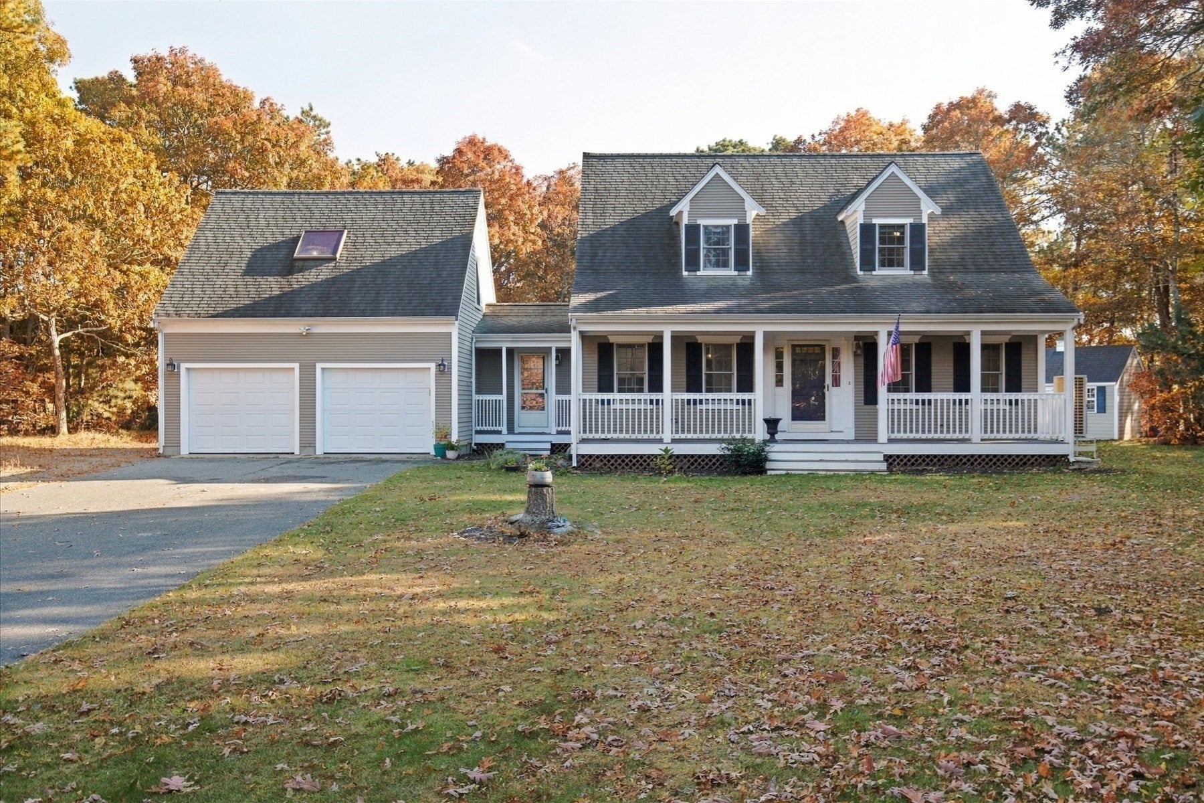
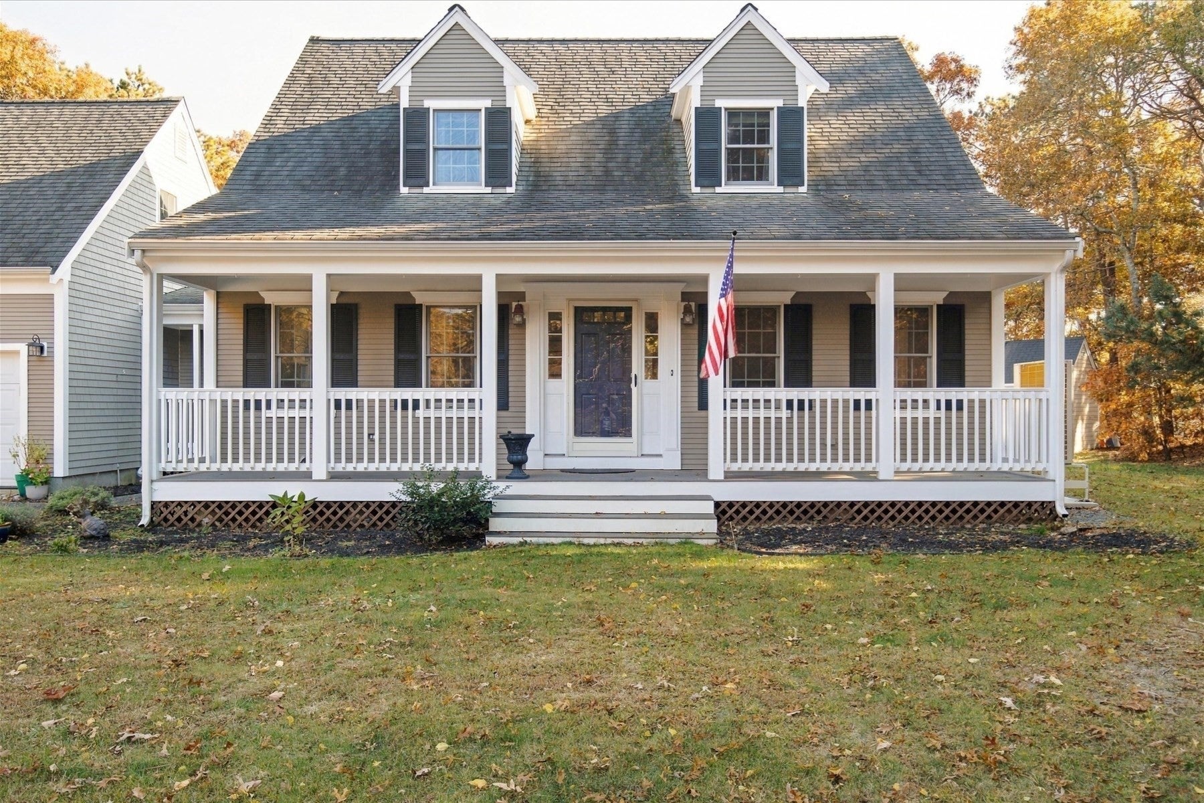
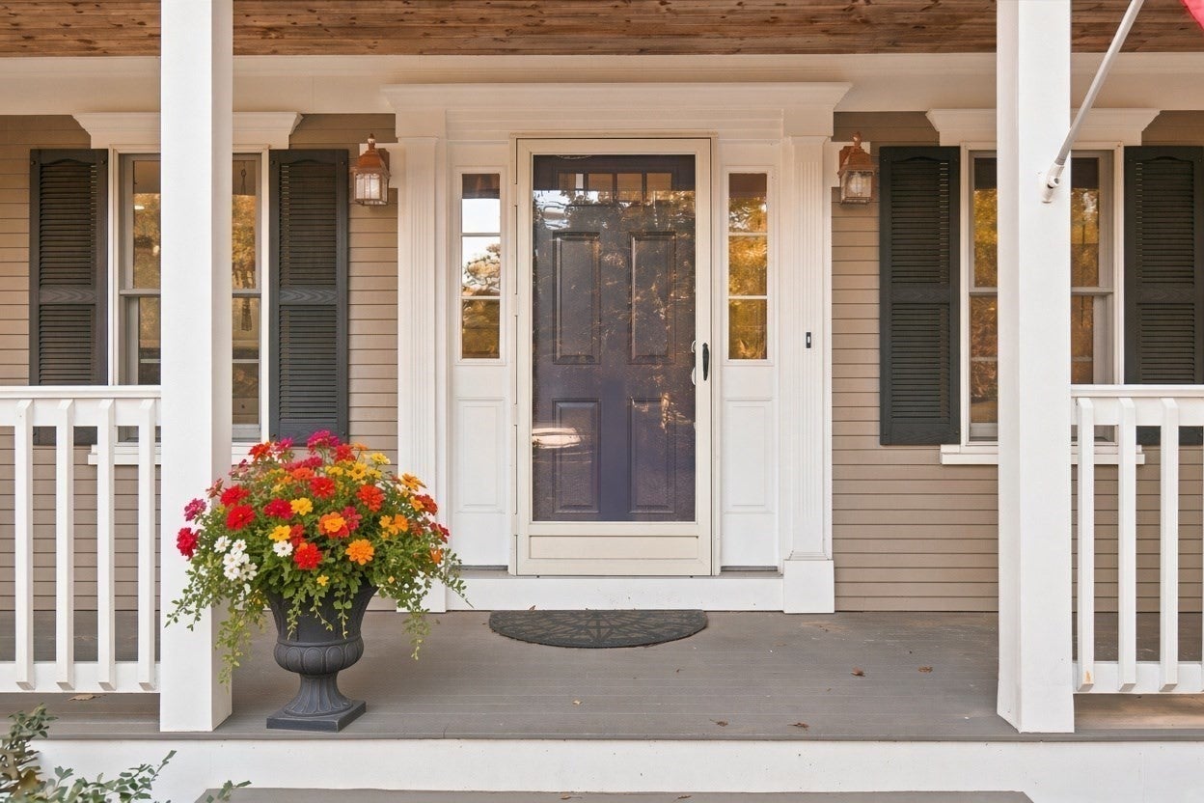
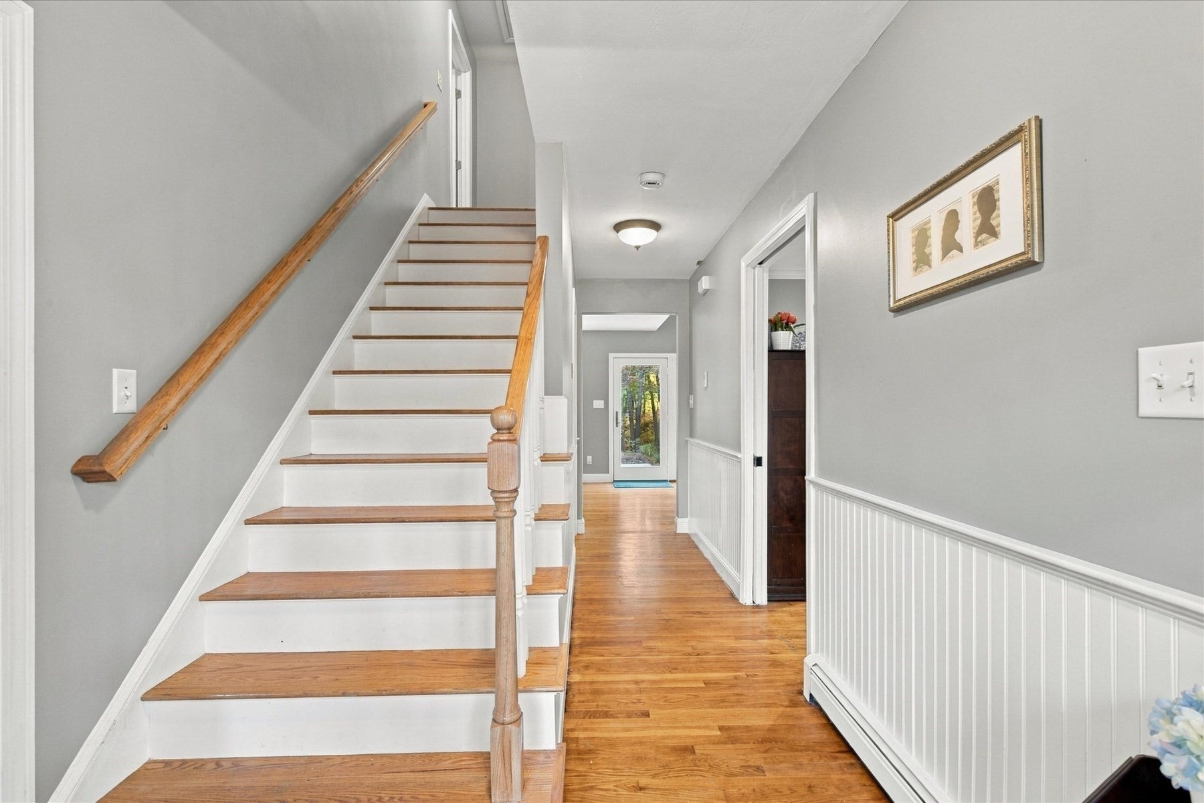
Enter an interest rate to see your estimated monthly payment.Privacy and comfort await in this beautifully updated 4 bedroom, 2.5 bath Cape, tucked away at the end of a quiet cul-de-sac on nearly an acre of land. Renovated in 2025, this move in ready home offers hardwood floors, an updated kitchen and bathrooms, central air, and a cozy gas fireplace in the living room. Additional improvements include a new furnace, ductwork, hot water heater, and whole house generator. New forced air heat pump heating system and a two car garage add to the convenience. The versatile floor plan features a first floor bedroom, half bath, and laundry, plus a bedroom over the garage with a private full bath and walk in closet. Two additional bedrooms and another full bath complete the second floor. Enjoy the welcoming farmer's porch, or entertain on the back deck with a natural gas connected grill and fire pit.Set on a private, nearly one acre lot, this home offers the perfect combination of space, updates, privacy and easy living. Just move in, enjoy, and add your own finishing touches!
| 3 days ago | Listing updated with changes from the MLS | |
| 3 days ago | Listing first seen on site |

The property listing data and information, or the Images, set forth herein were provided to MLS Property Information Network, Inc. from third party sources, including sellers, lessors, landlords, and public records, and were compiled by MLS Property Information Network, Inc. The property listing data and information, and the Images, are for the personal, non-commercial use of consumers having a good faith interest in purchasing, leasing or renting listed properties of the type displayed to them and may not be used for any purpose other than to identify prospective properties which such consumers may have a good faith interest in purchasing, leasing or renting. MLS Property Information Network, Inc. and its subscribers disclaim any and all representations and warranties as to the accuracy of the property listing data and information, or as to the accuracy of any of the Images, set forth herein.
Last checked 2026-11-06 09:53 PM UTC