

The Belmont1 Belmont Rd 340Harwich, MA 02671
Mortgage Calculator
Monthly Payment (Est.)
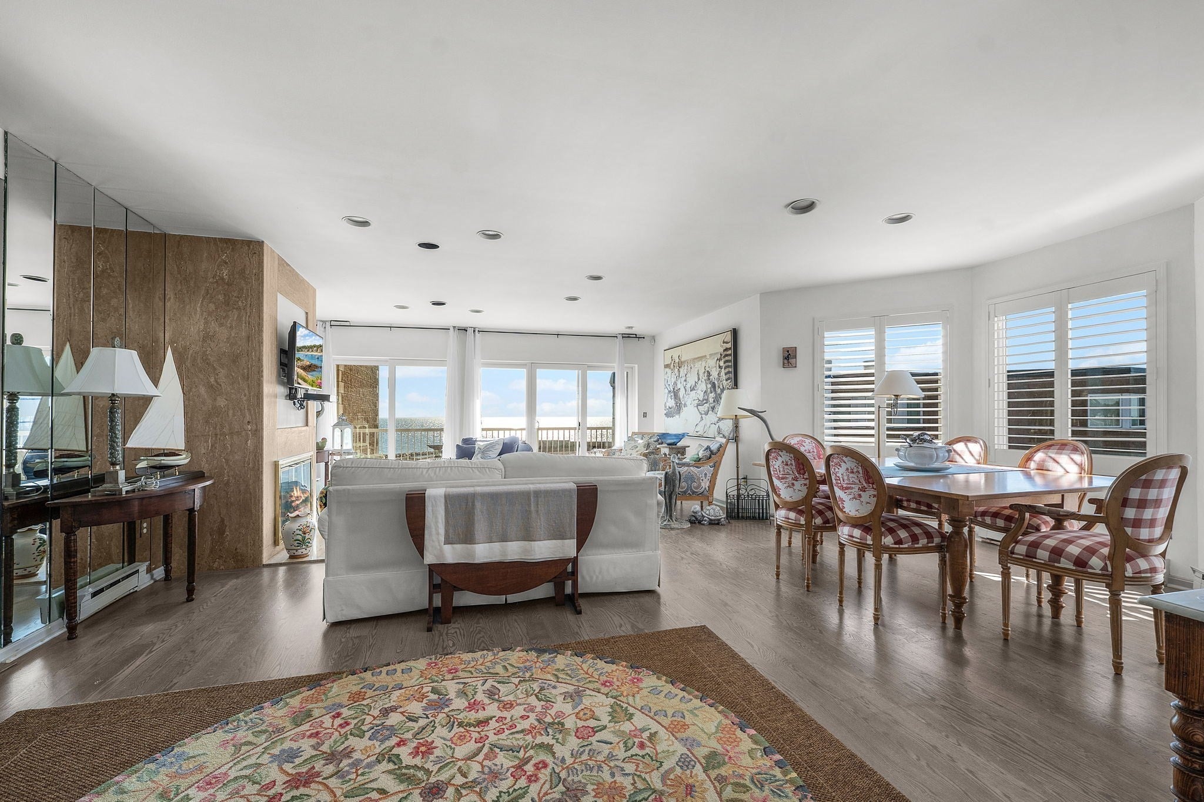
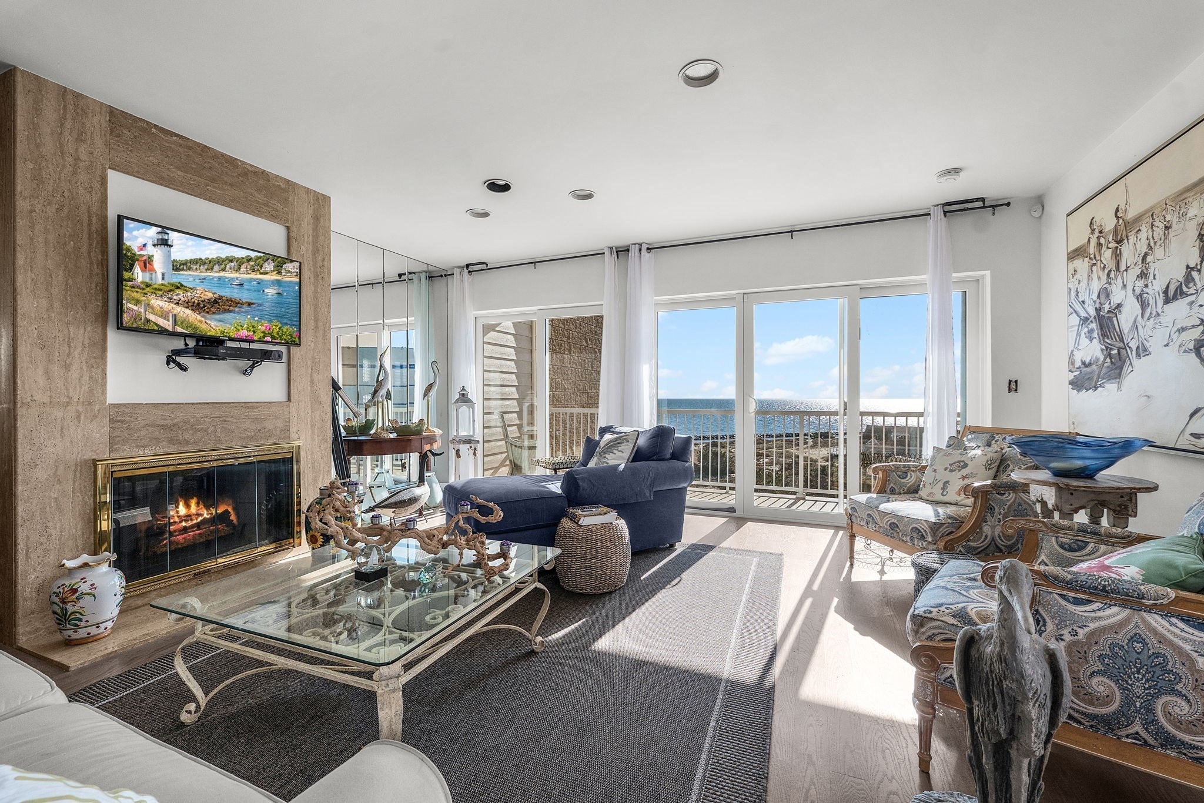
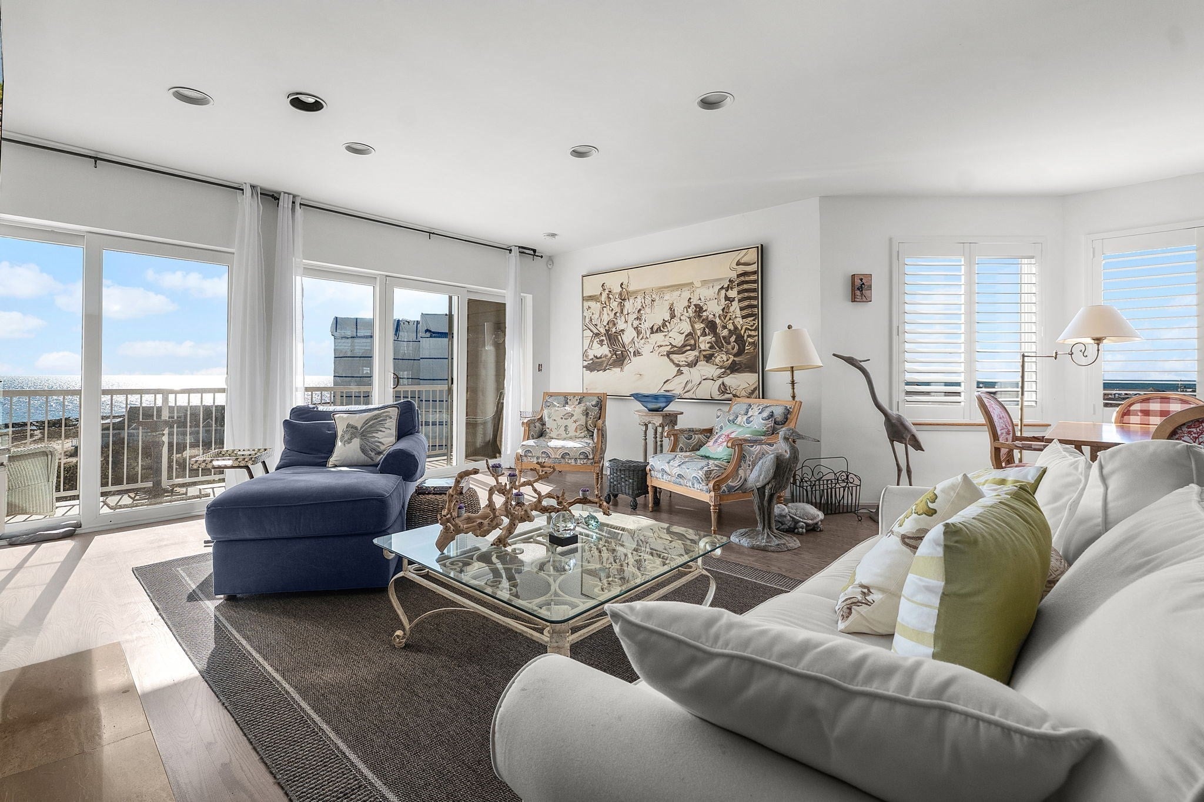
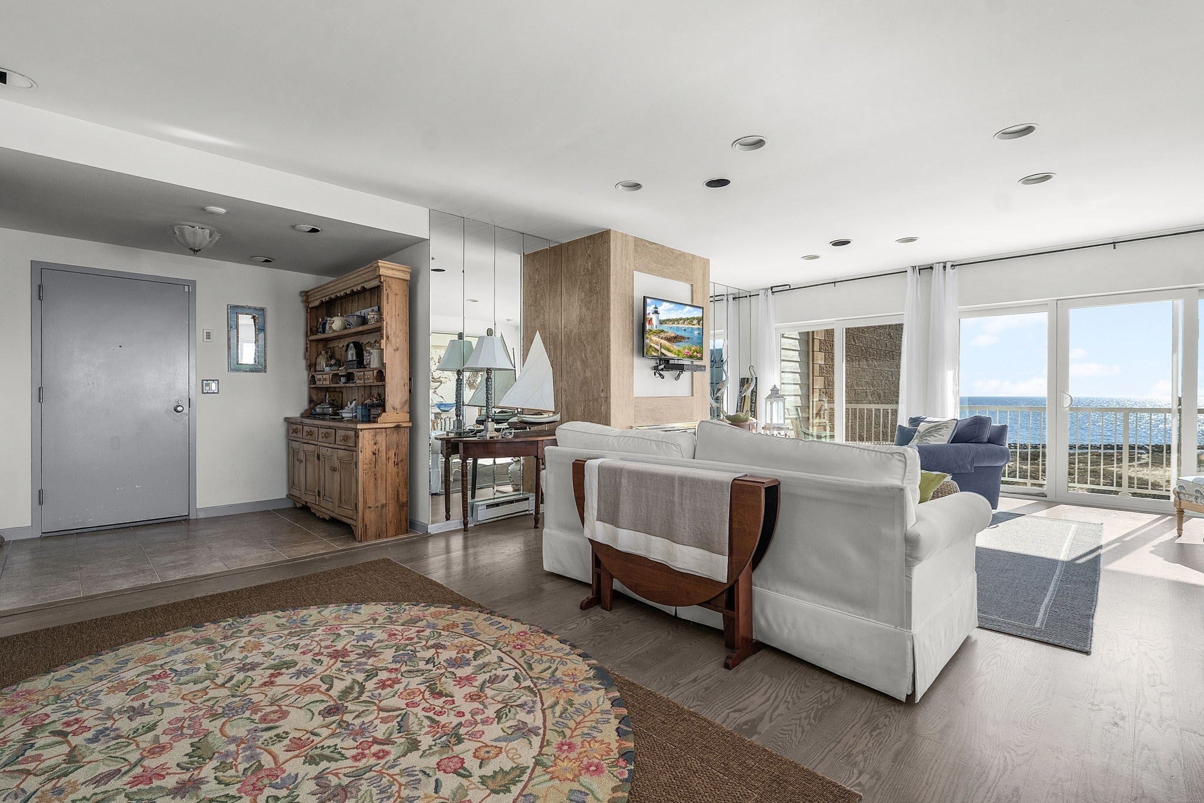
Enter an interest rate to see your estimated monthly payment.Spectacular views from nearly every window! Perched on the top floor of The Belmont, this beautifully updated penthouse offers breathtaking views of Nantucket Sound, The Herring River and the coastline beyond. Thoughtfully renovated, the residence features a stylish kitchen with granite countertops and wine refrigerator, hardwood floors throughout and two beautifully remodeled bathrooms, including a primary bath with an oversized walk-in shower. Updated 200-amp electrical service adds to the home's move-in-ready appeal. Experience resort-style living within this impeccably landscaped 22 acre waterfront community, featuring a private sandy beach, swimming pool, tennis, pickleball and bocce and a clubhouse offering seasonal dining and lively weekend entertainment. Perfectly situated in the heart of Cape Cod. The Belmont offers the best of both worlds - easy access to everything the Cape has to offer and an exceptional coastal lifestyle right outside your door. Sweeping water views, outstanding amenities and effortless coastal living - welcome home to The Belmont!
| yesterday | Listing updated with changes from the MLS | |
| 6 days ago | Listing first seen on site |

The property listing data and information, or the Images, set forth herein were provided to MLS Property Information Network, Inc. from third party sources, including sellers, lessors, landlords, and public records, and were compiled by MLS Property Information Network, Inc. The property listing data and information, and the Images, are for the personal, non-commercial use of consumers having a good faith interest in purchasing, leasing or renting listed properties of the type displayed to them and may not be used for any purpose other than to identify prospective properties which such consumers may have a good faith interest in purchasing, leasing or renting. MLS Property Information Network, Inc. and its subscribers disclaim any and all representations and warranties as to the accuracy of the property listing data and information, or as to the accuracy of any of the Images, set forth herein.
Last checked 2026-11-07 11:06 PM UTC