Save
Ask
Tour
Hide
Share
$595,000
6 Days On Site

74 Country Way
Whitman, MA 02382

For Sale|Single Family Residence|Active Under Contract
3
Beds
2
Total Baths
1
Full Bath
1
Partial Bath
2,237
SqFt
$266
/SqFt
1975
Built
County:
Plymouth
74 Country Way74 Country Way74 Country Way74 Country Way
Save
Ask
Tour
Hide
Share

Mortgage Calculator

Monthly Payment (Est.)

Enter an interest rate to see your estimated monthly payment.
Calculator powered by Showcase IDX, a Constellation1 Company. Copyright ©2026 Information is deemed reliable but not guaranteed.

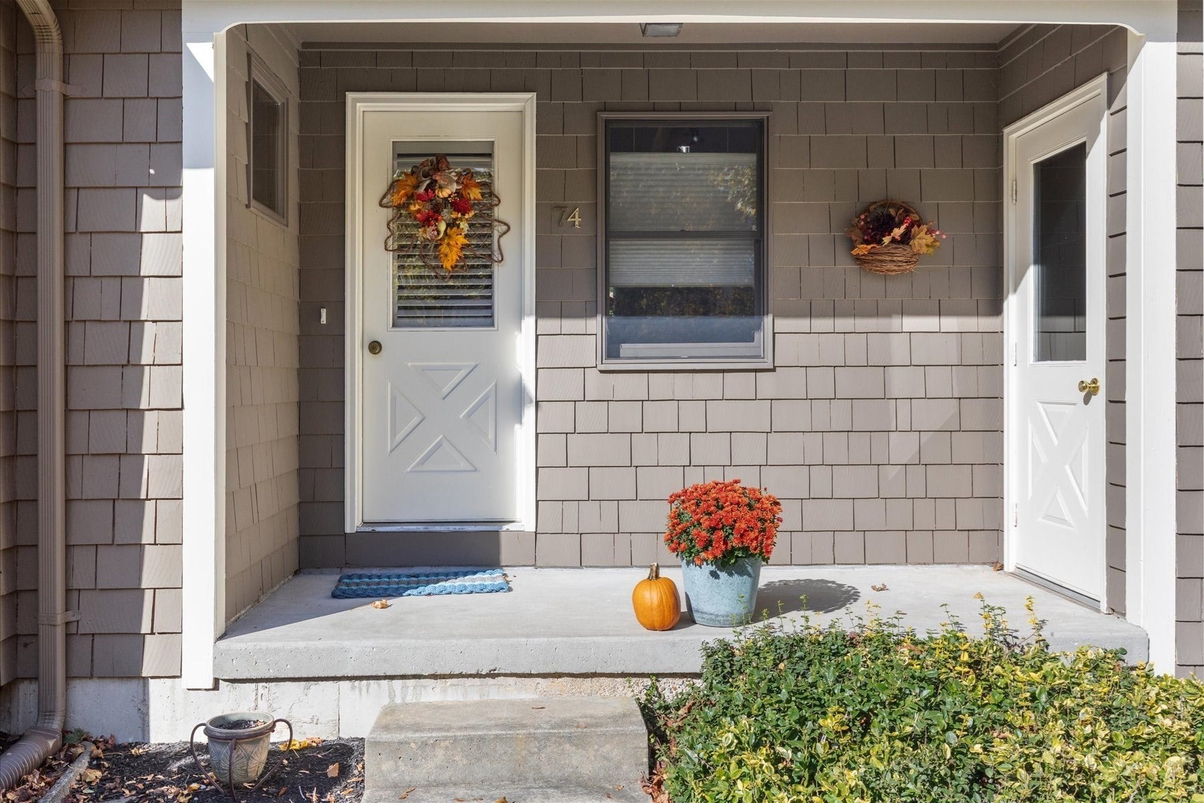
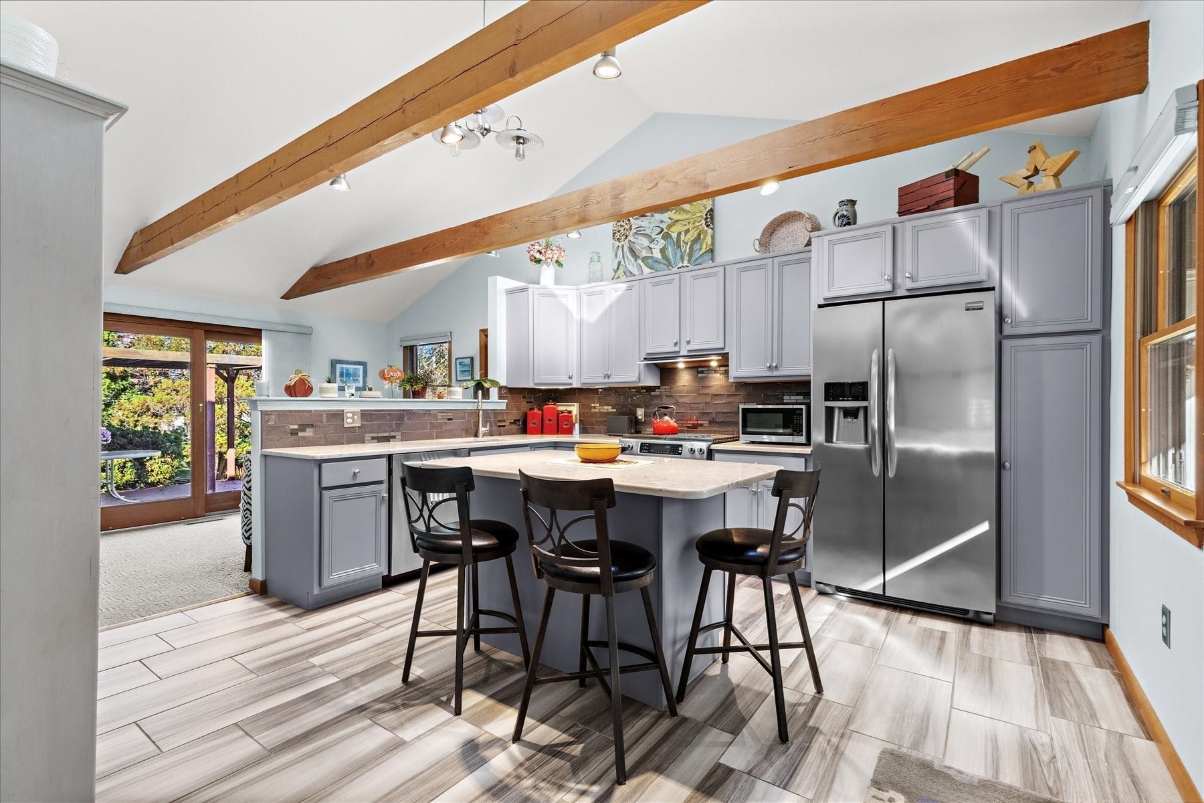
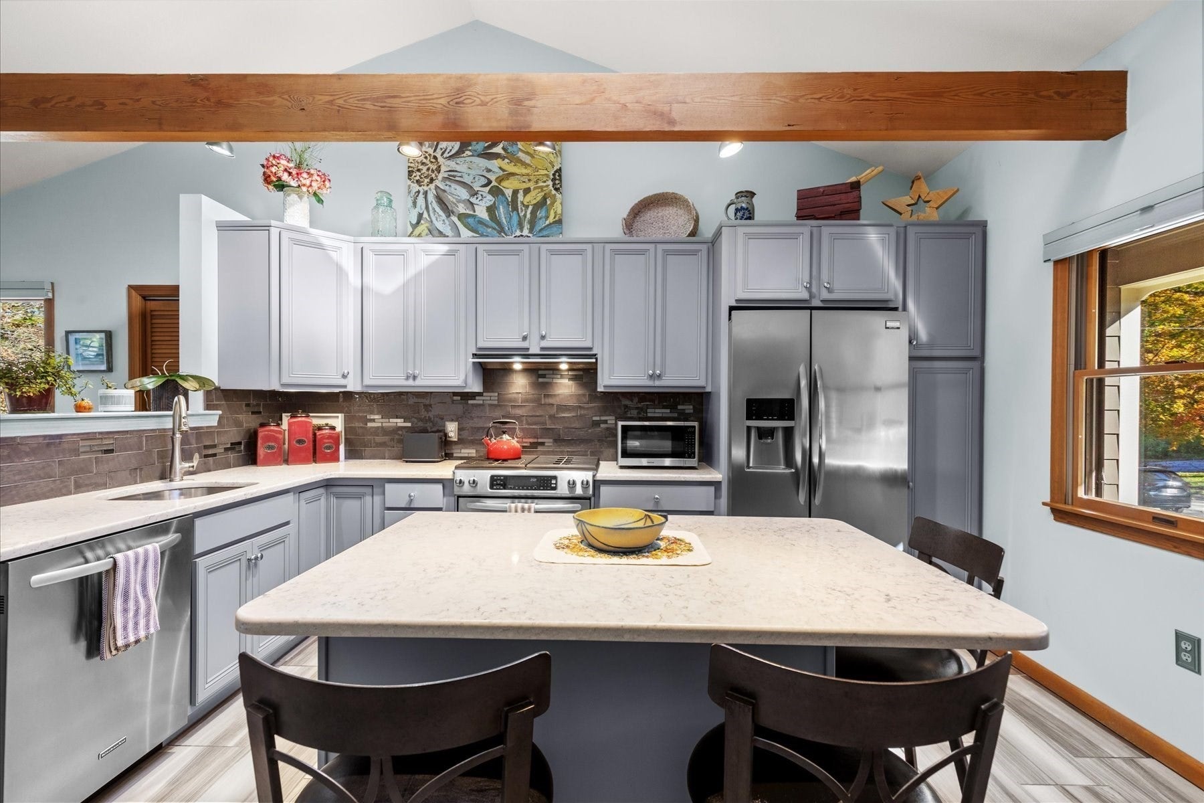
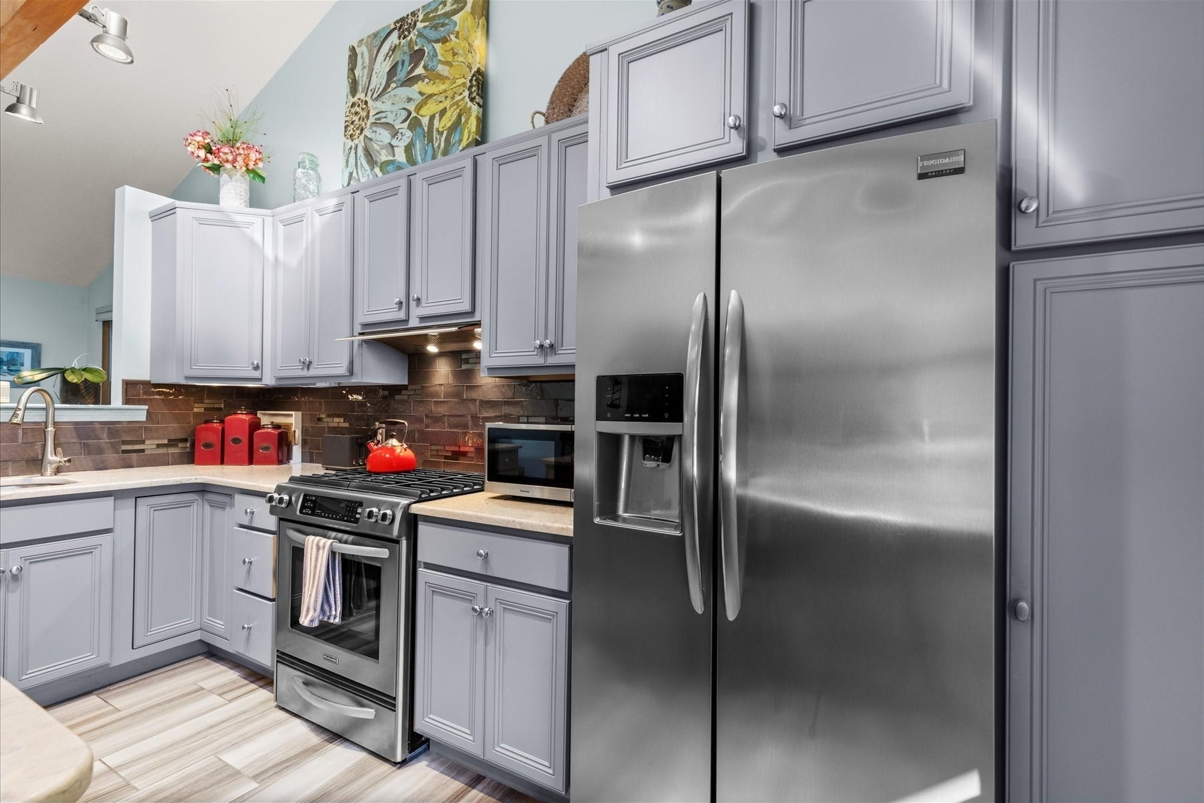
Introducing an absolutely adorable home set on a side street within a desirable neighborhood, with a renovated kitchen, garage, and lovely yard - all just a mile or so from the MBTA station. From the front, this looks like a straight ranch, but there are actually three finished levels! Upstairs are three beds and a full bath w/skylight. The first floor includes, kitchen, sitting room, half bath, dining, and a living room w/gas fireplace and blower - offering a toasty winter hangout, in addition to the lower level, well-lit family room. The kitchen is a show piece - as you can see in the photos...and will not disappoint in person! The house has natural gas, town sewer, central air, a one car garage, a spacious deck, and a beautiful lot with large, private rear yard. Overall, this is a fabulous package... an attractive combination of home, location, and setting often so difficult to find. Come see us this weekend - we look forward to your visit!

Save
Ask
Tour
Hide
Share
Listing Snapshot
Price 
$595,000
Days On Site 
6 Days
Bedrooms 
3
Inside Area (SqFt) 
2,237 sqft
Total Baths 
2
Full Baths 
1
Partial Baths 
1
Lot Size 
0.38 Acres
Year Built 
1975
MLS Number 
73597182
Status 
Active Under Contract
Property Tax 
$6,973
HOA/Condo/Coop Fees 
N/A
Sq Ft Source 
Public Records
Friends & Family
Recent Activity
yesterdayListing updated with changes from the MLS
yesterdayStatus changed to Active Under Contract
6 days agoListing first seen on site
General Features
Acres 
0.38
Attached Garage 
Yes
Disclosures 
Subject to seller finding suitable housing.
Foundation 
Concrete Perimeter
Garage 
Yes
Garage Spaces 
1
Levels 
Multi/Split
Parking 
PavedAttachedOff StreetGarage
Parking Spaces 
5
Property Sub Type 
Single Family Residence
Sewer 
Public Sewer
SqFt Above 
1880
SqFt Below 
357
SqFt Total 
2237
Style 
Ranch
Water Source 
Public
Zoning 
A2
Interior Features
Appliances 
Gas Water HeaterRangeRefrigerator
Basement 
Partially FinishedWalk-Out Access
Cooling 
Central Air
Fireplace 
Yes
Fireplace Features 
Living Room
Fireplaces 
1
Heating 
Natural GasForced Air
Interior 
Cathedral Ceiling(s)Beamed CeilingsOpen FloorplanVaulted Ceiling(s)
Laundry Features 
In Basement
Bathroom 1 
Dimensions - 6x5Level - FirstArea - 30
Bathroom 2 
Dimensions - 7x6Level - SecondArea - 42
Bedroom 2 
Dimensions - 10x9Level - SecondArea - 90
Bedroom 3 
Dimensions - 10x10Level - SecondArea - 100
Dining Room 
Dimensions - 15x12Level - FirstArea - 180
Family Room 
Dimensions - 23x15Level - BasementArea - 345
Kitchen 
Dimensions - 14x14Level - FirstArea - 196
Living Room 
Dimensions - 19x12Level - FirstArea - 228
Master Bedroom 
Dimensions - 13x10Level - SecondArea - 130
Save
Ask
Tour
Hide
Share
Exterior Features
Exterior 
Balcony
Lot Features 
ClearedLevel
Patio And Porch 
Deck
Community Features
Community Features 
Golf
Roads 
Paved
Listing courtesy of Michael Caslin of South Shore Sotheby's International Realty


The property listing data and information, or the Images, set forth herein were provided to MLS Property Information Network, Inc. from third party sources, including sellers, lessors, landlords, and public records, and were compiled by MLS Property Information Network, Inc. The property listing data and information, and the Images, are for the personal, non-commercial use of consumers having a good faith interest in purchasing, leasing or renting listed properties of the type displayed to them and may not be used for any purpose other than to identify prospective properties which such consumers may have a good faith interest in purchasing, leasing or renting. MLS Property Information Network, Inc. and its subscribers disclaim any and all representations and warranties as to the accuracy of the property listing data and information, or as to the accuracy of any of the Images, set forth herein.

Last checked 2026-11-06 12:53 AM UTC

Neighborhood & Commute
Source: Walkscore
Save
Ask
Tour
Hide
Share