

69 Nixon RdFramingham, MA 01701
Mortgage Calculator
Monthly Payment (Est.)
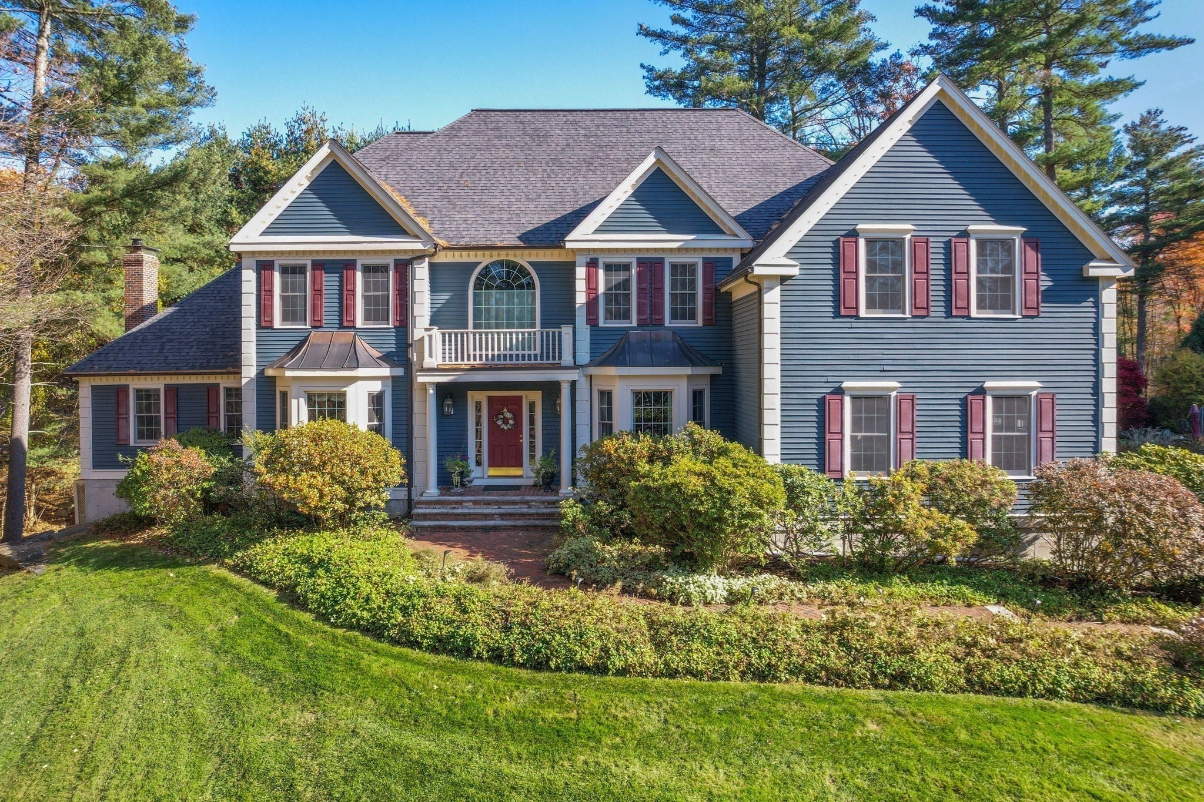
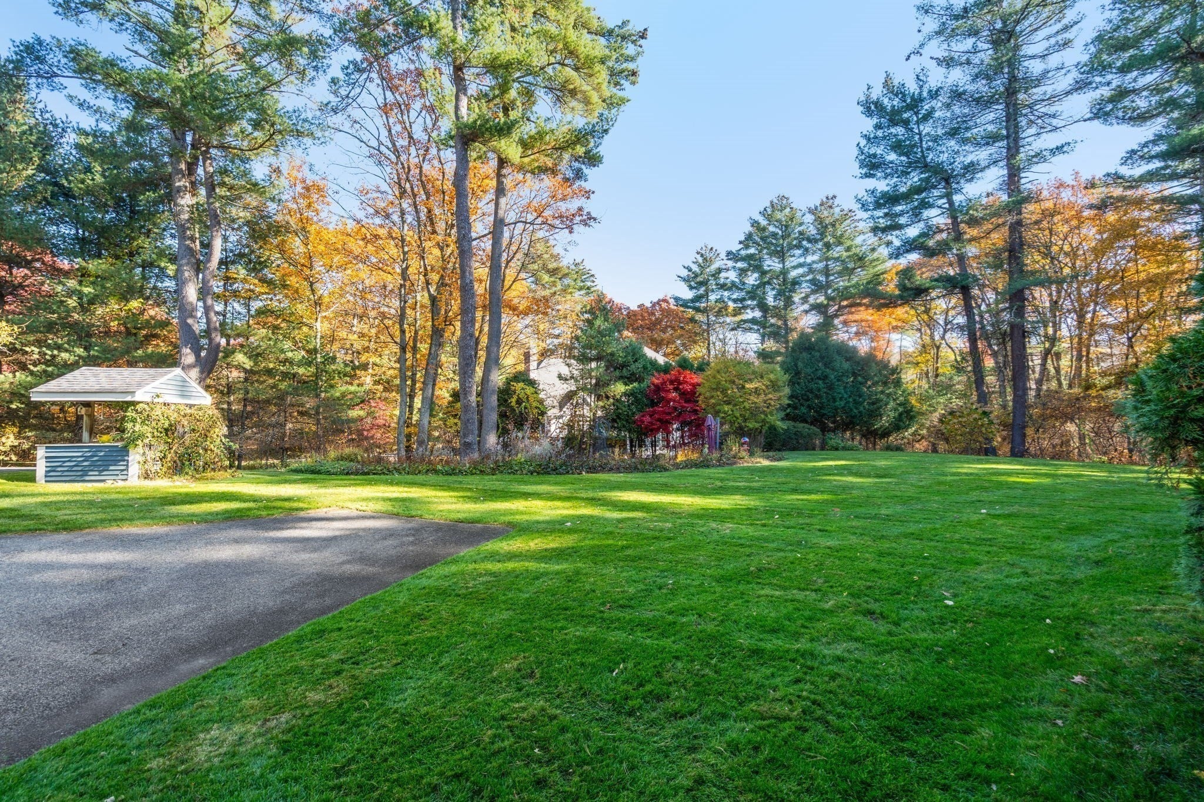
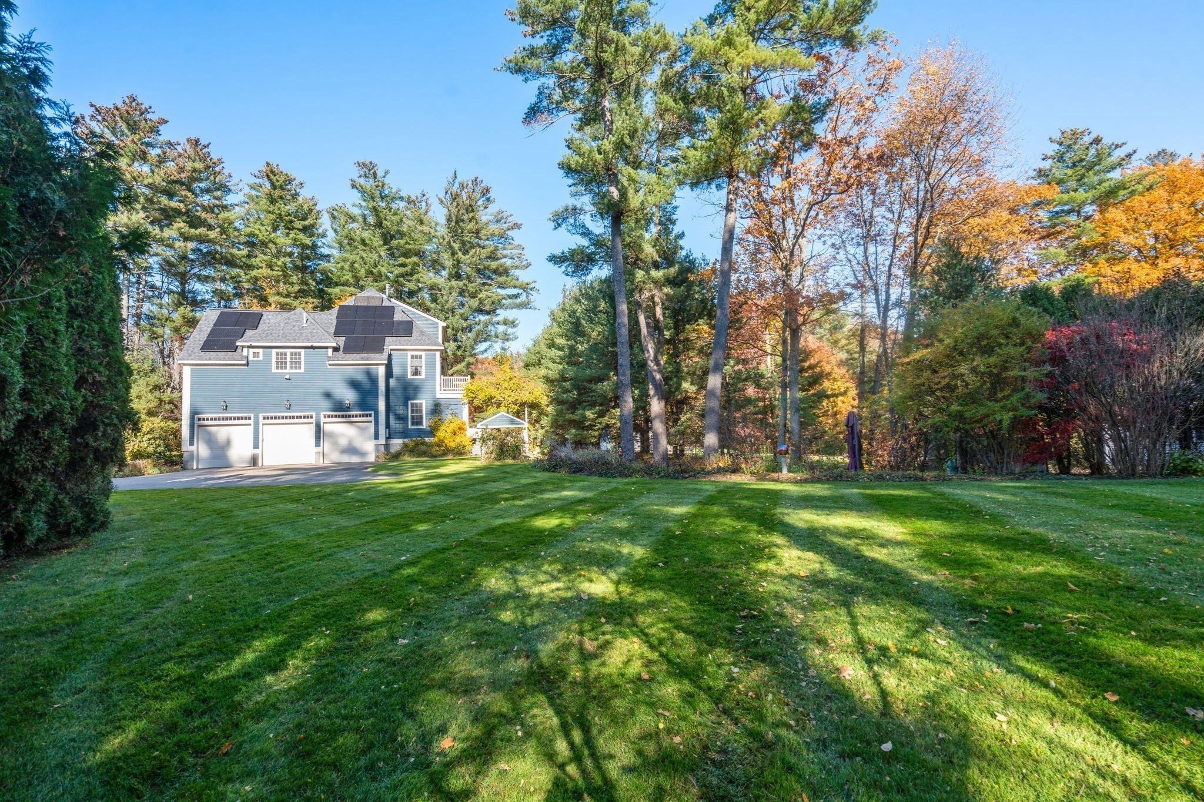
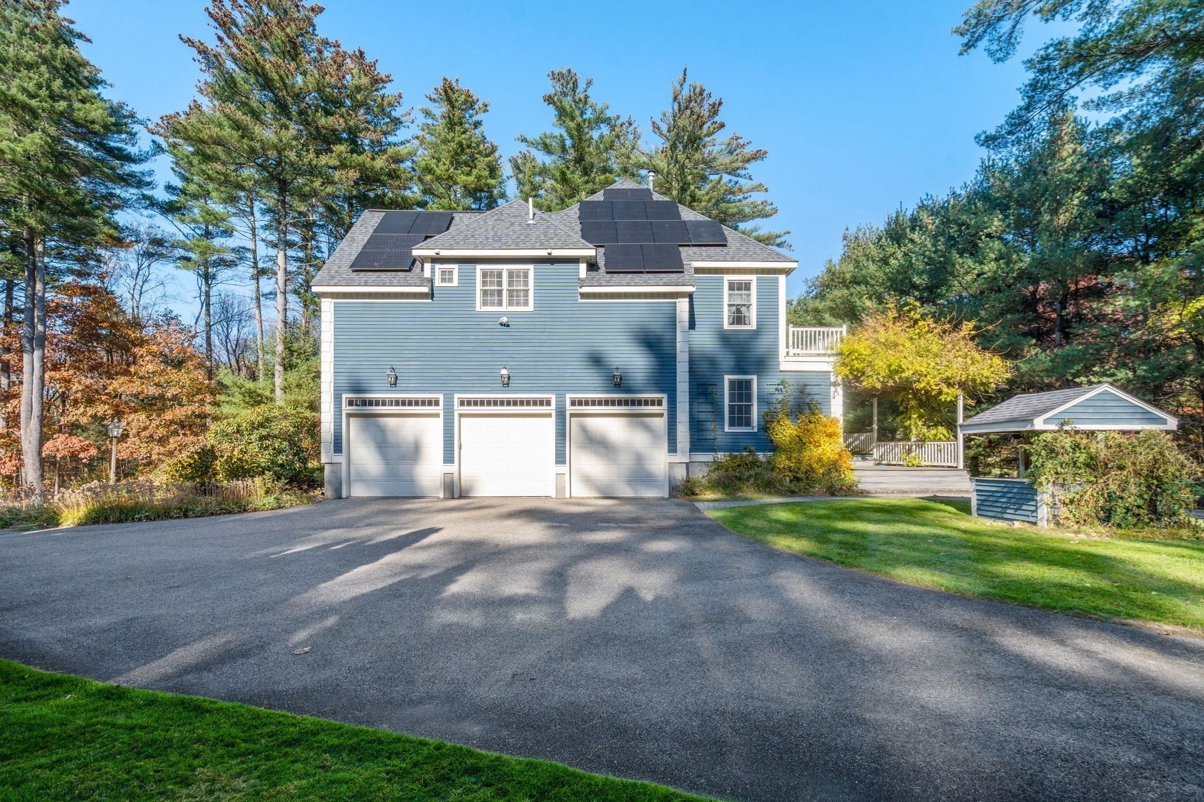
Enter an interest rate to see your estimated monthly payment.Classic New England colonial set back from the road in North Framingham, offering privacy and tranquility. As you wind down the drive you are welcomed by it's stature and presence. upon entering you will find high ceilings and open space along with hardwood floors throughout. The eat in kitchen is oversized with plenty of custom cabinetry and beautiful details, glass cabinetry w/lighting and a large trifold window over the sink brings the outdoors in. You will find a custom pantry along with a generously sized office or you can use it as a first floor bedroom, there is a full bath. Just off the kitchen is a dramatic media room with plenty of built in cabinetry and a hideaway projector screen for watching movies by the fireplace. The front of the house offers a library/den with a gas fireplace. There is an oversized dining room that flows nicely to the kitchen. Upstairs is a primary suite that will not disappoint, another gas fireplace and a balcony that overlook the gardens and outdoor water feature. Double walk in closets and a large dressing room / yoga /office set within the suite itself and a full bath. There are three additional well sized bedrooms, a full bath, along with a second floor laundry suite. The third floor is walk up and completely finished with a full bath and ample storage. The basement has unlimited potential and is walk out and has high ceilings, Many updates and upgraded systems. You will be delighted and feel at home. The added bonus that sets this house apart is the SOLAR is owned - so virtually no electric bills.
| 4 days ago | Listing updated with changes from the MLS | |
| a week ago | Listing first seen on site |

The property listing data and information, or the Images, set forth herein were provided to MLS Property Information Network, Inc. from third party sources, including sellers, lessors, landlords, and public records, and were compiled by MLS Property Information Network, Inc. The property listing data and information, and the Images, are for the personal, non-commercial use of consumers having a good faith interest in purchasing, leasing or renting listed properties of the type displayed to them and may not be used for any purpose other than to identify prospective properties which such consumers may have a good faith interest in purchasing, leasing or renting. MLS Property Information Network, Inc. and its subscribers disclaim any and all representations and warranties as to the accuracy of the property listing data and information, or as to the accuracy of any of the Images, set forth herein.
Last checked 2026-11-06 10:08 PM UTC