

10 Pinehurst DrBourne, MA 02532
Mortgage Calculator
Monthly Payment (Est.)
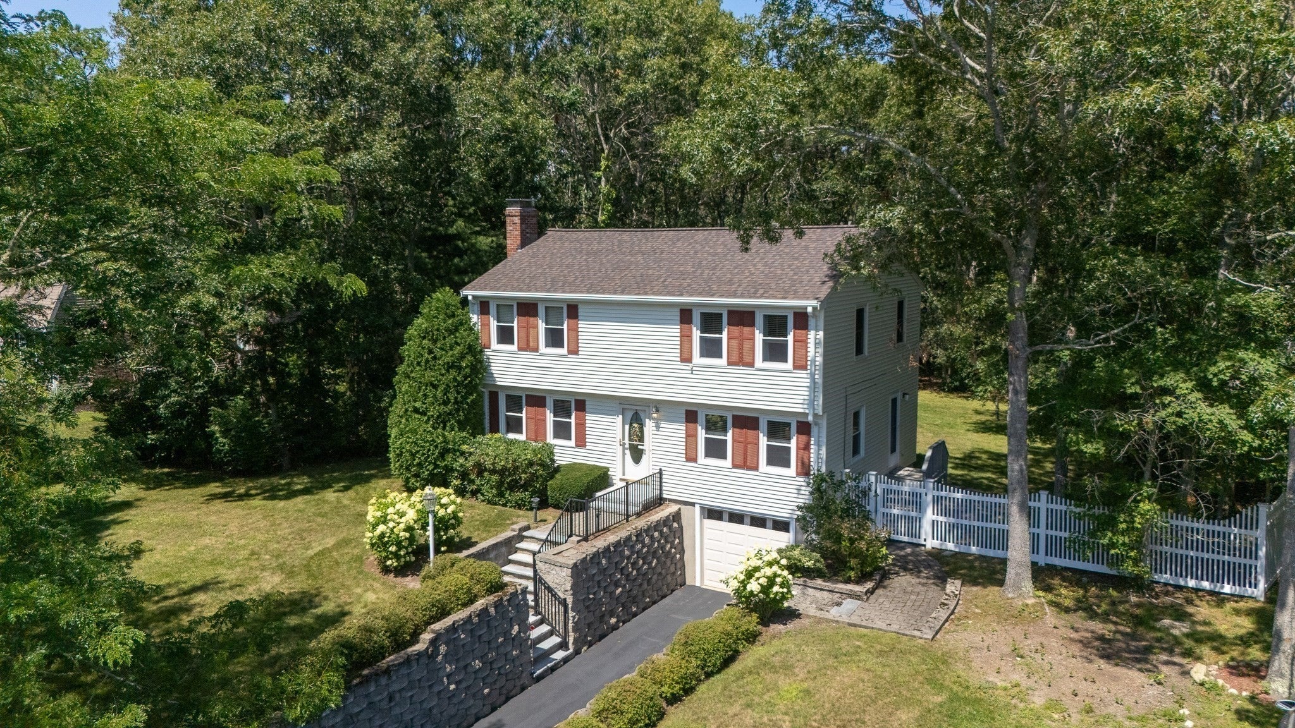
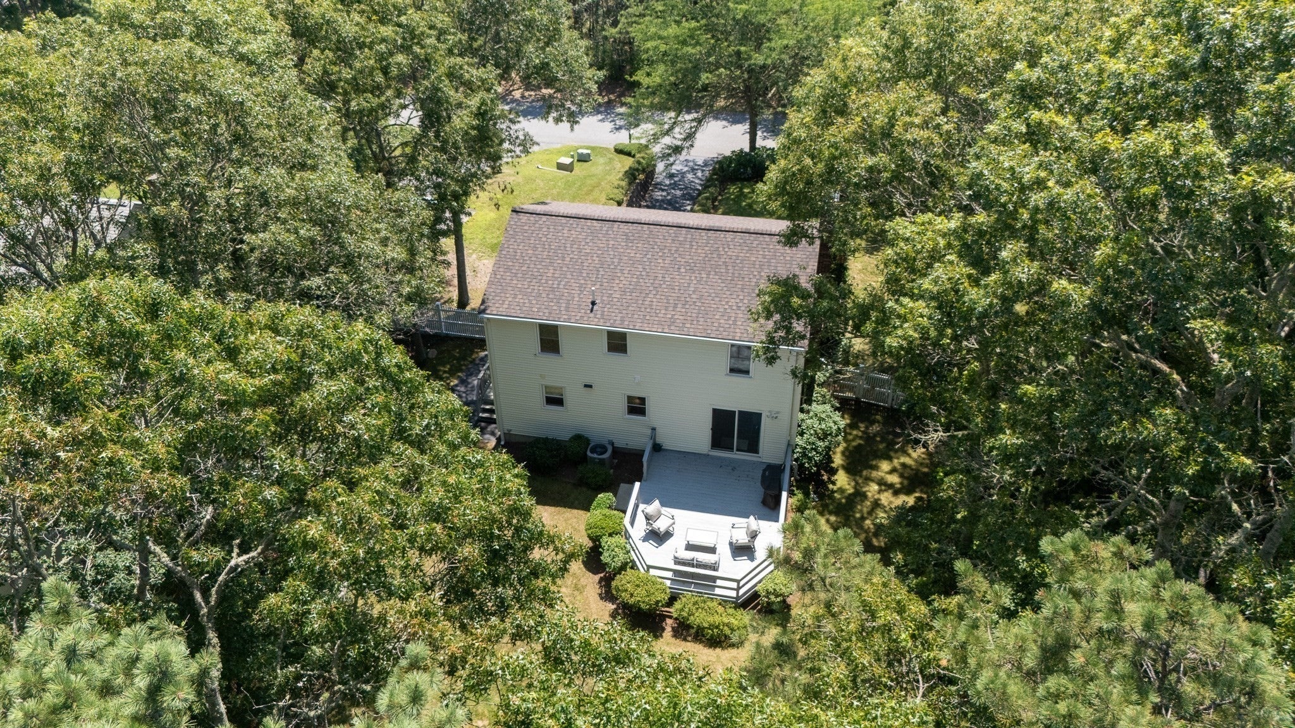
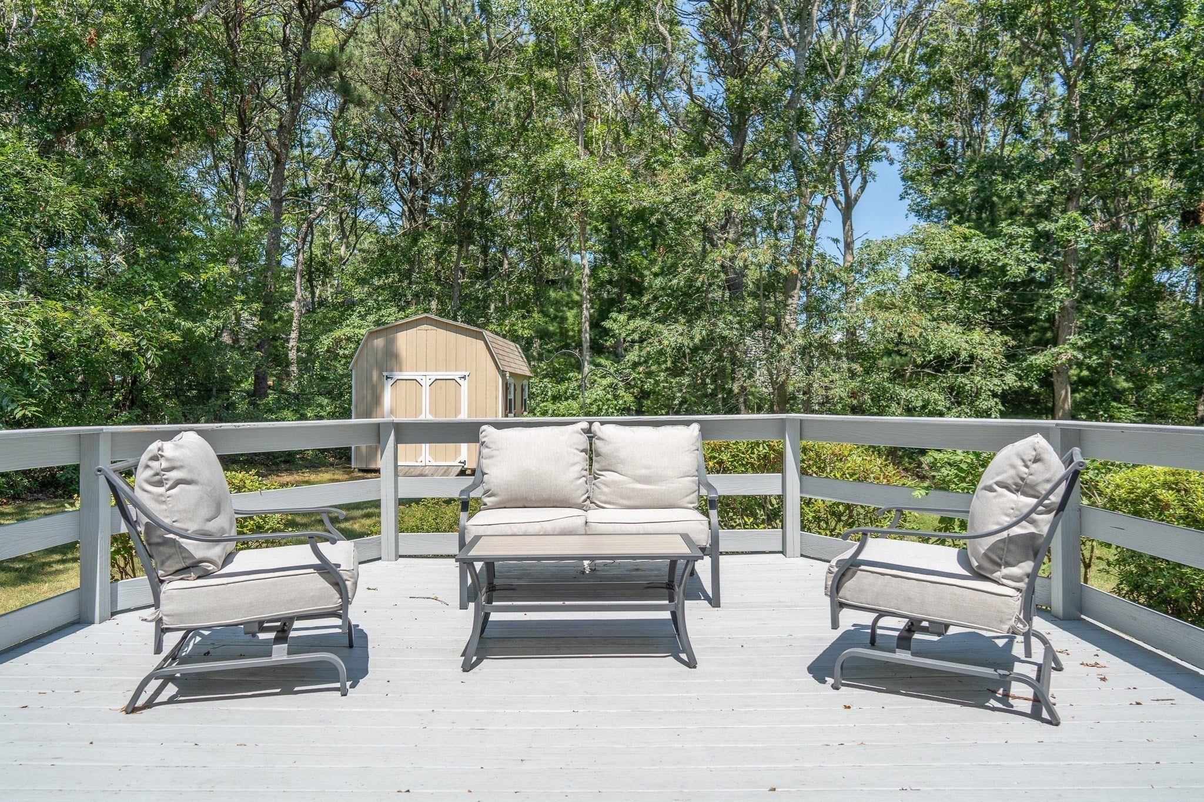
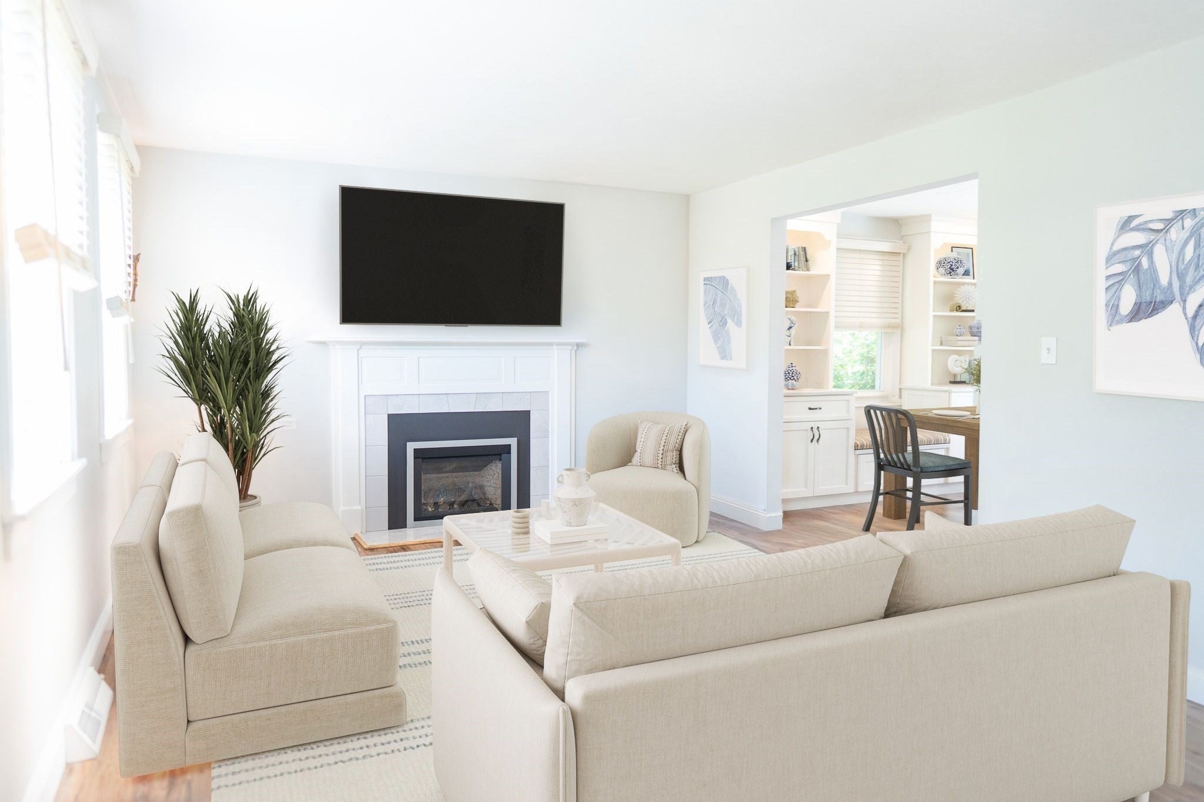
Enter an interest rate to see your estimated monthly payment.Classic charm meets an unbeatable location in this timeless two-story Colonial in Monument Heights. Set on a sprawling 0.46-acre lot on a quiet neighborhood street, this home offers nearly 20,000 square feet of outdoor space—a rare find that serves as a lush backdrop for gardening or weekend relaxation. Inside, the 1,666-square-foot layout is thoughtfully designed for effortless flow. The main level features a fireplaced living room, separate dining room, and a sparkling updated eat-in peninsula kitchen with upgraded cabinetry, stainless appliances, granite counters and custom built ins. A slider from the kitchen provides direct access to the newer expansive deck and level fenced yard. Wow! Upstairs are three well-proportioned bedrooms, a large updated full bathroom and dedicated laundry room. There's terrific storage in the lower level and entry to the one car garage. Central air, an irrigation system and a newer 50-year roof help check all the boxes. The lifestyle here is all about convenience and coastal proximity. You’re just down the street from the beach and local marina, with the arcade at Clay Pond and local favorites like The Chart Room nearby. Commuting and errands are a breeze thanks to easy bridge access, quick highway connections to 495 and Route 3A, and a ten-minute trip to Market Basket. Balancing classic character with a central location, this residence is the perfect canvas for your next chapter. This house has been beautifully maintained and thoughtfully updated throughout the years. This is turnkey and ready for its new owners!
| 7 days ago | Listing updated with changes from the MLS | |
| a week ago | Listing first seen on site |

The property listing data and information, or the Images, set forth herein were provided to MLS Property Information Network, Inc. from third party sources, including sellers, lessors, landlords, and public records, and were compiled by MLS Property Information Network, Inc. The property listing data and information, and the Images, are for the personal, non-commercial use of consumers having a good faith interest in purchasing, leasing or renting listed properties of the type displayed to them and may not be used for any purpose other than to identify prospective properties which such consumers may have a good faith interest in purchasing, leasing or renting. MLS Property Information Network, Inc. and its subscribers disclaim any and all representations and warranties as to the accuracy of the property listing data and information, or as to the accuracy of any of the Images, set forth herein.
Last checked 2026-11-09 08:51 PM UTC