

73 Norfolk RdBraintree, MA 02184
Mortgage Calculator
Monthly Payment (Est.)
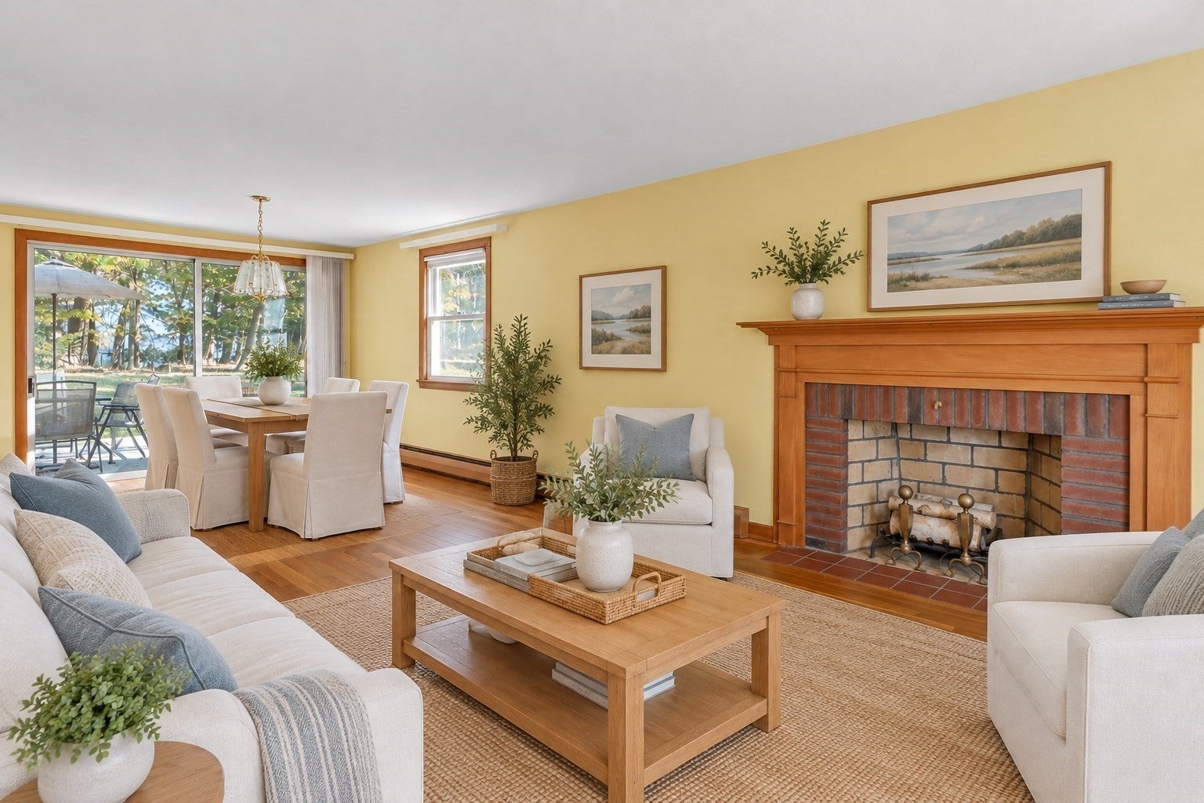
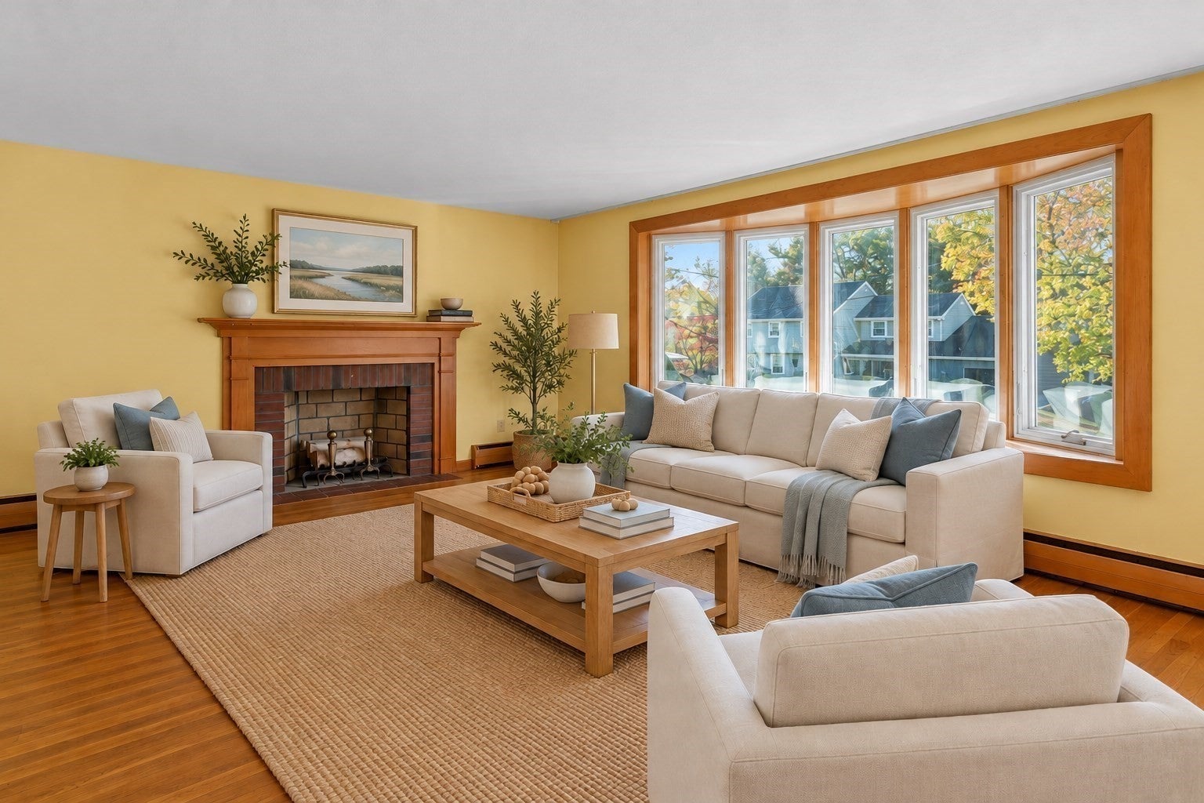
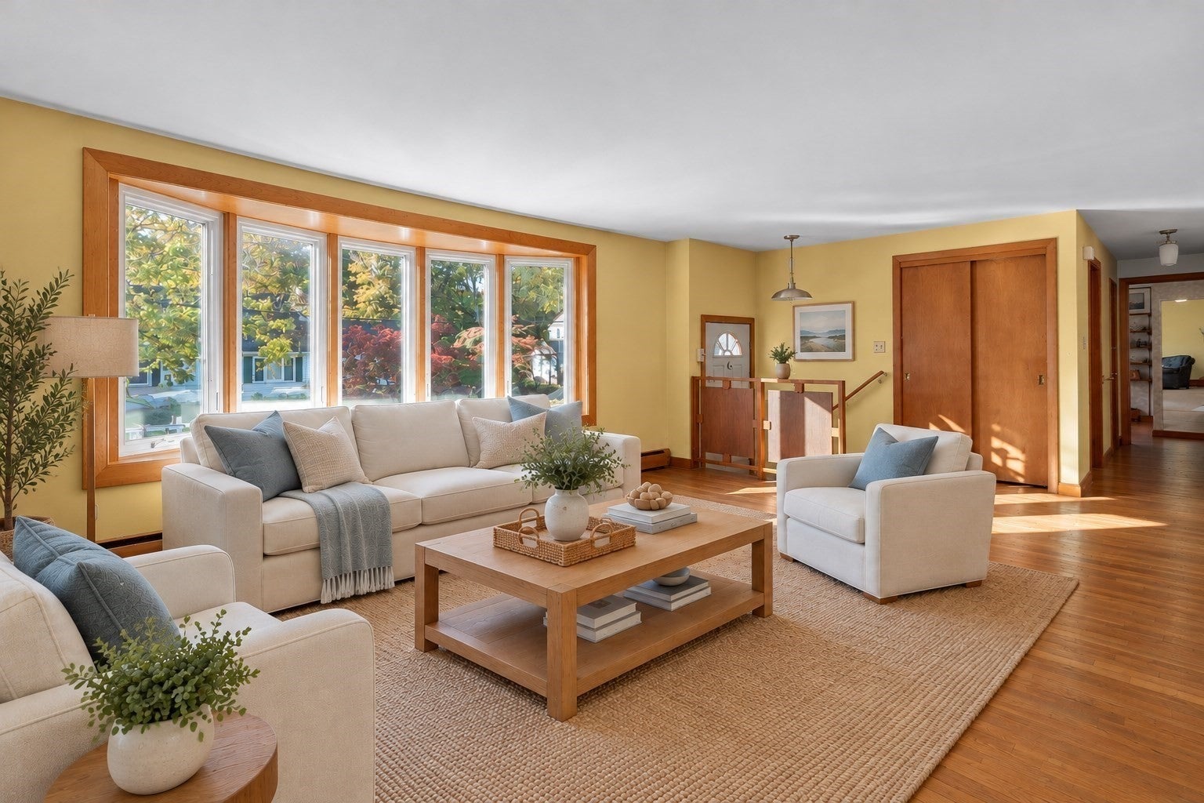
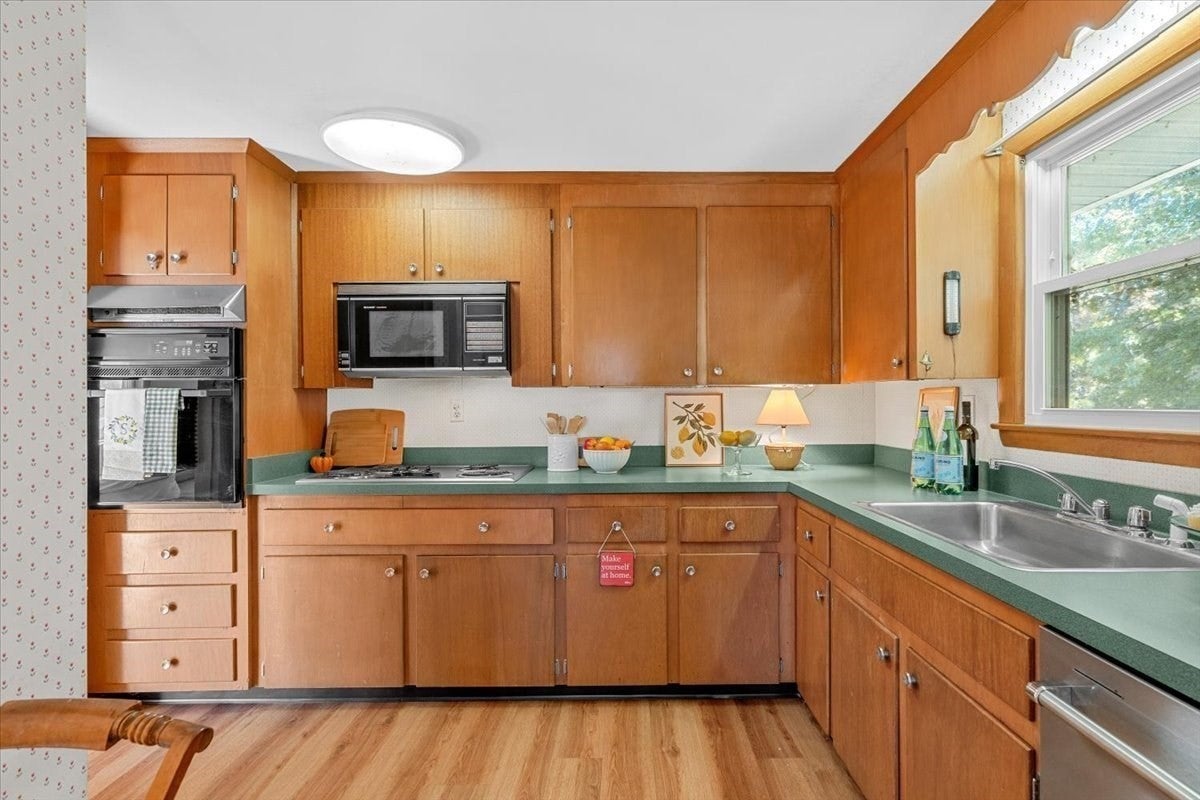
Enter an interest rate to see your estimated monthly payment.Discover the perfect blend of suburban tranquility, urban convenience, and single level living in this sunny Braintree ranch. Perfectly positioned on a quiet, sidewalked street in one of the town's most desirable neighborhoods, this home welcomes you with an open floor plan bathed in beautiful natural light and accented by classic hardwood floors. The inviting living room is the heart of the home and features a cozy fireplace, a bay window, and a custom window seat perfect for relaxing. The eat-in kitchen flows into a sunny, dining room with a wall of glass and sliders opening directly to the deck. There is a seamless indoor-outdoor flow for summer barbecues or enjoying morning coffee overlooking the private back yard. There are three bedrooms, each with hardwood floors and ample-sized closets for good storage. The bathroom features a newer, modern walk-in shower. Additional upgrades include an architectural roof and Anderson windows. There is gas heat and vinyl siding for ease of home care. The full basement provides additional space with built-in storage, a work bench for DIY projects, and a laundry area with washer, dryer, and utility sink. Adding to the home's ease is direct access to the heated two car garage-a lifesaver in New England winters. Outdoor enthusiasts will love being nearby the scenic Pond Meadow Park, a 320 acre regional treasure featuring miles of paved trails for walking, jogging, or biking alongside scenic fishing spots and picnic areas. Enjoy a lifestyle where you say good bye to stressful travel times. Located just minutes from the Braintree Split, Route 3, and I-93, your drive into Boston is easy. Prefer public transit? The Braintree MBTA Red Line and Commuter Rail station are just minutes away.
| 4 days ago | Listing updated with changes from the MLS | |
| a week ago | Listing first seen on site |

The property listing data and information, or the Images, set forth herein were provided to MLS Property Information Network, Inc. from third party sources, including sellers, lessors, landlords, and public records, and were compiled by MLS Property Information Network, Inc. The property listing data and information, and the Images, are for the personal, non-commercial use of consumers having a good faith interest in purchasing, leasing or renting listed properties of the type displayed to them and may not be used for any purpose other than to identify prospective properties which such consumers may have a good faith interest in purchasing, leasing or renting. MLS Property Information Network, Inc. and its subscribers disclaim any and all representations and warranties as to the accuracy of the property listing data and information, or as to the accuracy of any of the Images, set forth herein.
Last checked 2026-11-05 10:36 PM UTC