

102 Center St.Groveland, MA 01834
Mortgage Calculator
Monthly Payment (Est.)
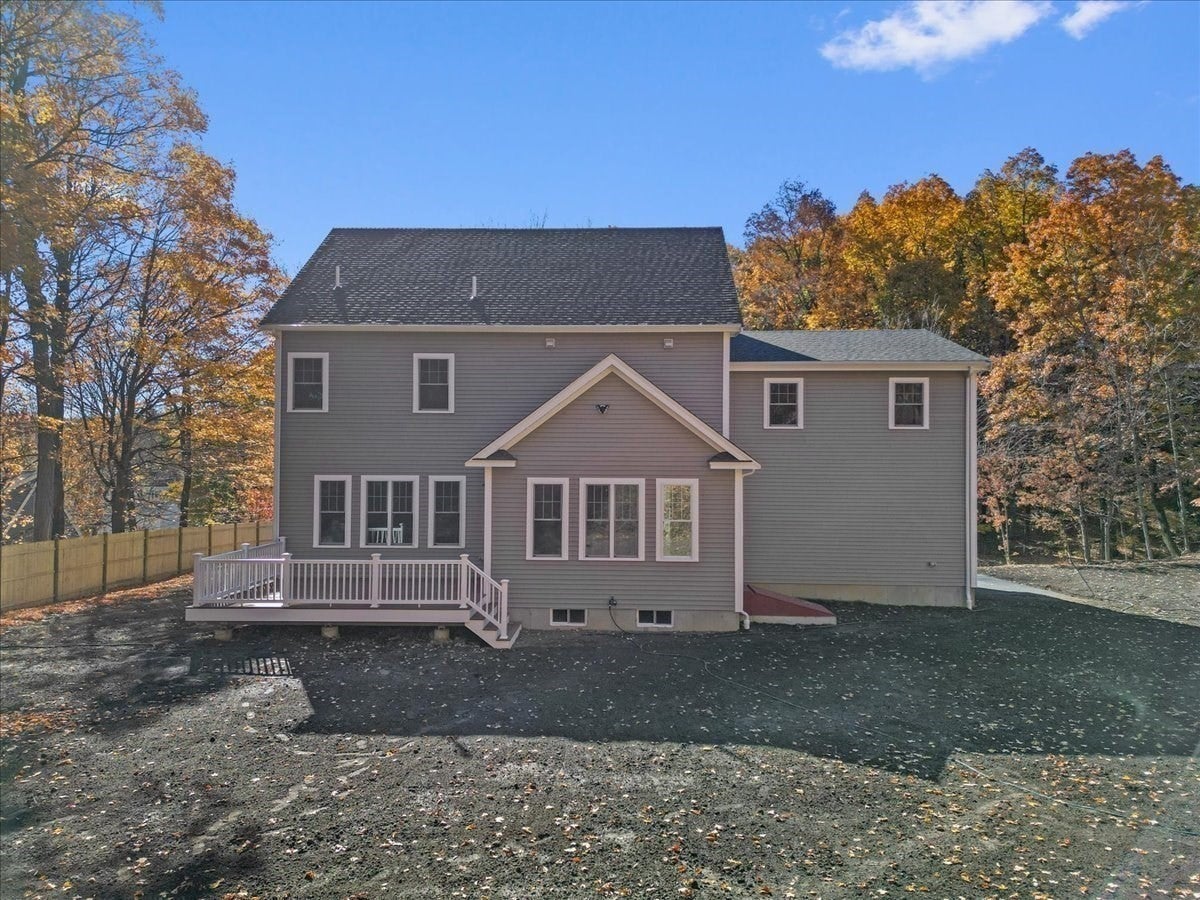
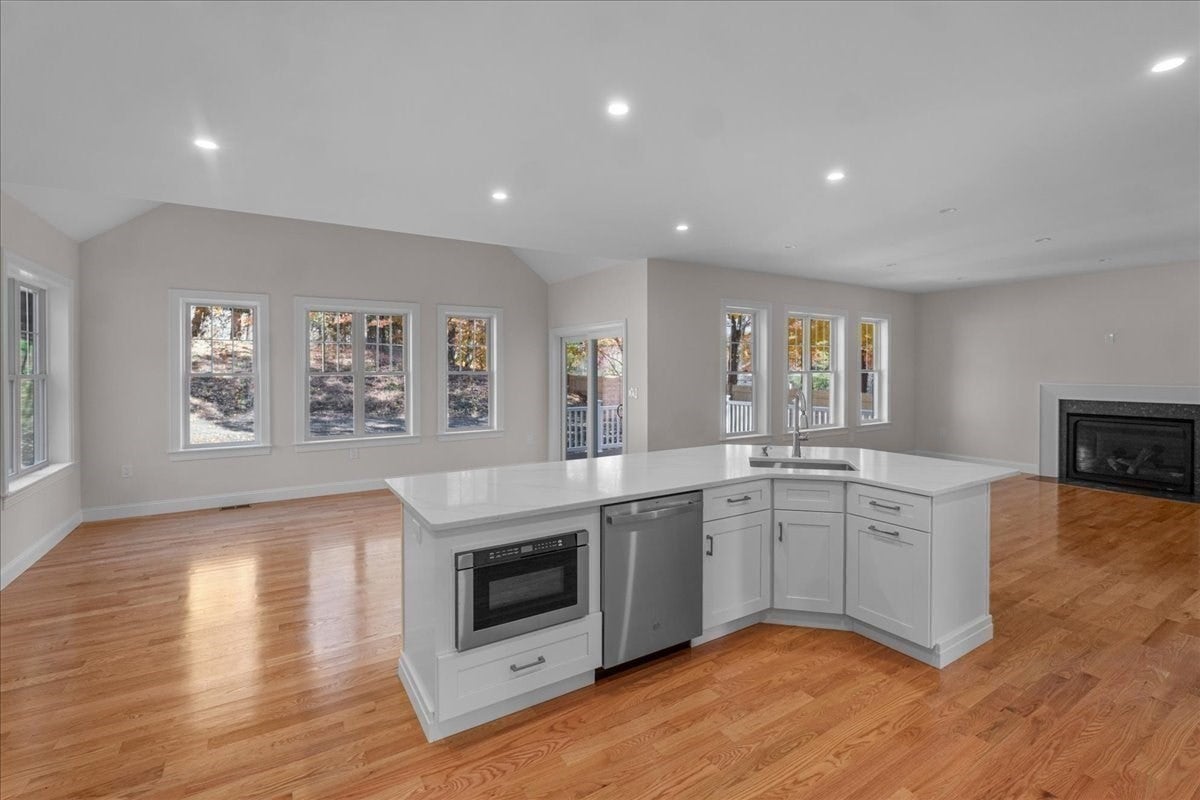
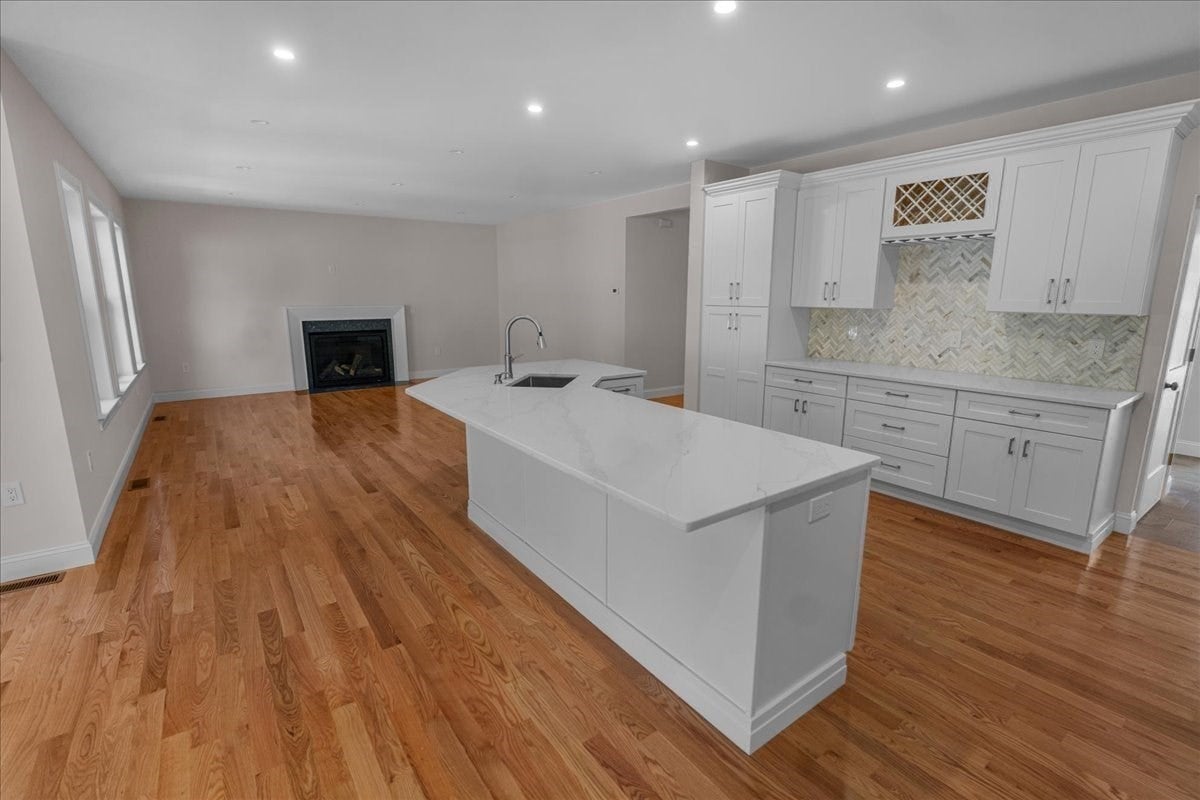
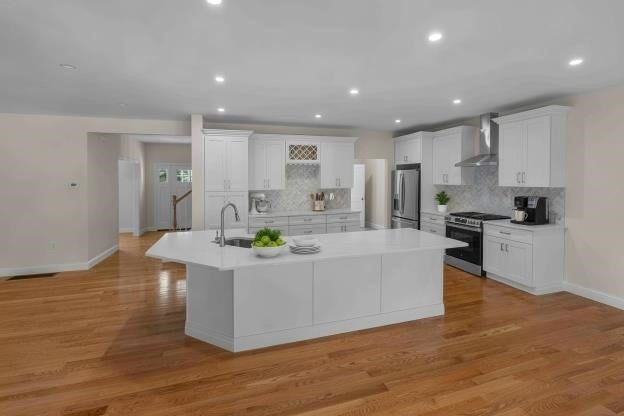
Enter an interest rate to see your estimated monthly payment.Welcome to New Construction in Groveland . With its traditional architectural style and expansive lot, this home offers a rare balance of craftsmanship and space. The heart of the home is a bright, open-plan kitchen designed for both culinary exploration and social connection. It centers on a massive island featuring an integrated sink, providing ample space for meal preparation or casual dining. The kitchen is outfitted with abundance cabinet space with self closing doors, stainless steel appliances and quartz counters, seamlessly flowing into the living room to create an inclusive environment for daily life and gatherings. The family room serves as the natural anchor of the home, centered around a fireplace that provides a warm focal point for the space. Its open-concept design ensures that the living area remains connected to the kitchen, allowing for an effortless transition between relaxation and entertainment. Also on the 1st floor is an office, laundry and 1/2 bath. The 2nd floor has a spacious primary bedroom, walk in closet, en suite bath with double sinks, tiled shower and a soaking tub. There are 3 additional bedrooms, a full bath, plus a bonus room, that could be another office or den. Lower level has a 24 X 34 room for many uses, has luxury vinyl plank flooring, 1/ 2 bath. Practicality is woven into the design with hardwood flooring, central A/C, walk up attic for storage or finish in future, and attached 2 car garage, ensuring the home functions perfectly for both residents and guests. This property is complemented by a 37,418-square-foot lot that allows for generous outdoor potential, including an inviting porch for quiet moments outside. OPEN HOUSE Sat. 10/31 11:00-1:00
| 20 hours ago | Listing updated with changes from the MLS | |
| 22 hours ago | Listing first seen on site |

The property listing data and information, or the Images, set forth herein were provided to MLS Property Information Network, Inc. from third party sources, including sellers, lessors, landlords, and public records, and were compiled by MLS Property Information Network, Inc. The property listing data and information, and the Images, are for the personal, non-commercial use of consumers having a good faith interest in purchasing, leasing or renting listed properties of the type displayed to them and may not be used for any purpose other than to identify prospective properties which such consumers may have a good faith interest in purchasing, leasing or renting. MLS Property Information Network, Inc. and its subscribers disclaim any and all representations and warranties as to the accuracy of the property listing data and information, or as to the accuracy of any of the Images, set forth herein.
Last checked 2026-10-30 05:11 PM UTC