

13 Cherry StLakeville, MA 02347
Mortgage Calculator
Monthly Payment (Est.)
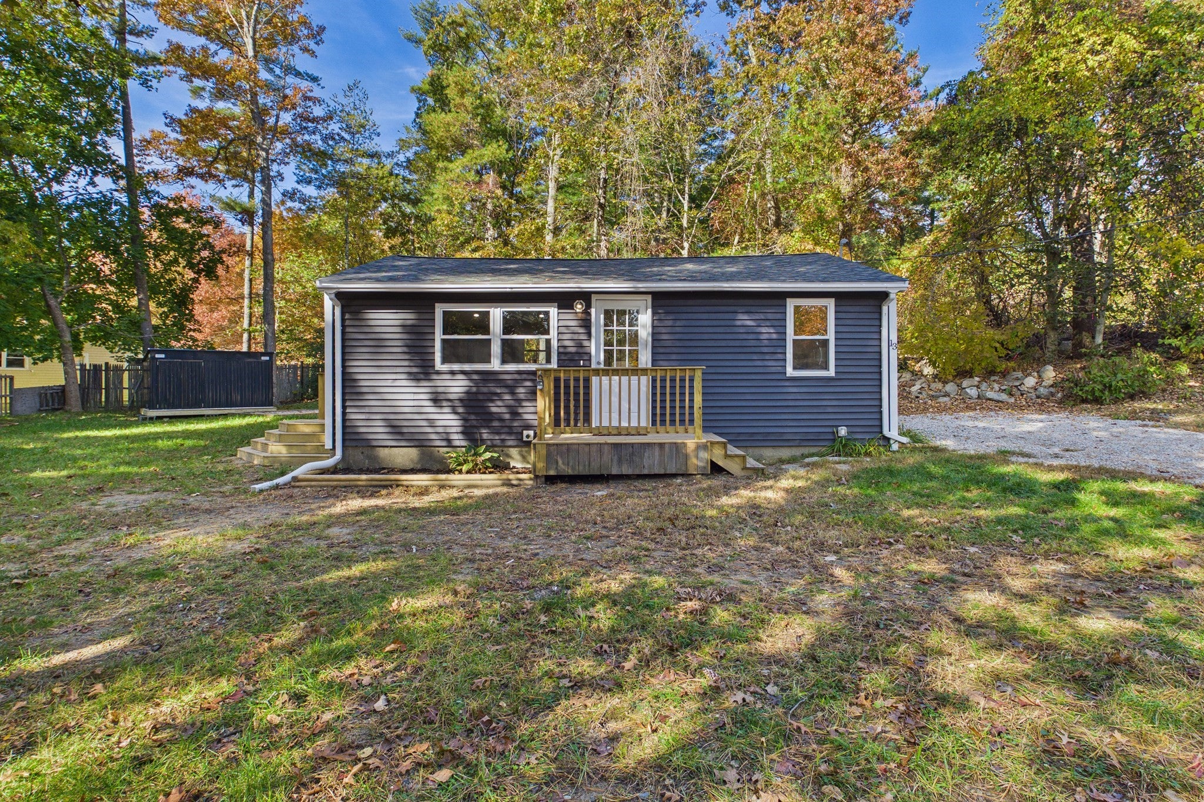
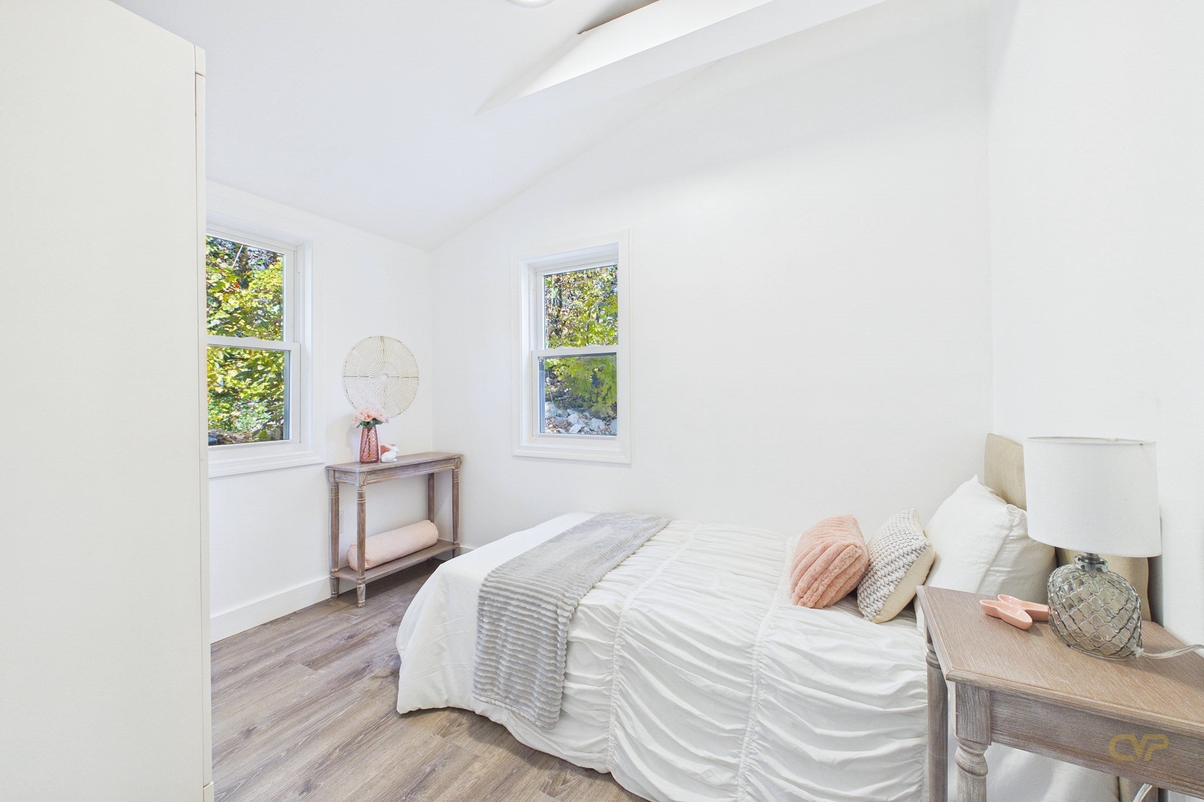
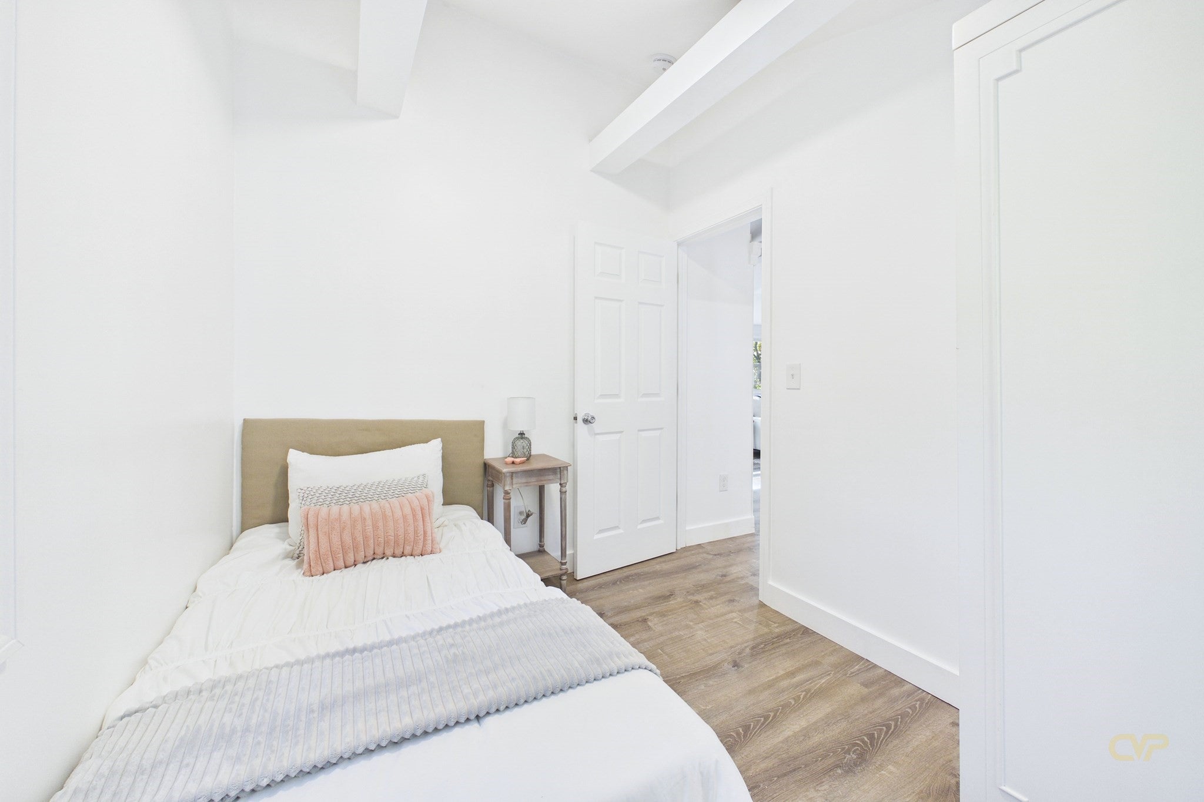
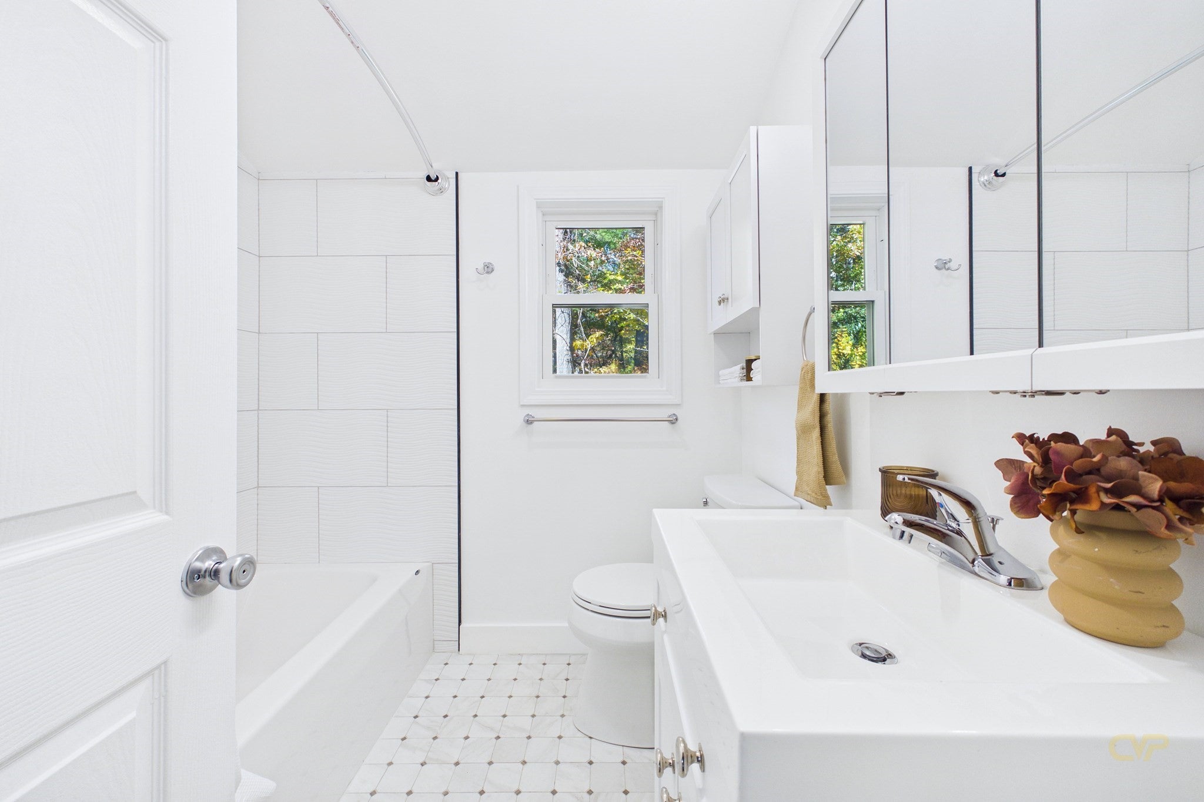
Enter an interest rate to see your estimated monthly payment.Welcome to 13 Cherry Street in Lakeville! Whether you're purchasing your first home or looking to simplify your lifestyle, this charming, completely remodeled home offers the perfect blend of comfort, style, and convenience. Featuring a bright and inviting open floor plan, the updated kitchen comes complete with appliances and flows seamlessly into the living area, creating a welcoming space for everyday living and entertaining. A beautifully renovated bathroom adds a fresh, modern touch, while two mini-split systems provide year-round heating and cooling. With the renovations already complete, all that's left to do is move in and make it your own! Enjoy the ease of low-maintenance living in this move-in-ready home. Schedule your private showing today!
| 4 days ago | Listing updated with changes from the MLS | |
| a week ago | Listing first seen on site |

The property listing data and information, or the Images, set forth herein were provided to MLS Property Information Network, Inc. from third party sources, including sellers, lessors, landlords, and public records, and were compiled by MLS Property Information Network, Inc. The property listing data and information, and the Images, are for the personal, non-commercial use of consumers having a good faith interest in purchasing, leasing or renting listed properties of the type displayed to them and may not be used for any purpose other than to identify prospective properties which such consumers may have a good faith interest in purchasing, leasing or renting. MLS Property Information Network, Inc. and its subscribers disclaim any and all representations and warranties as to the accuracy of the property listing data and information, or as to the accuracy of any of the Images, set forth herein.
Last checked 2026-11-06 05:38 AM UTC